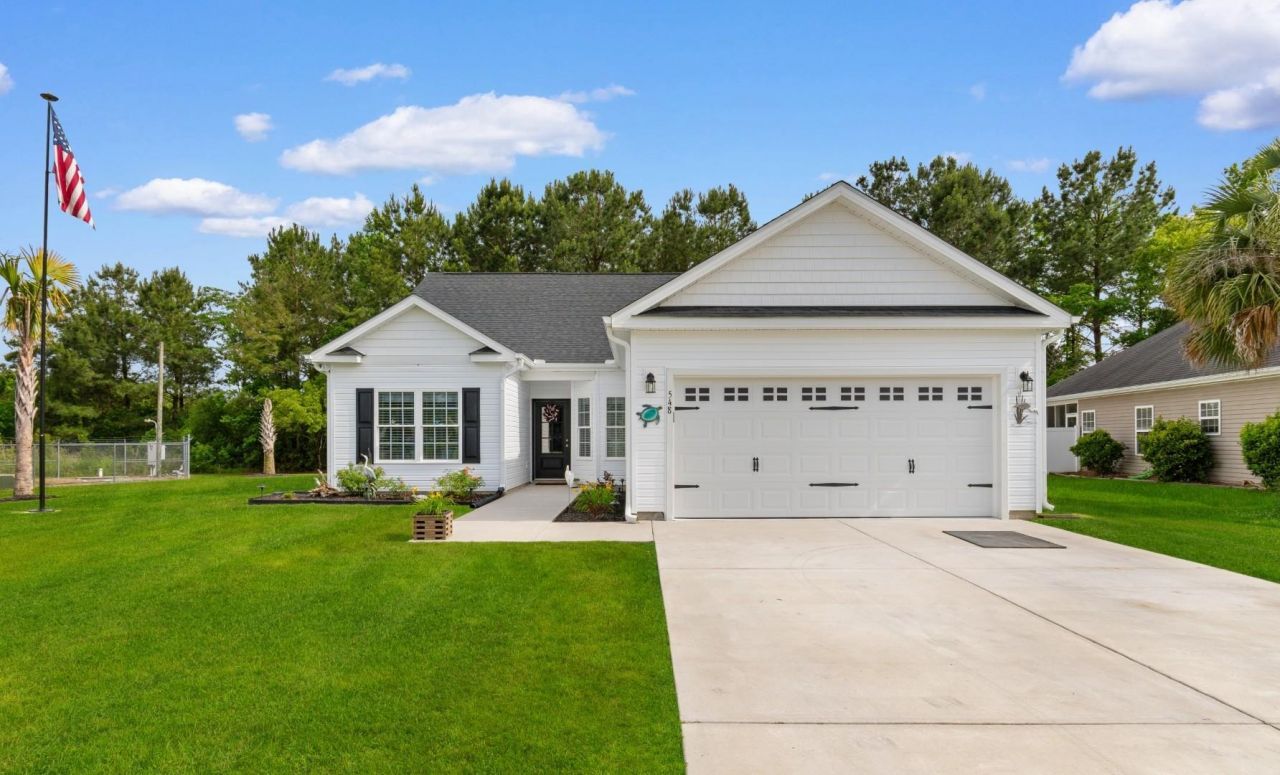

BEDS3
BATHS2 full
SQUARE FEET1,592
MLS#2612443
STATUSActive Under Contract
PROPERTY TYPEResidential - Single Family
SUBDIVISIONMyrtle Grove Plantation
Property Description
Welcome to 548 Truitt Dr in the desirable Myrtle Grove Plantation community of Longs, where comfort, style, and easy living come together in all the right ways. This immaculate home offers a bright, open layout that immediately feels welcoming from the moment you walk through the door. Vaulted ceilings and light, modern finishes create an airy feel throughout the main living space, making it perfect for both everyday living and entertaining. The kitchen is designed with todays buyer in mind, featuring stainless steel appliances, granite countertops, and plenty of space to gather with family and friends. Waterproof luxury vinyl plank flooring flows through the main areas, while porcelain tile bathrooms and upgraded fixtures add a polished touch throughout the home. The spacious primary suite is designed to feel like a private retreat, complete with a tray ceiling, ceiling fan, large walk-in closet, and a beautifully appointed ensuite bath featuring dual sinks, a walk-in shower, and a separate soaking tub. Situated on a beautiful corner lot, this home also offers peaceful pond views that make mornings on the patio or evenings at home feel even more relaxing. Located just a short drive from North Myrtle Beach, shopping, dining, golf, and area attractions, this home offers the perfect blend of modern convenience and coastal Carolina living.
Property Features
Property Type: Residential - Single Family
Cooling: Central Air
Garage: 2 car attached
Heating: Central, Electric
Home Style: Ranch
Lot Size: 0.20 Acres
Stories: 1.0
Year Built: 2024
Amenities
Bathtub
Tray Ceiling(s)
Ceiling Fan(s)
Dual Sinks
Main Level Primary
Separate Shower
Vanity
Walk-In Closet(s)
Window Treatments
Breakfast Bar
Bedroom on Main Level
Breakfast Area
Entrance Foyer
Stainless Steel Appliances
Solid Surface Counters
Sprinkler/Irrigation
Porch
Feature Descriptions
Appliances: Dishwasher, Disposal, Microwave, Range, Refrigerator, Range Hood, Dryer, Washer
Community Features: Long Term Rental Allowed
Days on Site: 15
Door Features: Insulated Doors
Exterior: Vinyl Siding
Flooring: Tile, Vinyl
HOA: Yes
HOA Fee: 25/ Monthly
Laundry: Washer Hookup
Lot: Corner Lot, Outside City Limits
Parcel#: 21707040037
Parking: Attached, Garage, Two Car Garage, Garage Door Opener
Parking Notes: Attached, Garage, Two Car Garage, Garage Door Opener
Patio/Porch: Rear Porch
Security: Smoke Detector(s)
Utilities: Cable Available, Electricity Available, Phone Available, Sewer Available, Water Available
Water: Public
Window: Window Treatments
Local Schools
High School: Loris High School
Middle School: Loris Middle School
Elementary School: Daisy Elementary School
Listed By / Shown By
Listed By
Agency Name: Century 21 Barefoot Realty
Agency Phone: 843-390-2121
Shown By
Agency Title: CENTURY 21 Thomas
Agency Phone: 888-249-2100

Estimate Your Payment
Estimated Payment
$ 752.65 per month $665.44 Principal & Interest $0.00 Property Tax (data not provided by mls) $87.21 Homeowner's Insurance
548 Truitt Dr. | MLS# 2612443
This single family home located at 548 Truitt Dr., Longs, SC 29568 is currently listed for sale with an asking price of $299,000. This property was built in 2024 and has 3 bedrooms and 2 full baths with 1592 sq. ft. Truitt Dr. is located in the Myrtle Grove Plantation subdivision. Search Myrtle Grove Plantation real estate on www.century21thomas.com today.