
BEDS3
BATHS2 full 1 partial
SQUARE FEET1,669
MLS#100606231
STATUSActive
PROPERTY TYPEResidential - Single Family
SUBDIVISIONSavanna Oaks
Property Description
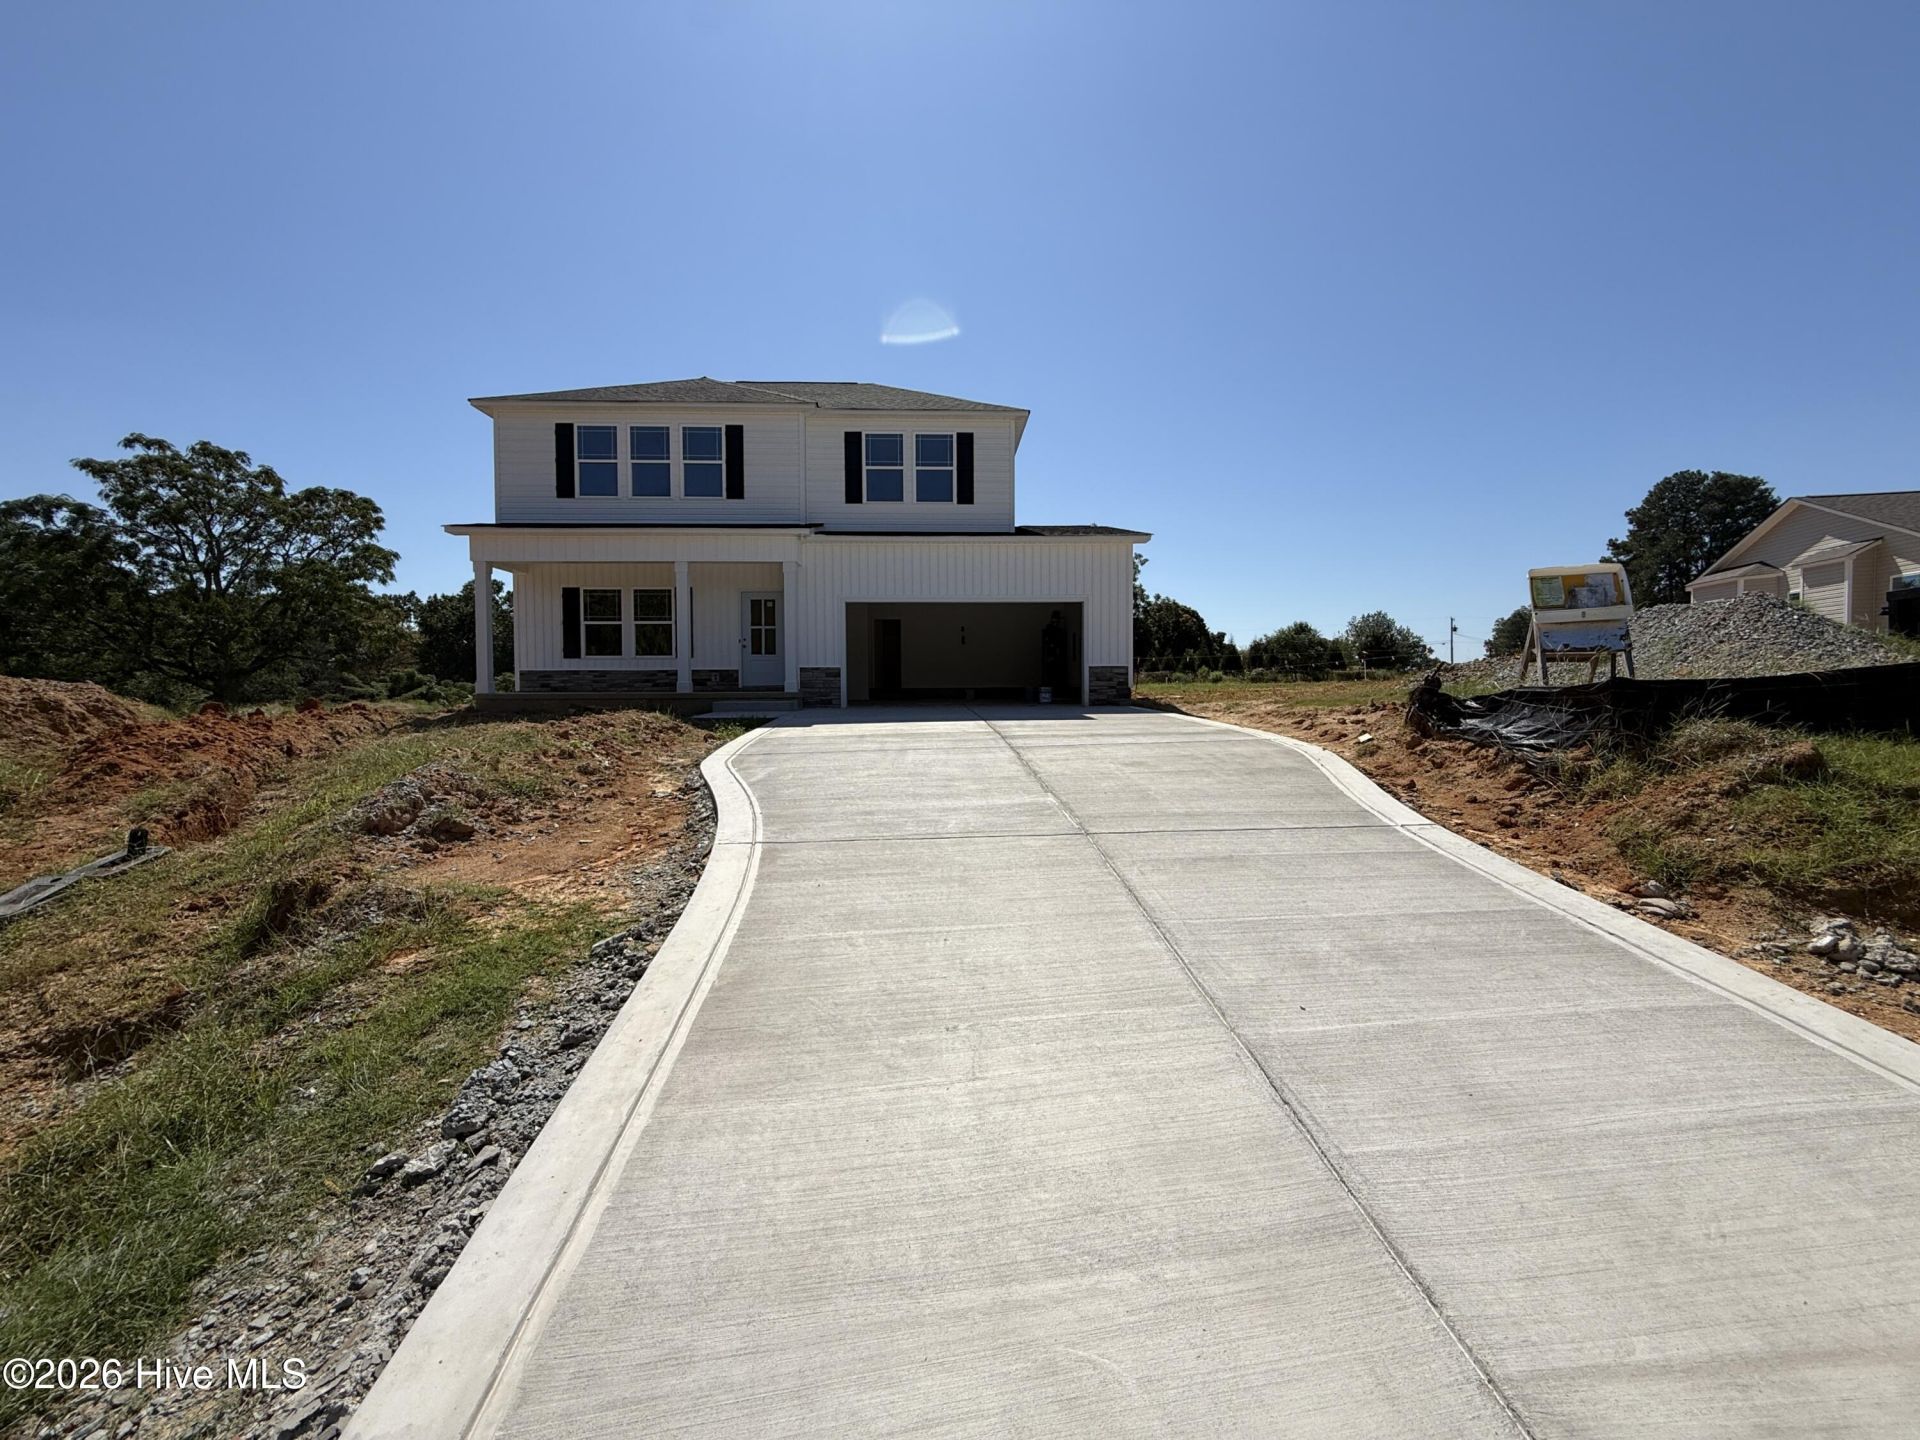
5000 USE YOU CHOOSE SELLER CONCESSIONS FOR THE BUYER! Welcome home to this beautiful floor plan by Brown Pelican Construction in Savanna Oaks! This charming 2-story home features 3bedrooms, 2.5 baths, and a 2-car garage with a layout designed for comfortable everyday living. Step inside to a spacious open-concept living room and kitchen, creating an inviting space for relaxing or entertaining. The kitchen features granite countertops, which continue into the bathrooms for a cohesive look. Luxury Vinyl Plank (LVP) flooring flows throughout the living area, kitchen, laundry room, and bathrooms. Upstairs, the owner's suite offers a private retreat with an ensuite bath featuring a roomy walk-in closet and double vanity. Two additional spacious bedrooms and a full bath complete the second floor, along with a conveniently located upstairs laundry room. Come see what makes this Brown Pelican Construction home in Savanna Oaks a wonderful place to call your own!
Property Features
Property Type: Residential - Single Family
Cooling: Heat Pump
Garage: 2 car attached
Heating: Heat Pump, Electric
Lot Size: 0.65 Acres
Roof Type: Shingle
Stories: 2.0
Year Built: 2026
Amenities
Walk-in Closet(s)
Tray Ceiling(s)
Entrance Foyer
Ceiling Fan(s)
Pantry
Walk-in Shower
Walk-In Closet(s)
Feature Descriptions
Appliances: Electric Oven, Built-In Microwave, Dishwasher
Association Amenities: Maintenance Common Areas
Exterior: Vinyl Siding, Wood Frame
Flooring: LVT/LVP, Carpet
HOA Fee: $360/ Annually
Laundry: Dryer Hookup, Washer Hookup, Laundry Room
Lot: Open Lot
Lot Dimensions: See plat
Parcel#: 15i10015t
Parking: Garage Faces Front, Attached, Concrete, Garage Door Opener
Parking Notes: Garage Faces Front, Attached, Concrete, Garage Door O
Patio/Porch: Open, Patio, Porch
Sewer: Septic Tank
Special View Info: None
Utilities: Water Connected
Water: Public
Local Schools
High School: Smithfield/Selma
Middle School: Smithfield Middle School
Elementary School: West Smithfield
Listed By / Shown By
Listed By
Agency Name: EXP Realty LLC - C
Agency Phone: 888-584-9431
Shown By
Agency Title: CENTURY 21 Thomas
Agency Phone: 888-249-2100

Estimate Your Payment
Estimated Payment
$ 844.28 per month $746.45 Principal & Interest $0.00 Property Tax (data not provided by mls) $97.82 Homeowner's Insurance
55 Hagood Street | MLS# 100606231
This single family home located at 55 Hagood Street , Smithfield, NC 27577 is currently listed for sale with an asking price of $335,400. This property was built in 2026 and has 3 bedrooms and 2 full and 1 partial baths with 1669 sq. ft. Hagood Street is located in the Savanna Oaks subdivision. Search Savanna Oaks real estate on www.century21thomas.com today.