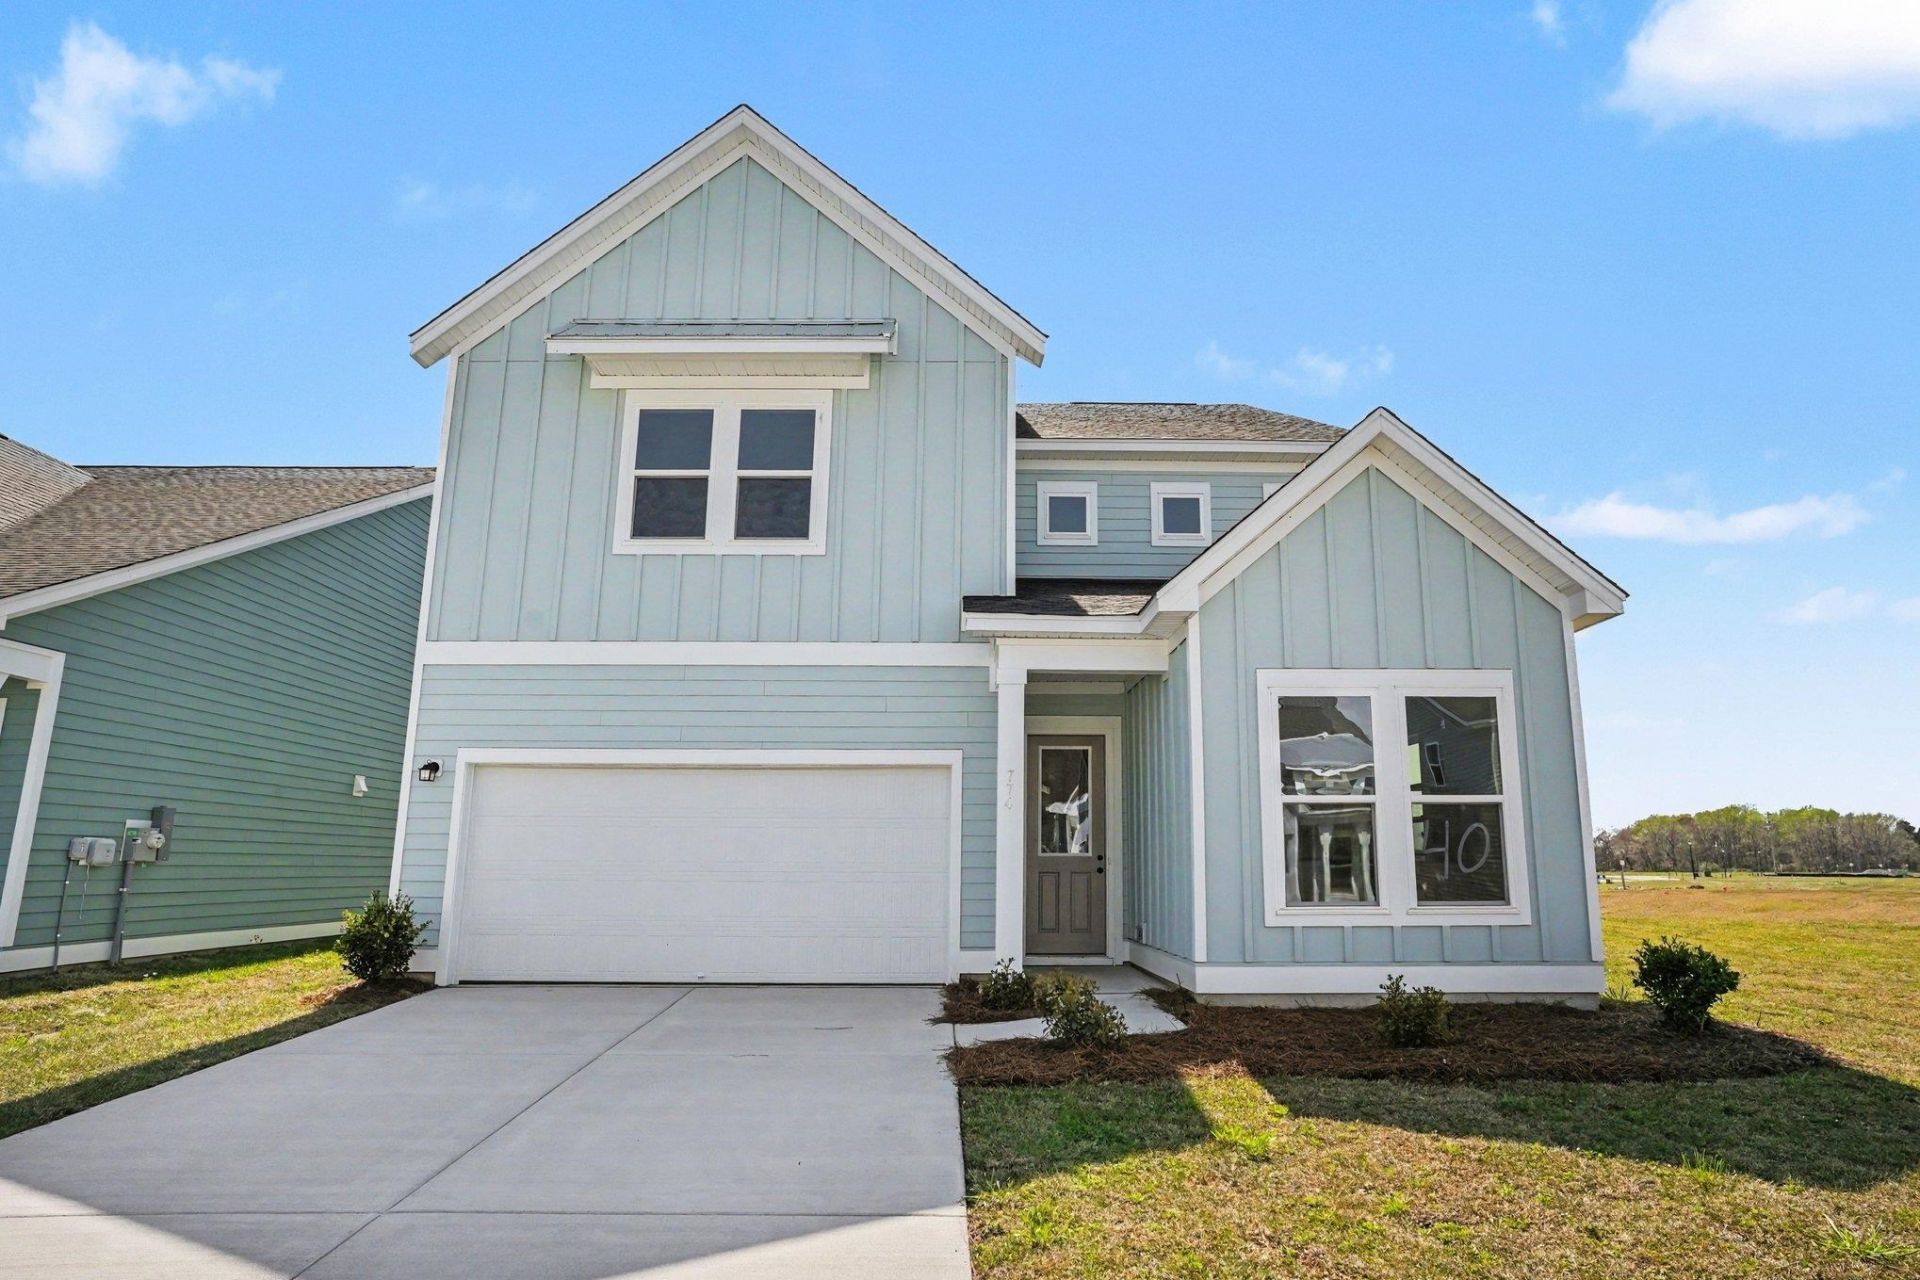

BEDS4
BATHS3 full 1 partial
SQUARE FEET2,969
MLS#2625404
STATUSActive
PROPERTY TYPEResidential - Single Family
SUBDIVISIONLanding at River Oaks
Property Description
This home is under construction and the collection and colors will be different. The Sedona Plan offers 2,969 sq. ft. of thoughtfully designed living across two stories, featuring 4 bedrooms, 3.5 baths, and a 3-CAR TANDEM GARAGE! Off the foyer, a flexible space and powder room greet you, while a study with French doors provides the perfect spot for work or quiet reflection. A designated dining area and a spacious kitchen-with a full island overlooking the breakfast area and family room, plus a sink with backyard views-make entertaining and daily living effortless. Upstairs, a large loft/game room provides a versatile space for family fun or relaxation. The primary suite is a private retreat with a generous ensuite, while three secondary bedrooms-two with walk-in closets and one with a full bath-offer comfort and privacy. An additional full secondary bath and conveniently located laundry room keep life organized. This home is finished with our Coastal Collection, embracing the calm and balance of natural light and space. White cabinets, gold hardware, a scalloped tile backsplash, quartz countertops, and light natural-toned LVP flooring create a peaceful, airy environment-spaces designed to let you breathe and feel at home. Photos of home or of representation only colors may vary.
Property Features
Property Type: Residential - Single Family
Cooling: Central Air
Garage: 3 car attached
Heating: Central, Electric
Home Style: Traditional
Lot Size: 0.16 Acres
Stories: 2.0
Year Built: 2026
Amenities
Bedroom on Main Level
Breakfast Area
Kitchen Island
Loft
Stainless Steel Appliances
Solid Surface Counters
Patio
Feature Descriptions
Appliances: Dishwasher, Microwave, Range
Association Amenities: Boat Dock, Owner Allowed Golf Cart, Owner Allowed Motorcycle, Pet Restrictions
Community Features: Dock, Golf Carts OK, Long Term Rental Allowed, Pool
Days on Site: 1
Exterior: Other, Wood Frame
Flooring: Carpet, Luxury Vinyl, Luxury VinylPlank
HOA: Yes
HOA Fee: 81/ Monthly
Laundry: Washer Hookup
Lot: Rectangular, Rectangular Lot
Parcel#: 41911020061
Parking: Attached, Garage, Three Car Garage, Garage Door Opener
Parking Notes: Attached, Garage, Three Car Garage, Garage Door Opene
Patio/Porch: Front Porch, Patio
Pets Allowed: Owner Only, Yes
Pool: Community, Outdoor Pool
Security: Smoke Detector(s)
Swimming Pool: Yes
Utilities: Cable Available, Electricity Available, Phone Available, Sewer Available, Underground Utilities, Water Available
View: Lake
Water: Public
Room Sizes
Living Room: 15x16
Kitchen: 10x16
Dining Room: 10x16
Bedroom 3: 13x14 Level - Second
Bedroom 2: 12x11 Level - Second
Primary Bedroom: 14x16 Level - Second
Bedroom 1: 12x11 Level - Second
Local Schools
High School: Carolina Forest High School
Middle School: Ocean Bay Middle School
Elementary School: Ocean Bay Elementary School
Listed By / Shown By
Listed By
Agency Name: Ashton Charleston Residential
Agency Phone: 843-971-5200
Shown By
Agency Title: CENTURY 21 Thomas
Agency Phone: 888-249-2100

Estimate Your Payment
Estimated Payment
$ 1,282.11 per month $1,133.56 Principal & Interest $0.00 Property Tax (data not provided by mls) $148.56 Homeowner's Insurance
553 Waters Edge Dr. | MLS# 2625404
This single family home located at 553 Waters Edge Dr., Myrtle Beach, SC 29579 is currently listed for sale with an asking price of $509,335. This property was built in 2026 and has 4 bedrooms and 3 full and 1 partial baths with 2969 sq. ft. Waters Edge Dr. is located in the Landing at River Oaks subdivision. Search Landing At River Oaks real estate on www.century21thomas.com today.