
BEDS3
BATHS2 full
SQUARE FEET1,910
MLS#100596615
STATUSPending
PROPERTY TYPEResidential - Single Family
SUBDIVISIONIndigo at Abbey Preserve
Property Description
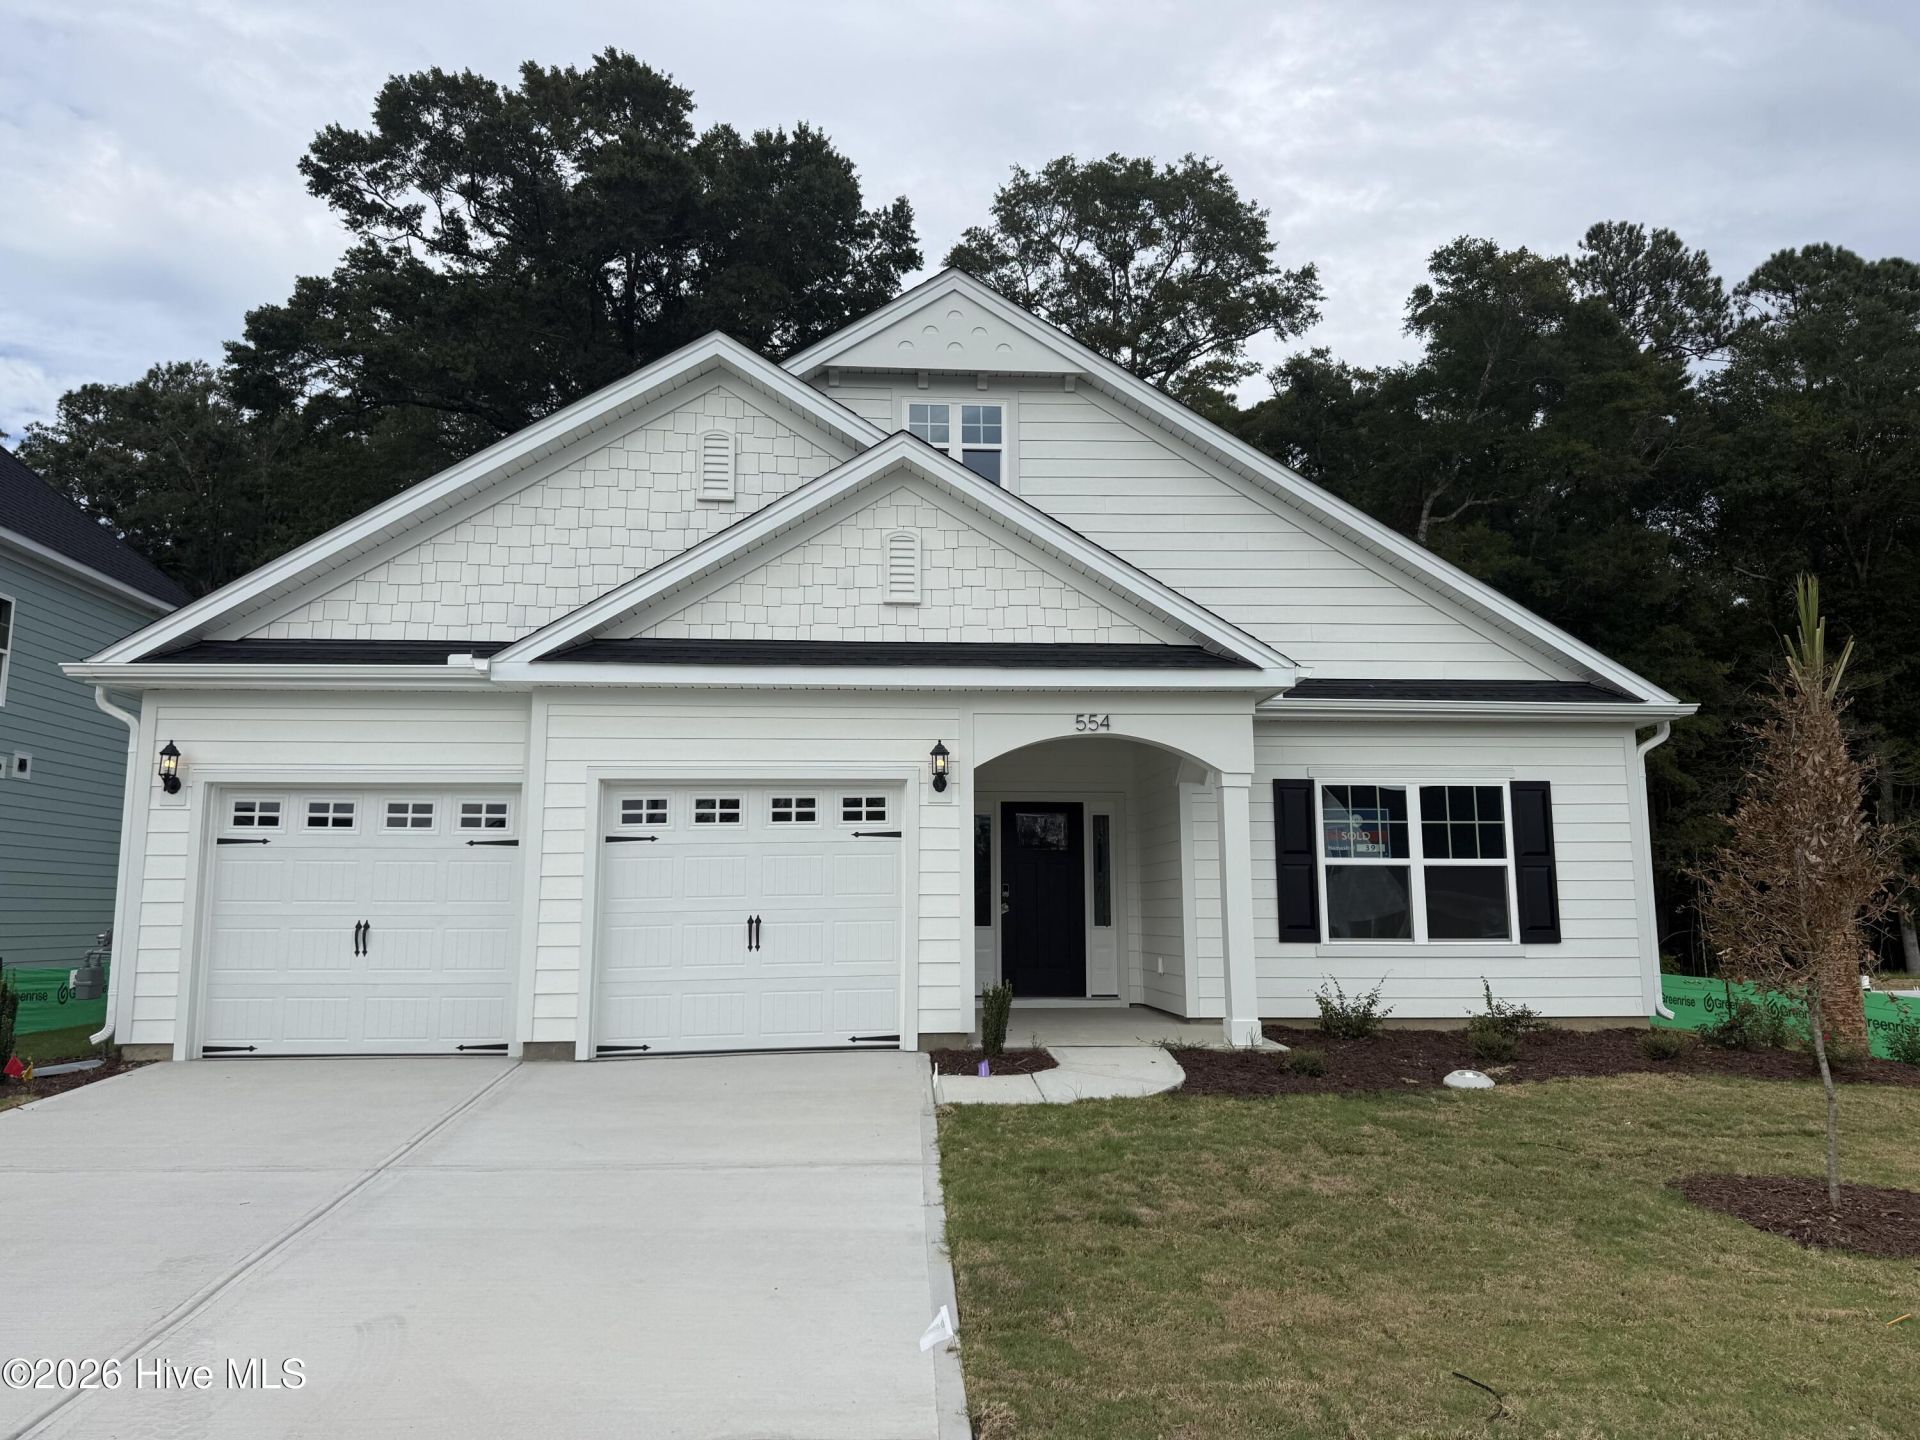
The Edgewood is a one-story home that features three bedrooms and two baths. The kitchen includes a large island with bar top, which is open to the dining area and family room, and a large pantry. The family room has a beautiful corner fireplace. The primary suite features a large walk-in closet. This split plan features the secondary bedroom and third bedroom opposite the primary bedroom. Outside enjoy fully sodded front & back yards with irrigation. Located 5 minutes from Porters Neck Area and convenient to downtown Wilmington, the Wilmington Airport and area beaches. Welcome to Indigo at Abbey Preserve. This Master planned gated community offers amenities such as a walking trail with fitness stations, private access to Abbey Preserve Nature along with an adjacent park with playground, picnic area and dog park. *Photos and videos are not of actual home. Finishes may vary.
Property Features
Property Type: Residential - Single Family
Cooling: Heat Pump
Fireplaces: 1
Garage: 2 car attached
Heating: Heat Pump, Fireplace(s), Electric, Natural Gas
Lot Size: 0.24 Acres
Roof Type: Architectural Shingle
Stories: 1.0
Year Built: 2026
Amenities
Master Downstairs
Walk-in Closet(s)
Tray Ceiling(s)
Entrance Foyer
Solid Surface
Kitchen Island
Pantry
Walk-in Shower
Gas Log
Walk-In Closet(s)
Irrigation System
Feature Descriptions
Appliances: Gas Oven, Gas Cooktop, Built-In Microwave, Disposal, Dishwasher, Tankless Water Heater
Association Amenities: Gated, Maintenance Common Areas, Maintenance Roads, Management, Sidewalks, Street Lights, Trail(s), Trash
Days on Site: 41
Exterior: Fiber Cement, Wood Frame
Fireplace: Gas Log
Flooring: LVT/LVP, Carpet, Tile
HOA Fee: $1100/ Annually
Laundry: Laundry Room
Lot Dimensions: 170 x 60
Parcel#: 3271-40-2383-0000
Parking: Garage Faces Front, Attached, Paved
Parking Notes: Garage Faces Front, Attached, Paved
Patio/Porch: Covered, Porch, Rear Porch
Security: Smoke Detector(s)
Sewer: Municipal Sewer, Pluris LLC
Special View Info: See Remarks
Utilities: Natural Gas Connected, Sewer Connected, Underground Utilities, Water Connected
Water: Public
Room Sizes
Bedroom 3: 11 X 11.7 Level - First
Family Room: 20.8 X 19.4 Level - First
Bedroom 2: 11.8 X 11 Level - First
Primary Bedroom: 16 X 14.4 Level - First
Dining Room: 11 X 9 Level - First
Local Schools
High School: Topsail
Middle School: Topsail
Elementary School: South Topsail
Listed By / Shown By
Listed By
Agency Name: Mungo Homes
Agency Phone: 910-635-1051
Shown By
Agency Title: CENTURY 21 Thomas
Agency Phone: 888-249-2100

Estimate Your Payment
Estimated Payment
$ 1,437.01 per month $1,270.51 Principal & Interest $0.00 Property Tax (data not provided by mls) $166.50 Homeowner's Insurance
554 Heart Pine Avenue | MLS# 100596615
This single family home located at 554 Heart Pine Avenue, Wilmington, NC 28411 is currently listed for sale with an asking price of $570,870. This property was built in 2026 and has 3 bedrooms and 2 full baths with 1910 sq. ft. Heart Pine Avenue is located in the Indigo at Abbey Preserve subdivision. Search Indigo At Abbey Preserve real estate on www.century21thomas.com today.