
BEDS4
BATHS3 full
SQUARE FEET3,003
MLS#100569620
STATUSPending with Showings
PROPERTY TYPEResidential - Single Family
SUBDIVISIONEcho Farms
SCHOOLNew Hanover
Property Description
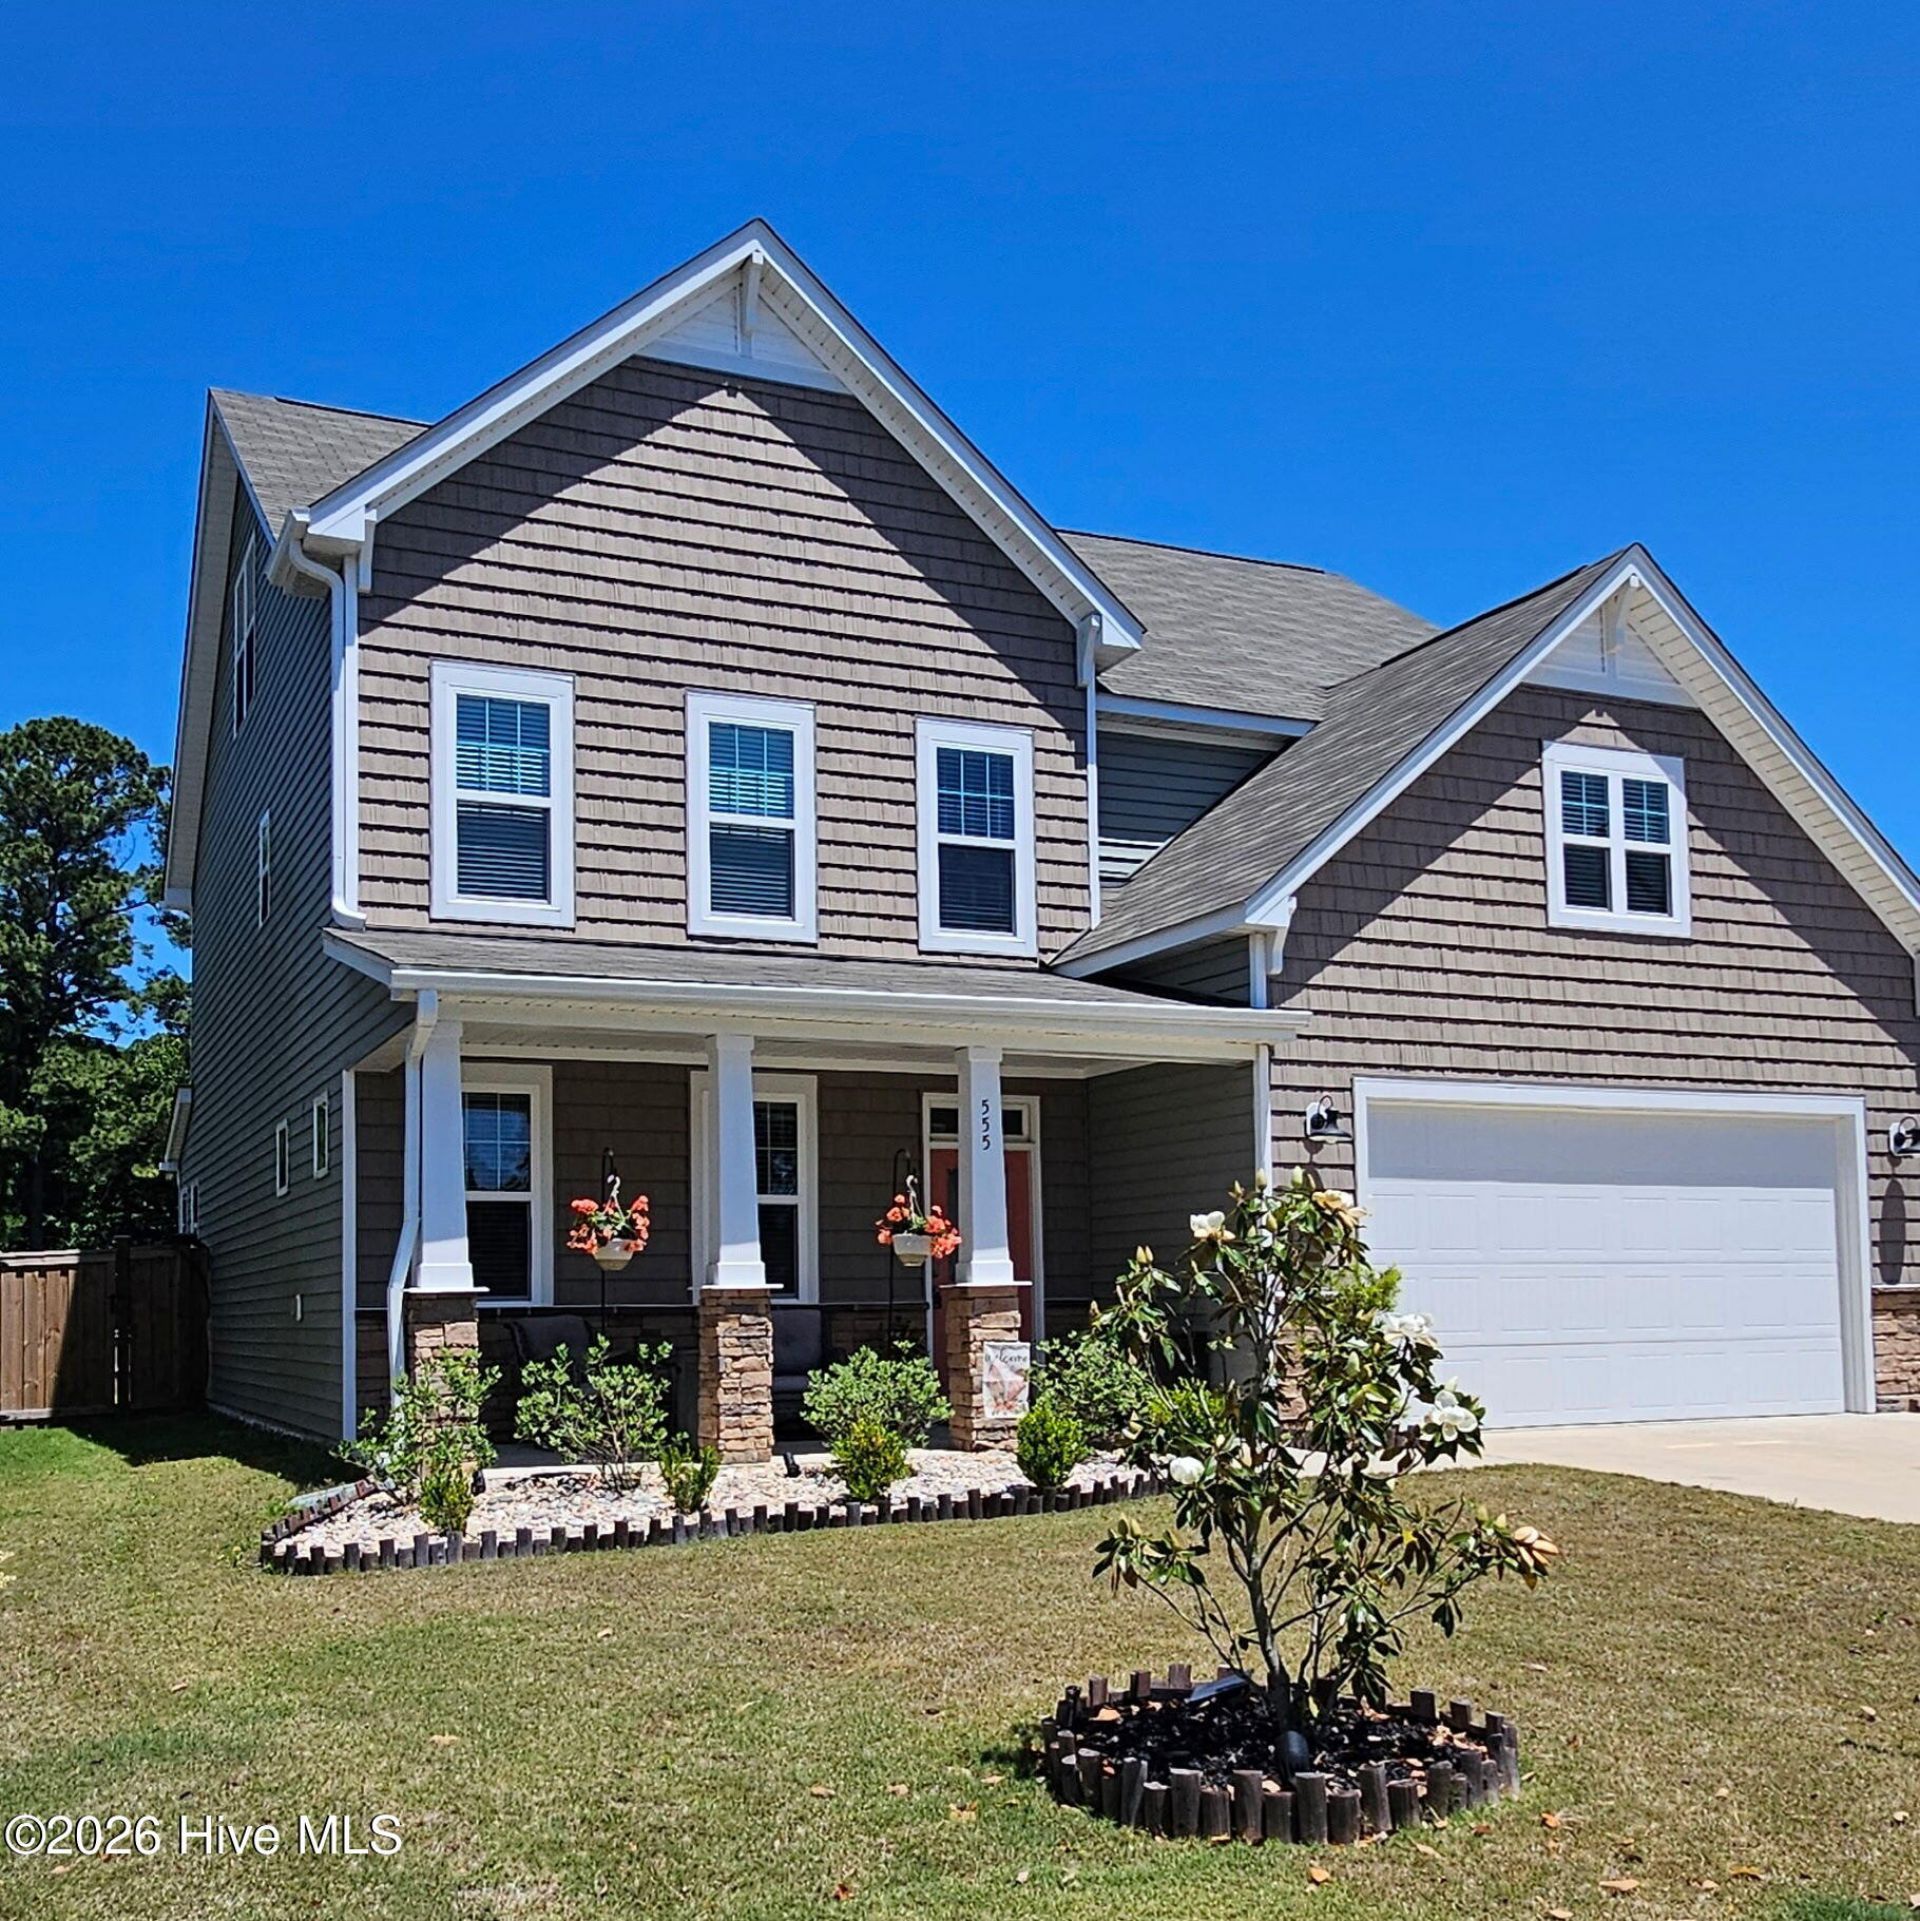
Location, lifestyle, and value converge at 555 Musket Bay. Perfectly positioned in Wilmington's desirable South End, this exceptional home offers quick access to Greenfield Lake Amphitheater for live music, Carolina Beach, and Downtown Wilmington, each just minutes away, giving you the best of coastal living with city convenience. Widely regarded as one of the best values in the greater Echo Farms area, this home stands out for both quality and flexibility. Thoughtfully upgraded throughout, it features custom paint, lighting, fans, and fixtures that elevate it well beyond typical builder-grade finishes. With room to grow in one of Wilmington's fastest-developing areas, this home is ideal for those seeking long-term value or multi-generational living.The main level offers an open, welcoming floor plan designed for today's lifestyles. A spacious flex area off the kitchen easily adapts as a formal dining room, home office, or cozy sitting space. The kitchen itself is a true centerpiece, showcasing a large island and serene backyard views. Outdoors, a six-foot privacy fence creates a secure retreat, perfect for entertaining, relaxing, or letting four-legged family members roam freely. Just off the kitchen, the screened-in covered porch invites you to unwind with a morning coffee, fire up the grill, or enjoy peaceful afternoons overlooking the water. Additional first-floor highlights include a functional mudroom off the garage and a guest bedroom with a full bath, offering comfort and convenience for visitors or extended stays. Upstairs, the spacious primary suite impresses with dual vanities and a generous walk-in closet featuring a custom organization system, far more functional than standard wire shelving. Two additional bedrooms, a full bath, a large laundry room, and a versatile bonus room provide abundant space for guests, hobbies, or even a potential fifth bedroom. One of the home's most exciting features is the unfinished attic space, accessed by a full staircase. Whether you envision future expansion, a home gym, studio, or simply exceptional storage, the possibilities are endless.From its thoughtful layout to its quality upgrades and unmatched flexibility, 555 Musket Bay is a home that truly adapts to your life. Space, options, and opportunity await, come experience it for yourself.
Property Features
Property Type: Residential - Single Family
Cooling: Central Air
Garage: 2 car attached
Heating: Electric, Heat Pump
Lot Size: 0.19 Acres
Roof Type: Shingle
Stories: 2.0
Year Built: 2023
Amenities
Walk-in Closet(s)
High Ceilings
Mud Room
Kitchen Island
Ceiling Fan(s)
Pantry
Walk-In Closet(s)
Feature Descriptions
Appliances: Electric Oven, Built-In Microwave, Disposal, Dishwasher
Association Amenities: Maintenance Common Areas
Days on Site: 32
Exterior: Stone, Vinyl Siding, Wood Frame
Flooring: Carpet, Laminate, Tile
HOA Fee: $1167/ Annually
Laundry: Dryer Hookup, Washer Hookup
Lot: Interior Lot
Lot Dimensions: 50.05x137.32x50x139.66
Parcel#: R07006-002-254-000
Parking: Concrete
Parking Notes: Concrete
Patio/Porch: Covered, Porch
Security: Smoke Detector(s)
Sewer: Municipal Sewer
Special View Info: Pond
Utilities: Sewer Available, Water Available
Water: Public
Room Sizes
Dining Room: 13 X 12 Level - First
Bathroom 3: 9.6 X 8 Level - Second
Breakfast Nook: 11.5 X 8.5 Level - First
Kitchen: 14.5 X 10 Level - First
Bedroom 3: 12 X 12 Level - Second
Other: 40 X 16 Level - Third
Bathroom 2: 15.5 X 11 Level - Second
Bedroom 4: 12 X 12 Level - Second
Living Room: 19 X 6.8 Level - First
Laundry: 9 X 8 Level - Second
Bedroom 1: 12 X 11 Level - First
Primary Bedroom: 16 X 15 Level - Second
Bonus Room: 21 X 17.5 Level - Second
Local Schools
High School: New Hanover
Middle School: Williston
Elementary School: Alderman
School District: New Hanover
Listed By / Shown By
Listed By
Agency Name: Nest Realty
Agency Phone: 910-550-2788
Shown By
Agency Title: CENTURY 21 Thomas
Agency Phone: 888-249-2100

Estimate Your Payment
Estimated Payment
$ 1,507.82 per month $1,333.11 Principal & Interest $0.00 Property Tax (data not provided by mls) $174.71 Homeowner's Insurance
555 Musket Bay Drive | MLS# 100569620
This single family home located at 555 Musket Bay Drive, Wilmington, NC 28412 is currently listed for sale with an asking price of $599,000. This property was built in 2023 and has 4 bedrooms and 3 full baths with 3003 sq. ft. Musket Bay Drive is located in the Echo Farms subdivision within the New Hanover school district. Search Echo Farms real estate on www.century21thomas.com today.