
BEDS4
BATHS2 full
SQUARE FEET1,749
MLS#100600840
STATUSActive
PROPERTY TYPEResidential - Single Family
SUBDIVISIONGlendale Arbor
SCHOOLBrunswick County Schools
Property Description
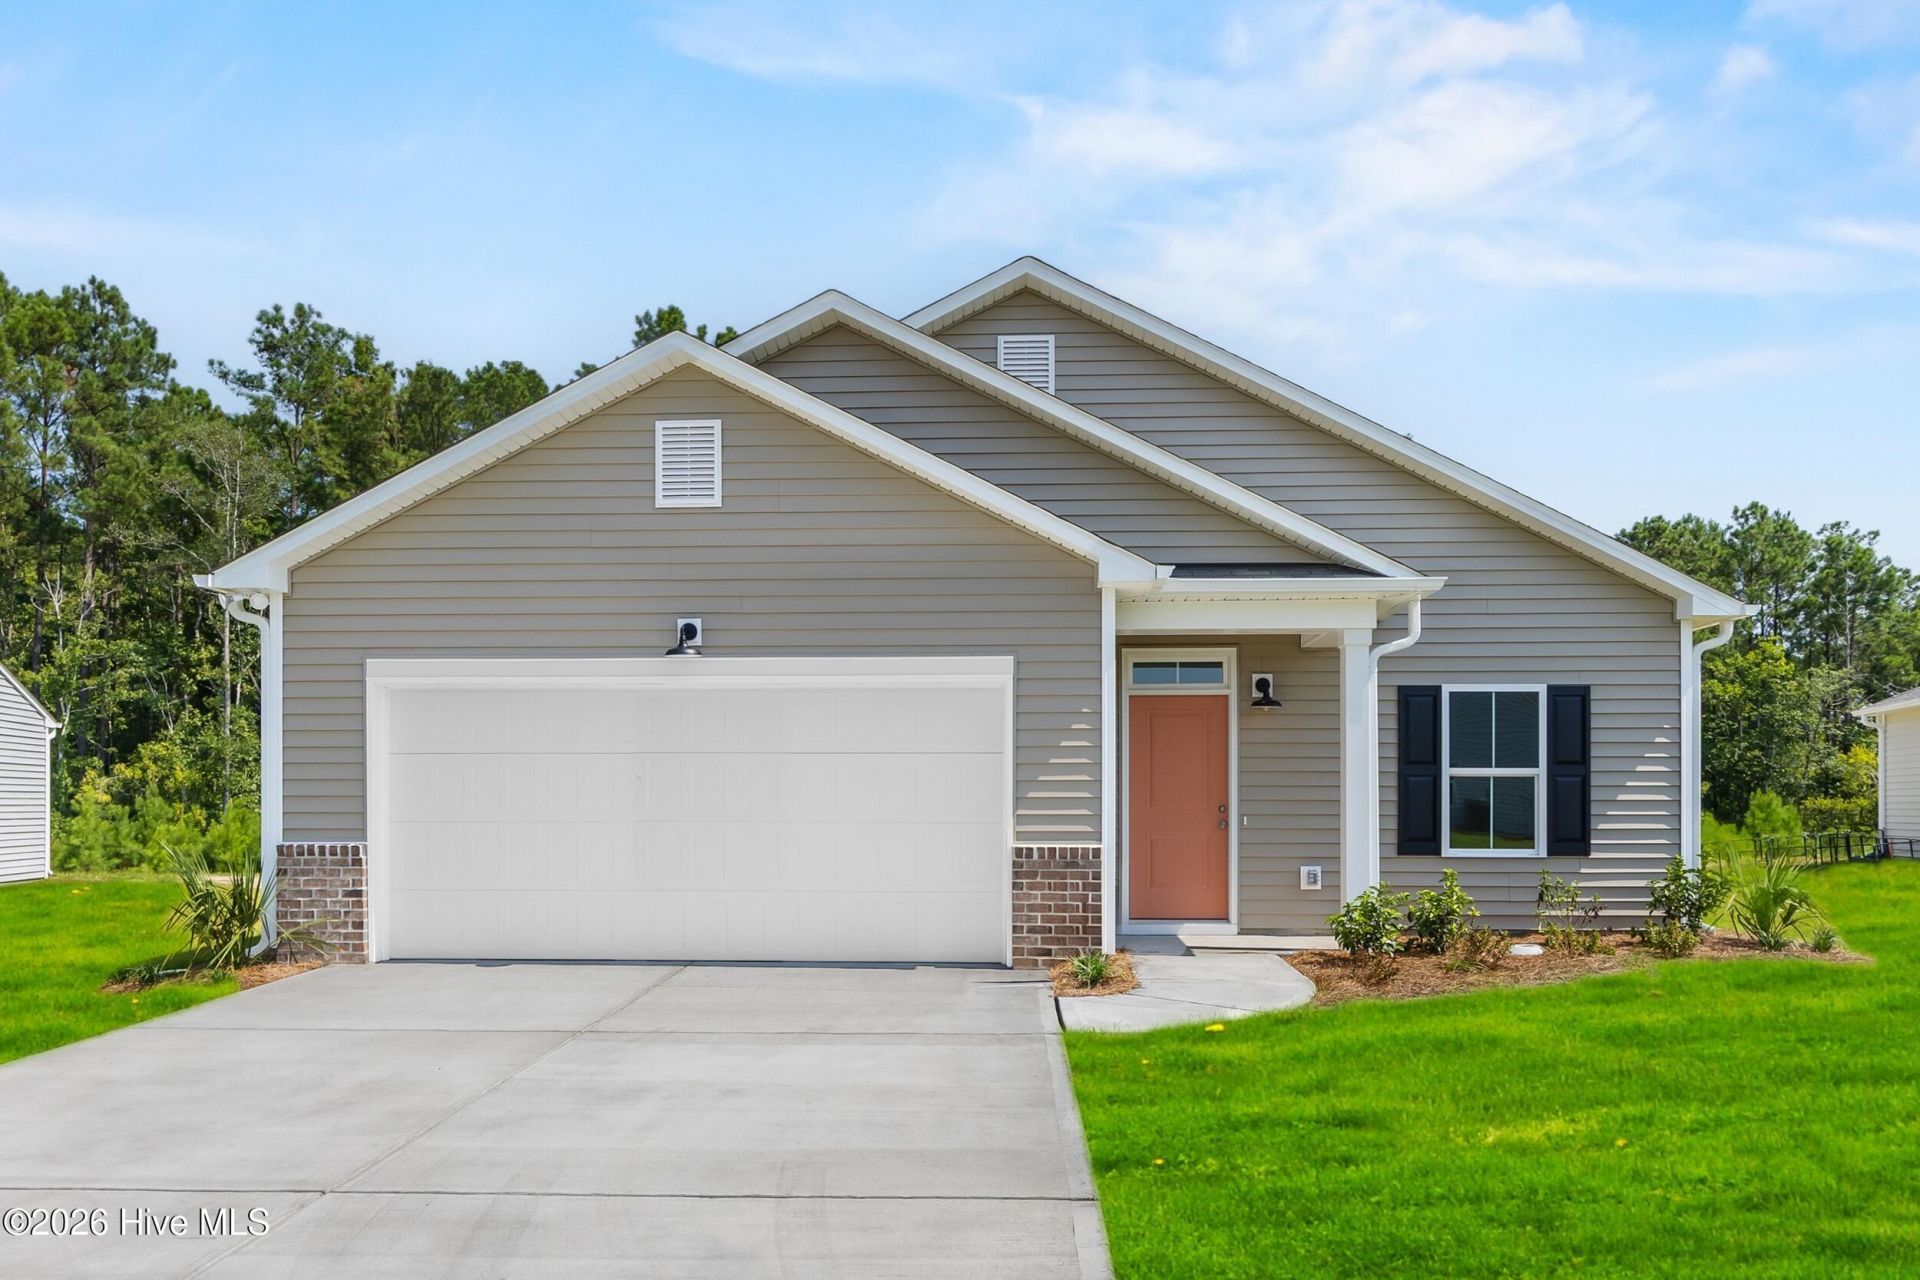
Introducing the Highland II, a beautiful single family residence in Glendale Arbor. This 4 bedroom - 2 bathroom floorplan has one bedroom converted into a study. Spanning 1,749 square feet and backing up to a wooded view, this cottage style home features 9 foot ceilings and transom windows. Its thoughtfully designed kitchen includes granite countertops, pendant lights, and a spacious walk-in pantry. In the primary suite, you will find two walk-in closets, with dual vanities and a walk-in shower in the bathroom. Exterior features include gutters and an irrigation system. This open concept floorplan with privacy in the back is perfect for relaxing and spending time at home. Nestled in wetlands and woodlands, Glendale Arbor provides gorgeous green spaces. Located just off Highway 17 in Ocean Isle Beach, the community offers unbeatable access to everything that makes southeastern North Carolina so desirable. You're only 7 miles from the pristine shores of Ocean Isle Beach and 9 miles from the laid-back charm of Sunset Beach--two of the most scenic stretches of sand on the Brunswick Islands. Make this move-in ready home yours today
Property Features
Property Type: Residential - Single Family
Cooling: Central Air
Garage: 2 car attached
Heating: Electric, Heat Pump
Lot Size: 0.21 Acres
Roof Type: Shingle
Stories: 1.0
Year Built: 2026
Amenities
Master Downstairs
Walk-in Closet(s)
High Ceilings
Solid Surface
Kitchen Island
Pantry
Walk-in Shower
Walk-In Closet(s)
Irrigation System
Cluster Mailboxes
Feature Descriptions
Appliances: Electric Oven, Disposal, Dishwasher
Association Amenities: Barbecue, Maintenance Common Areas, Management, Picnic Area, Sewer
Days on Site: 5
Exterior: Vinyl Siding, Wood Frame
Flooring: Carpet, Vinyl
HOA Fee: $600/ Annually
Laundry: Dryer Hookup, Washer Hookup, Laundry Room
Lot: Sprinklers in Front
Lot Dimensions: Irregular
Parcel#: 211ld054
Parking: Attached, Garage Door Opener, Paved
Parking Notes: Attached, Garage Door Opener, Paved
Patio/Porch: Patio, Rear Porch
Security: Smoke Detector(s)
Sewer: Municipal Sewer
Special View Info: See Remarks
Utilities: Sewer Available, Water Available
Water: Public
Room Sizes
Primary Bedroom: 14 X 13 Level - First
Laundry: 7 X 5 Level - First
Bedroom 3: 11 X 10.5 Level - First
Kitchen: 16.5 X 10.5 Level - First
Dining Room: 16.5 X 10 Level - First
Bedroom 2: 11 X 10.5 Level - First
Bedroom 4: 11.5 X 11 Level - First
Living Room: 16.5 X 17 Level - First
Local Schools
High School: West Brunswick
Middle School: Shallotte Middle
Elementary School: Union
School District: Brunswick County Schools
Listed By / Shown By
Listed By
Agency Name: Coldwell Banker Sea Coast Advantage
Agency Phone: 910-799-3435
Shown By
Agency Title: CENTURY 21 Thomas
Agency Phone: 888-249-2100

Estimate Your Payment
Estimated Payment
$ 821.74 per month $726.53 Principal & Interest $0.00 Property Tax (data not provided by mls) $95.21 Homeowner's Insurance
557 Belfort Lane Sw, Unit 87 | MLS# 100600840
This single family home located at 557 Belfort Lane Sw, Unit 87, Ocean Isle Beach, NC 28469 is currently listed for sale with an asking price of $326,444. This property was built in 2026 and has 4 bedrooms and 2 full baths with 1749 sq. ft. Belfort Lane Sw, Unit 87 is located in the Glendale Arbor subdivision within the Brunswick County Schools school district. Search Glendale Arbor real estate on www.century21thomas.com today.