
BEDS4
BATHS3 full
SQUARE FEET2,308
MLS#100606751
STATUSActive
PROPERTY TYPEResidential - Single Family
SUBDIVISIONHarris Farms
Property Description
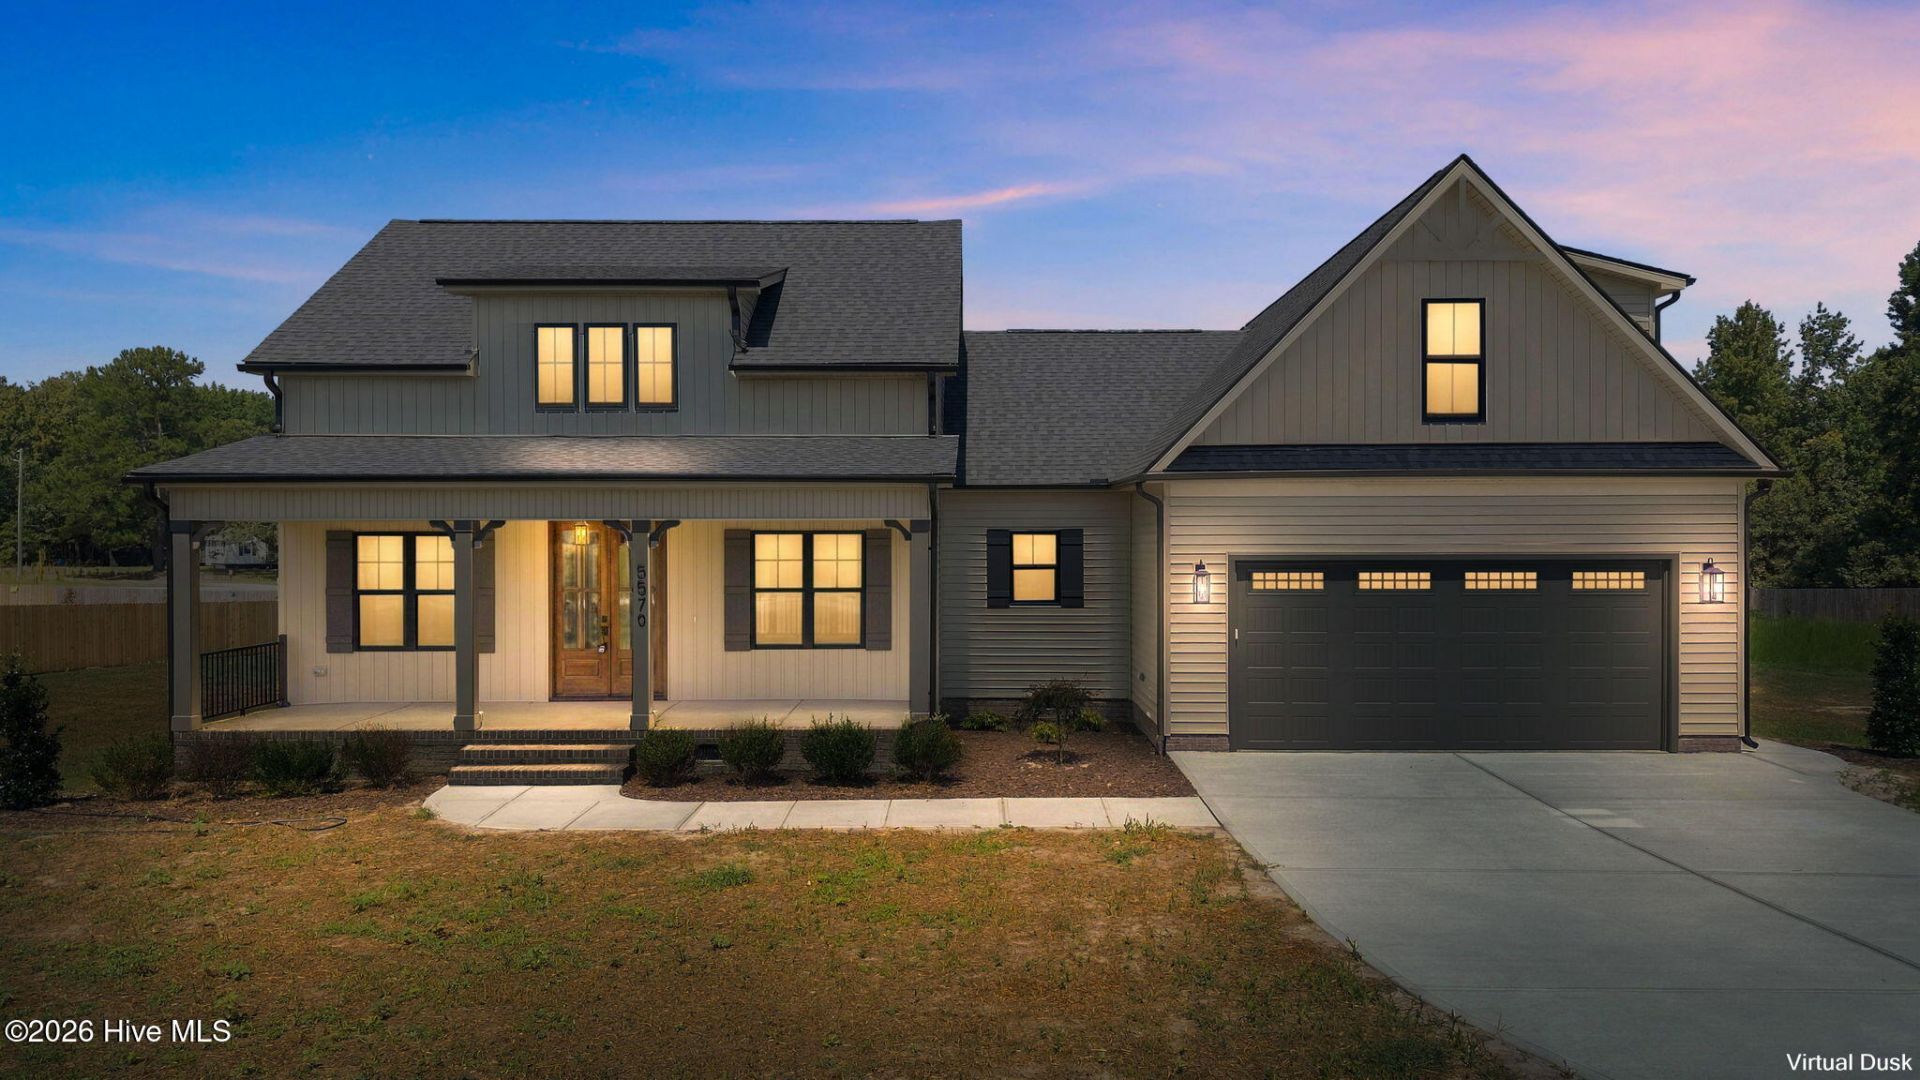
5K USE AS YOU CHOOSE PROMOTION AVAILABLE! Custom built by Carew Homes on a large, private home site. Ranch living with an upstairs guest room and full bath, perfect for a teen or in-law suite. Luxury vinyl plank flooring span throughout the main living areas, with elegant finishes and designer lighting throughout. The spacious kitchen features elegant quartz countertops, custom painted cabinetry with crown trim, a large center island with barstool seating and pendant lights, a suite of stainless steel appliances, and an oversized walk-in pantry for additional prep storage. All opening to the spacious breakfast area! The private owner's suite offers plush carpeted flooring and a spa-inspired en-suite bath with a tile surround walk-in shower, a custom dual vanity with quartz countertop, and walk-in closet with custom built-ins. The open family room with a custom coffered ceiling, a cozy gas log fireplace and large sliding glass doors opening to the rear screened porch with adjacent grilling deck for seamless outdoor living. With two additional spacious secondary bedrooms downstairs and a huge en-suite guest upstairs. Complete with a 2-car garage for ample parking space!
Property Features
Property Type: Residential - Single Family
Cooling: Central Air
Garage: 2 car attached
Heating: Electric, Forced Air, Heat Pump
Lot Size: 0.69 Acres
Roof Type: Shingle
Stories: 2.0
Year Built: 2026
Amenities
Master Downstairs
Walk-in Closet(s)
Entrance Foyer
Mud Room
Kitchen Island
Ceiling Fan(s)
Pantry
Walk-in Shower
Eat-in Kitchen
Gas Log
Walk-In Closet(s)
Feature Descriptions
Appliances: Electric Oven, Built-In Microwave, Built-In Electric Oven, Self Cleaning Oven, Dishwasher
Days on Site: 25
Exterior: Block, Vinyl Siding
Fireplace: Gas Log
Flooring: LVT/LVP, Carpet
Laundry: Dryer Hookup, Washer Hookup, Laundry Room
Lot Dimensions: see plot plan
Parcel#: 10101010
Parking: Garage Faces Front, Attached, Concrete, Garage Door Opener
Parking Notes: Garage Faces Front, Attached, Concrete, Garage Door O
Patio/Porch: Covered, Deck, Screened, Front Porch, Rear Porch
Security: Smoke Detector(s)
Sewer: Septic Tank
Special View Info: None
Utilities: Water Available
Water: Public
Room Sizes
Bedroom 4: 22 X 13.5 Level - Second
Other: 15.5 X 12 Level - Main
Bedroom 2: 11.5 X 11 Level - Main
Bedroom 3: 12 X 11 Level - Main
Family Room: 17 X 17 Level - Main
Other: 10 X 6.5 Level - Main
Primary Bedroom: 15 X 14 Level - Main
Laundry: 10 X 7 Level - Main
Kitchen: 12 X 10 Level - Main
Local Schools
High School: Southern Nash
Middle School: Southern Nash
Elementary School: Bailey
Listed By / Shown By
Listed By
Agency Name: Coldwell Banker HPW Raleigh Midtown
Agency Phone: 919-876-8824
Shown By
Agency Title: CENTURY 21 Thomas
Agency Phone: 888-249-2100

Estimate Your Payment
Estimated Payment
$ 1,283.79 per month $1,135.04 Principal & Interest $0.00 Property Tax (data not provided by mls) $148.75 Homeowner's Insurance
5570 Martys Court | MLS# 100606751
This single family home located at 5570 Martys Court, Bailey, NC 27807 is currently listed for sale with an asking price of $510,000. This property was built in 2026 and has 4 bedrooms and 3 full baths with 2308 sq. ft. Martys Court is located in the Harris Farms subdivision. Search Harris Farms real estate on www.century21thomas.com today.