
BEDS3
BATHS2 full
SQUARE FEET1,699
MLS#100596668
STATUSActive
PROPERTY TYPEResidential - Single Family
Property Description
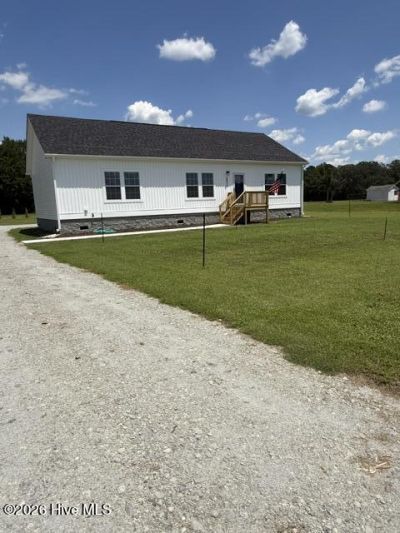
Enjoy country living on a generous homesite with no city taxes and no HOA. This quality off-site stick-built home offers peace of mind with a 10-year structural warranty, comfort with an 18 SEER HVAC system and upgraded insulation. The kitchen shines with stainless steel appointed appliances and modern fixtures. The primary bath provides a spa-like feel with a large shower, a free-standing soaker tub, and double vanity. Upgrades throughout the home include solid surface counter tops, 8-ft tall interior doors, smooth ceilings, crown molding, LVP flooring, storm doors, and convenient pull-down attic access with 2 x 10 rafters. This home is constructed on a flat lot that is not in a flood zone. Find 2x10 floor joists in the spacious crawl space.
Property Features
Property Type: Residential - Single Family
Cooling: Heat Pump
Heating: Heat Pump, Electric
Lot Size: 0.50 Acres
Roof Type: Architectural Shingle
Stories: 1.0
Year Built: 2026
Amenities
Master Downstairs
Walk-in Closet(s)
Solid Surface
Kitchen Island
Walk-In Closet(s)
Storm Doors
Thermal Doors
Feature Descriptions
Appliances: Built-In Microwave, Refrigerator, Range, Dishwasher
Days on Site: 20
Door Features: Thermal Doors, Storm Door(s)
Exterior: Vinyl Siding, Wood Frame
Flooring: LVT/LVP
Laundry: Dryer Hookup, Washer Hookup
Lot: Open Lot, Level
Lot Dimensions: 100 x 217.80
Parcel#: 1-057-3003
Parking: Aggregate, None
Parking Notes: Aggregate, None
Patio/Porch: Front Porch, Rear Porch
Pets Allowed: Dogs OK, Cats OK, Yes
Security: Smoke Detector(s)
Sewer: Septic Tank
Special View Info: See Remarks
Utilities: Water Connected
Water: County Water
Window: Thermal Windows
Room Sizes
Dining Room: 12 X 144 Level - Main
Living Room: 2111 X 144 Level - Main
Bedroom 2: 113 X 144 Level - Main
Bedroom 3: 1011 X 144 Level - Main
Primary Bedroom: 1511 X 144 Level - Main
Kitchen: 8 X 144 Level - Main
Local Schools
High School: West Craven
Middle School: West Craven
Elementary School: Vanceboro Farm Life
Listed By / Shown By
Listed By
Agency Name: Phillip McLean Realty
Agency Phone: 919-215-7373
Shown By
Agency Title: CENTURY 21 Thomas
Agency Phone: 888-249-2100

Estimate Your Payment
Estimated Payment
$ 744.85 per month $658.55 Principal & Interest $0.00 Property Tax (data not provided by mls) $86.30 Homeowner's Insurance
5570 River Road | MLS# 100596668
This single family home located at 5570 River Road, Vanceboro, NC 28586 is currently listed for sale with an asking price of $295,900. This property was built in 2026 and has 3 bedrooms and 2 full baths with 1699 sq. ft. Search Vanceboro real estate on www.century21thomas.com today.