
BEDS3
BATHS2 full
SQUARE FEET2,371
MLS#100616715
STATUSActive
PROPERTY TYPEResidential - Single Family
SUBDIVISIONThe Haven at Riverlights
SCHOOLNew Hanover
Property Description
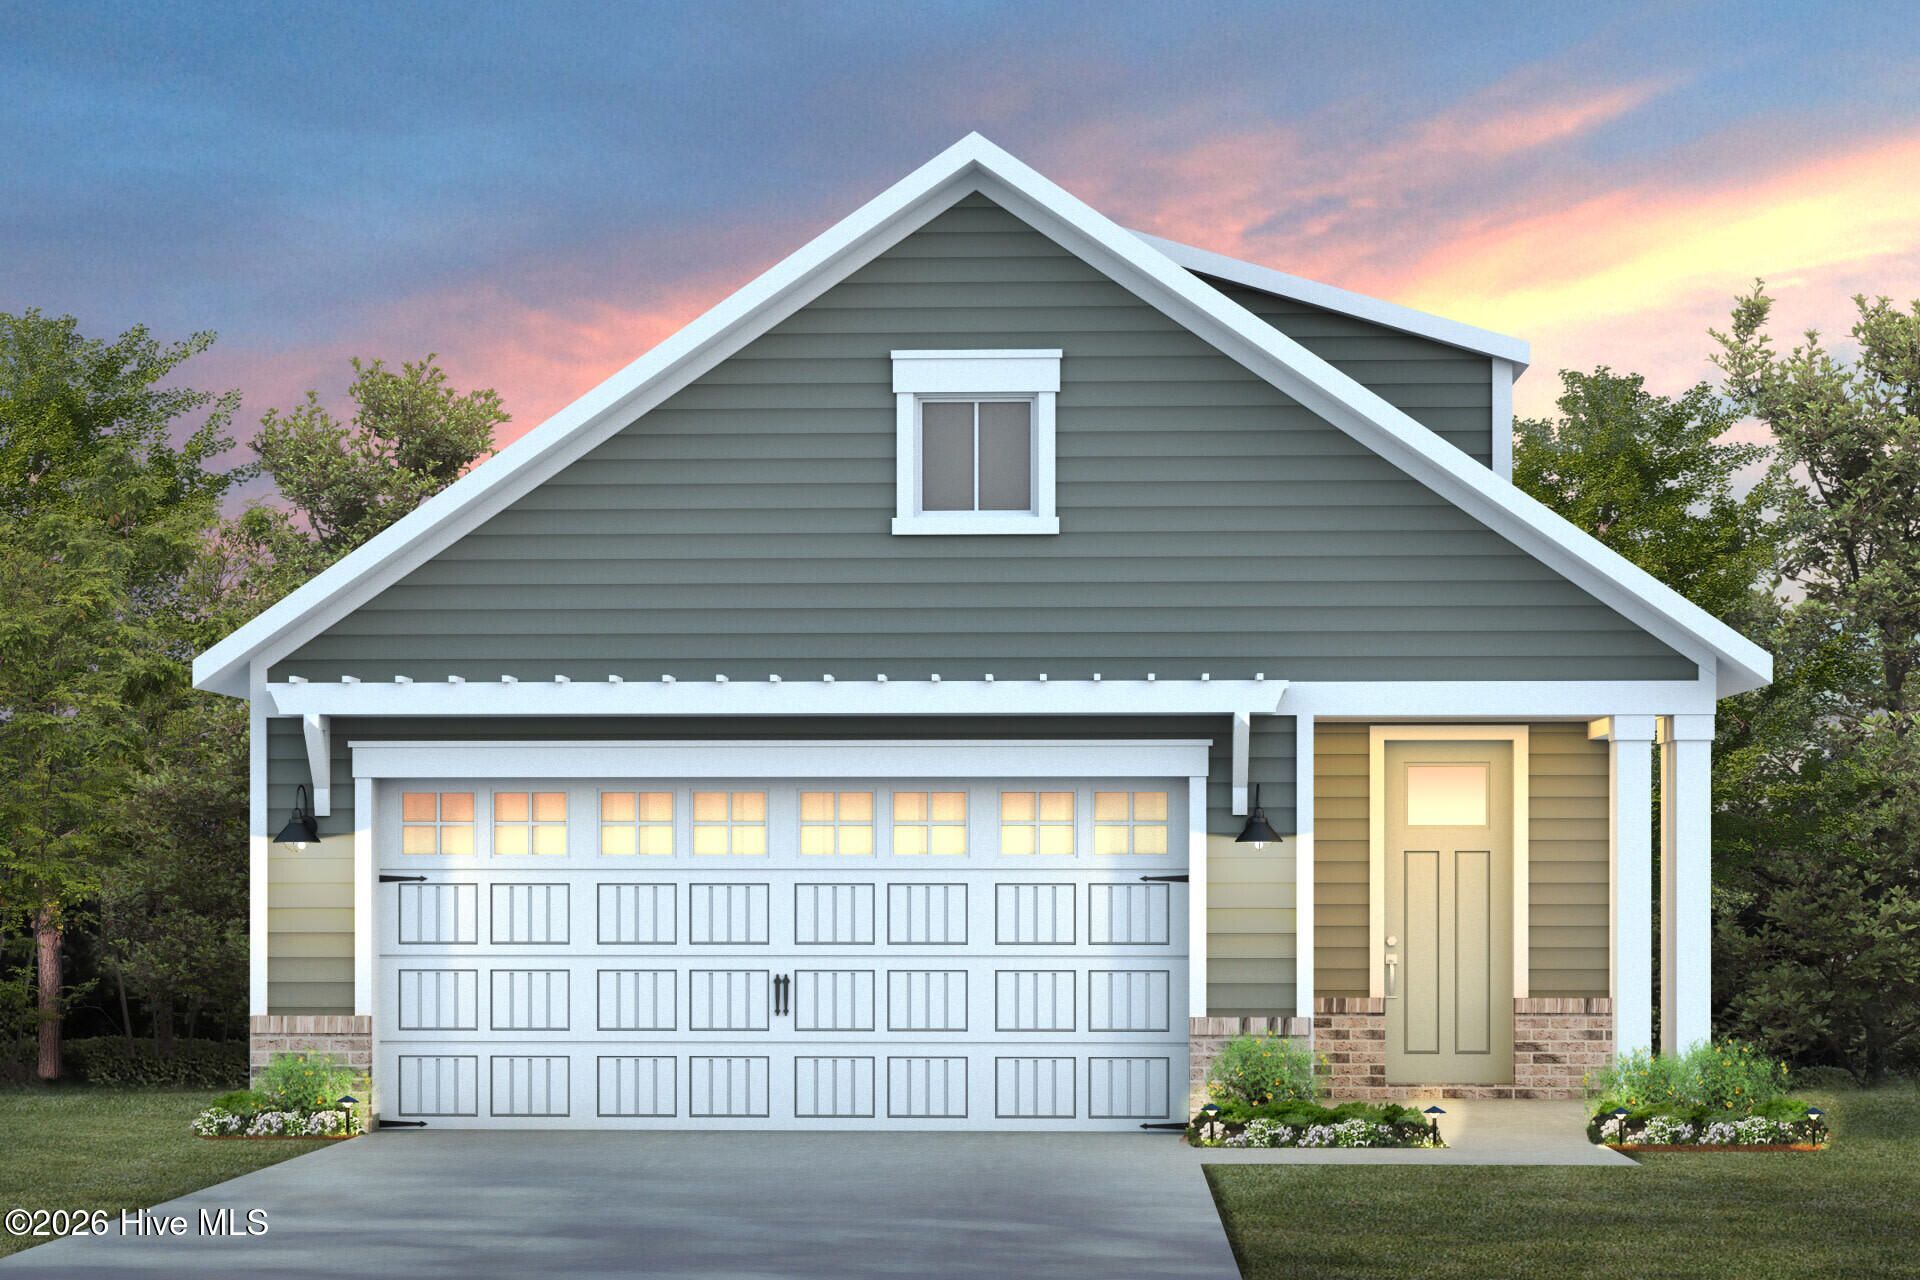
Welcome to 5605 Coral Tide Ave. in The Haven at RiverLights! This beautifully designed Hallmark by Pulte offers stylish finishes and thoughtful upgrades throughout. The kitchen features quartz countertops and a gourmet appliance package, perfect for everyday cooking and entertaining. The Owner's Suite is enhanced by an elegant tray ceiling, while crown molding throughout the home adds a polished touch. Additional features include a tub/shower combination in the secondary bathroom and a Smart Home package for added convenience. Located in the desirable RiverLights area, residents can enjoy fantastic community amenities, including a pool, dog park, and so much more! Experience comfortable coastal living in this inviting Pulte home.
Property Features
Property Type: Residential - Single Family
Cooling: Central Air
Garage: 2 car attached
Heating: Forced Air, Natural Gas
Lot Size: 0.11 Acres
Roof Type: Architectural Shingle
Stories: 1.0
Year Built: 2026
Amenities
Master Downstairs
Walk-in Closet(s)
Tray Ceiling(s)
Entrance Foyer
Pantry
Walk-In Closet(s)
Feature Descriptions
Appliances: Gas Cooktop, Range, Dishwasher
Association Amenities: Clubhouse, Community Pool, Dog Park, Fitness Center
Days on Site: 2
Exterior: Fiber Cement, Wood Frame
Flooring: LVT/LVP, Carpet, Tile
HOA Fee: $3060/ Annually
Laundry: Dryer Hookup, Washer Hookup
Lot Dimensions: 42 x 120 x 42 x 120
Parcel#: R07000-007-926-000
Parking: Garage Faces Front, Garage
Parking Notes: Garage Faces Front, Garage
Patio/Porch: Patio, Screened, Front Porch, Rear Porch
Security: Smoke Detector(s)
Sewer: Municipal Sewer, Cape Fear Public Utility Authority
Special View Info: None
Utilities: Natural Gas Connected, Sewer Connected, Water Connected
Water: Public
Room Sizes
Living Room: 13 X 14.11 Level - Main
Bedroom 3: 10 X 10 Level - Main
Bedroom 2: 11.2 X 11 Level - Main
Kitchen: 13.9 X 8.5 Level - Main
Primary Bedroom: 13.9 X 14 Level - Main
Local Schools
High School: New Hanover
Middle School: Myrtle Grove
Elementary School: Williams
School District: New Hanover
Listed By / Shown By
Listed By
Agency Name: Pulte Home Company
Agency Phone: 919-763-6249
Shown By
Agency Title: CENTURY 21 Thomas
Agency Phone: 888-249-2100

Estimate Your Payment
Estimated Payment
$ 1,131.53 per month $1,000.43 Principal & Interest $0.00 Property Tax (data not provided by mls) $131.11 Homeowner's Insurance
5605 Coral Tide Avenue | MLS# 100616715
This single family home located at 5605 Coral Tide Avenue, Wilmington, NC 28412 is currently listed for sale with an asking price of $449,515. This property was built in 2026 and has 3 bedrooms and 2 full baths with 2371 sq. ft. Coral Tide Avenue is located in the The Haven at Riverlights subdivision within the New Hanover school district. Search The Haven At Riverlights real estate on www.century21thomas.com today.