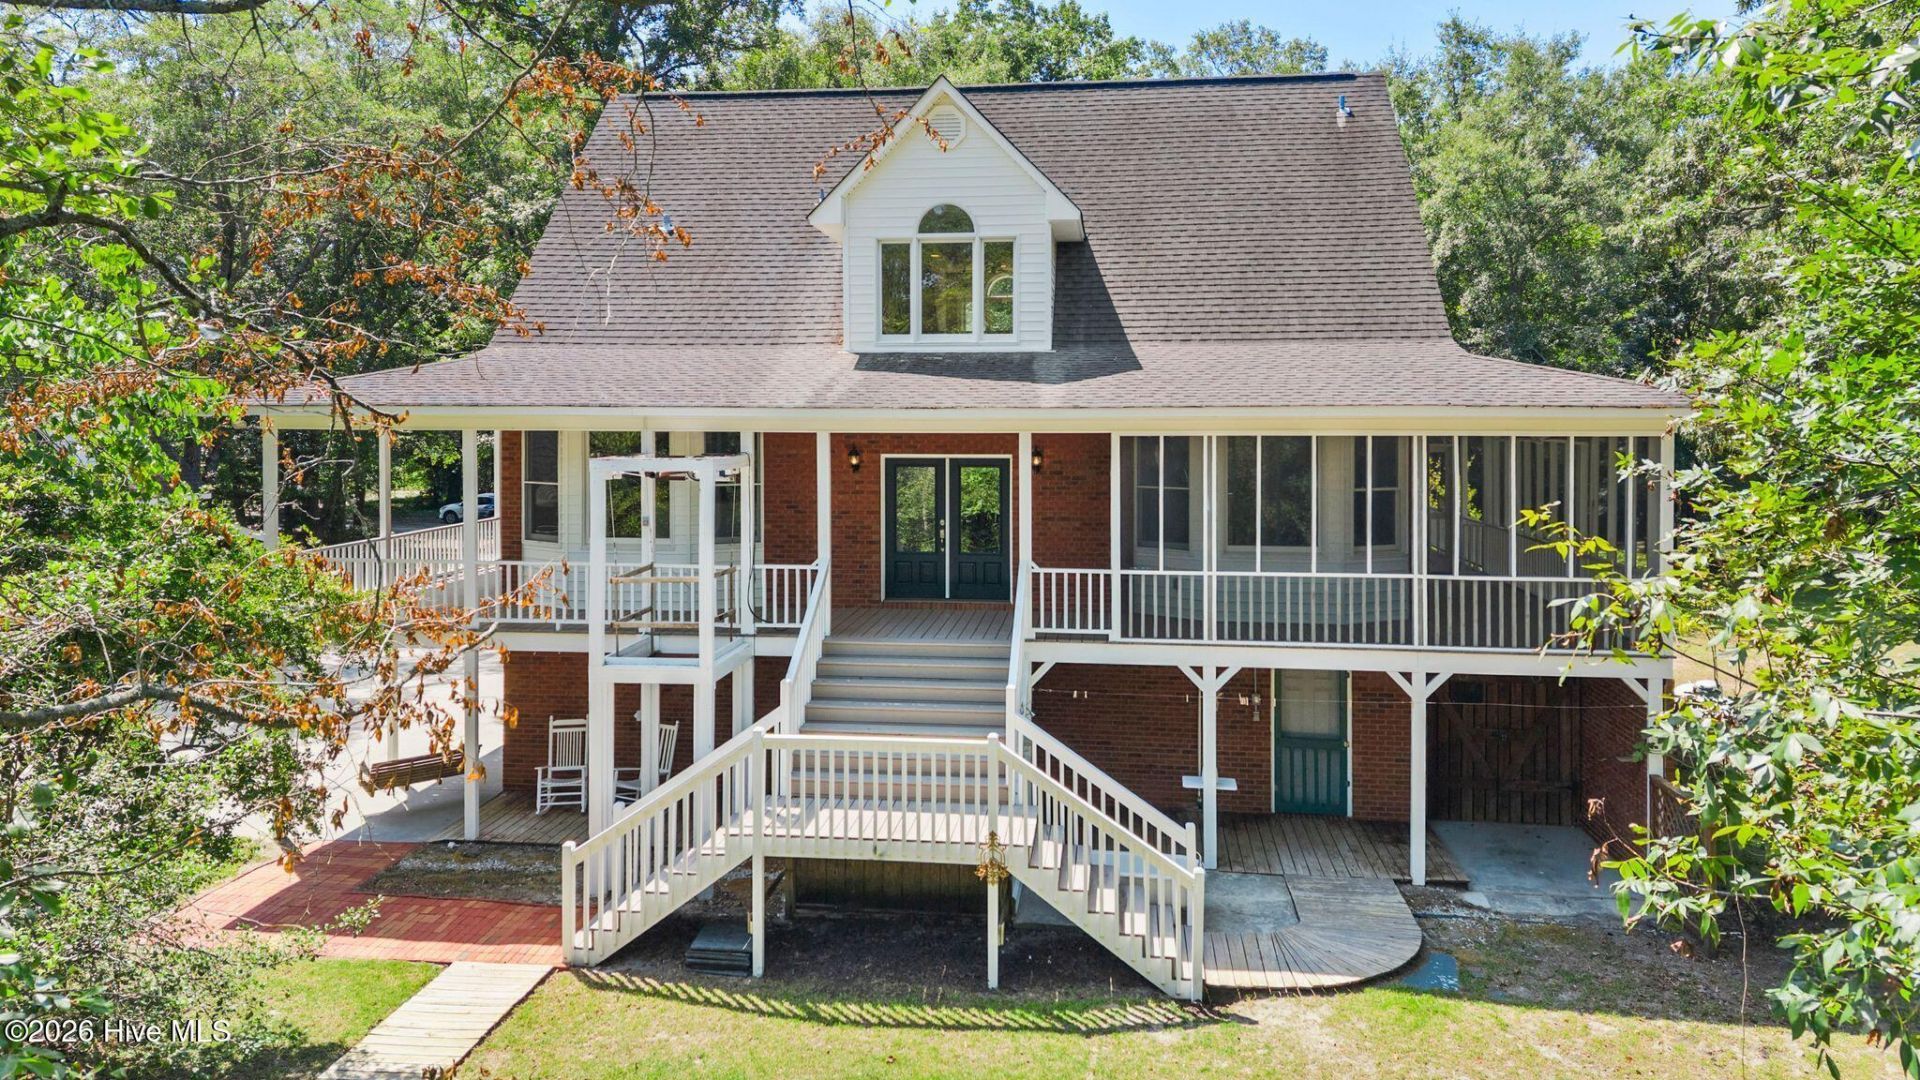

BEDS3
BATHS2 full 1 partial
SQUARE FEET2,166
MLS#100588140
STATUSActive
PROPERTY TYPEResidential - Single Family
SUBDIVISIONThree Cypress
Property Description
**BRAND NEW FORTIFIED ROOF** Welcome to 561 White Tail Ln. Wake up to riverfront views and enjoy peaceful waterfront living in this beautiful 3-bedroom, 2.5-bath brick home nestled along the scenic Cape Fear River.This well-built home offers a spacious and inviting layout, perfect for both everyday living and entertaining. The timeless brick exterior provides lasting curb appeal, while the riverfront setting creates a relaxing retreat you'll love coming home to.A standout feature of this property is the secondary detached garage with a full upstairs bonus space. Whether you're looking for extra storage, a game room, a home office, an art studio, a guest retreat, or the workshop you've always wanted, this versatile space is ready to become whatever you envision.
Property Features
Property Type: Residential - Single Family
Basement: Exterior Entry
Cooling: Central Air
Fireplaces: 1
Garage: 4 car attached
Heating: Electric, Heat Pump
Lot Size: 0.75 Acres
Roof Type: Shingle
Stories: 3.0
Year Built: 1998
Amenities
Master Downstairs
Walk-in Closet(s)
High Ceilings
Entrance Foyer
Bookcases
Kitchen Island
Ceiling Fan(s)
Walk-in Shower
Gas Log
Walk-In Closet(s)
Outdoor Shower
Feature Descriptions
Accessibility: Exterior Wheelchair Lift
Appliances: Electric Oven, Water Softener, Refrigerator, Range, Humidifier, Dishwasher
Association Amenities: Boat Dock
Days on Site: 56
Exterior: Brick, Wood Frame
Fencimg: Wood
Fireplace: Gas Log
Lot: Wooded, Water Access Comm
Lot Dimensions: 2170 x 1500
Parcel#: 3323-19-2611-0000
Parking: Garage Faces Side, Unpaved
Parking Notes: Garage Faces Side, Unpaved
Patio/Porch: Covered, Porch, Wrap Around
Security: Smoke Detector(s)
Sewer: Septic Tank
Special View Info: River
Water: Well
Water Features: Water Access Comm
Window: Thermal Windows
Room Sizes
Kitchen: 12 X 13 Level - Second
Dining Room: 9 X 12 Level - Second
Primary Bedroom: 12 X 17 Level - Second
Family Room: 16 X 18 Level - Third
Living Room: 16 X 18 Level - Second
Bedroom 2: 12 X 14 Level - Third
Bedroom 1: 12 X 20 Level - Third
Local Schools
High School: Pender High
Middle School: Penderlea (K-8)
Elementary School: Penderlea (K-8)
Listed By / Shown By
Listed By
Agency Name: Coldwell Banker Sea Coast Advantage-Midtown
Agency Phone: 910-799-5531
Shown By
Agency Title: CENTURY 21 Thomas
Agency Phone: 888-249-2100

Estimate Your Payment
Estimated Payment
$ 1,384.48 per month $1,224.06 Principal & Interest $0.00 Property Tax (data not provided by mls) $160.42 Homeowner's Insurance
561 White Tail Lane | MLS# 100588140
This single family home located at 561 White Tail Lane, Willard, NC 28478 is currently listed for sale with an asking price of $550,000. This property was built in 1998 and has 3 bedrooms and 2 full and 1 partial baths with 2166 sq. ft. White Tail Lane is located in the Three Cypress subdivision. Search Three Cypress real estate on www.century21thomas.com today.