
BEDS3
BATHS2 full
SQUARE FEET1,421
MLS#100604937
STATUSActive
PROPERTY TYPEResidential - Single Family
Property Description
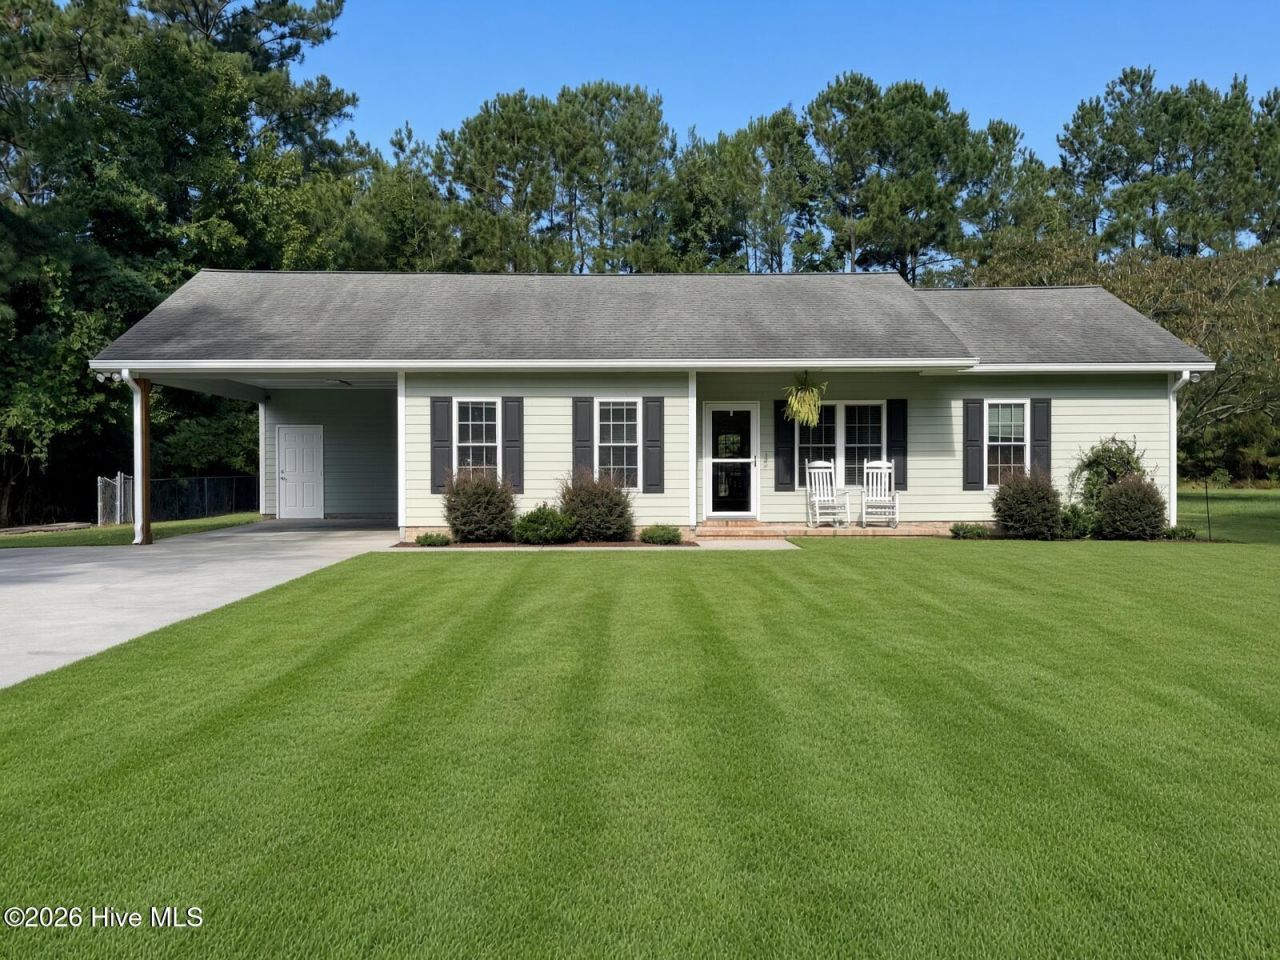
Welcome to 57 Whipperwill Lane in Hallsboro. This one-level 3-bedroom, 2-bath home offers approximately 1,421 square feet of living area with an easy flow from the living room to the dining area and kitchen. The kitchen features wood cabinetry, granite-look counters, a center island, and stainless appliances, including a side-by-side refrigerator, range, microwave, and dishwasher. Hardwood flooring runs through the main living and dining spaces, with tile in the kitchen and laundry.The primary bedroom includes an ensuite bath with a dual-sink vanity and a glass walk-in shower. A second full bath and a dedicated laundry room with washer and dryer connections add day-to-day convenience. Additional rooms include two more bedrooms plus a flex/play space.Outside, a covered carport provides parking and storage, while the front porch is ready for rocking chairs. The backyard includes a concrete patio for grilling and seating, a storage shed, and a large, mostly level yard with room to enjoy the outdoors. Chain-link fencing is in place on portions of the property.Located in Columbus County with no city-subdivision HOA noted, this home is convenient to Hallsboro and Whiteville for shopping, schools, and everyday needs.
Property Features
Property Type: Residential - Single Family
Cooling: Central Air
Heating: Electric, Heat Pump
Lot Size: 0.44 Acres
Roof Type: Architectural Shingle
Stories: 1.0
Year Built: 2010
Amenities
High Ceilings
Kitchen Island
Ceiling Fan(s)
Walk-in Shower
Blinds/Shades
Feature Descriptions
Appliances: Electric Oven, Electric Cooktop, Built-In Microwave, Refrigerator, Dishwasher, Electric Range
Days on Site: 5
Exterior: Fiber Cement, Wood Frame
Fencimg: Chain Link, Back Yard
Flooring: Tile, Hardwood
Laundry: Dryer Hookup, Washer Hookup
Lot Dimensions: 100x201x96x200
Parcel#: 1210.01-19-2821.000
Parking: Additional Parking, Concrete, Attached Carport
Parking Notes: Additional Parking, Concrete, Attached Carport
Patio/Porch: Patio
Sewer: Septic Tank
Special View Info: See Remarks
Utilities: Water Connected, High Speed Internet
Water: County Water
Local Schools
High School: East Columbus
Middle School: East Columbus JR/SR High
Elementary School: Hallsboro / Artesia Elementary
Listed By / Shown By
Listed By
Agency Name: LPT Realty
Agency Phone: 877-366-2213
Shown By
Agency Title: CENTURY 21 Thomas
Agency Phone: 888-249-2100

Estimate Your Payment
Estimated Payment
$ 704.82 per month $623.16 Principal & Interest $0.00 Property Tax (data not provided by mls) $81.67 Homeowner's Insurance
57 Whipperwill Lane | MLS# 100604937
This single family home located at 57 Whipperwill Lane, Hallsboro, NC 28442 is currently listed for sale with an asking price of $279,999. This property was built in 2010 and has 3 bedrooms and 2 full baths with 1421 sq. ft. Search Hallsboro real estate on www.century21thomas.com today.