
BEDS4
BATHS2 full 1 partial
SQUARE FEET3,300
MLS#100612348
STATUSActive
PROPERTY TYPEResidential - Single Family
Property Description
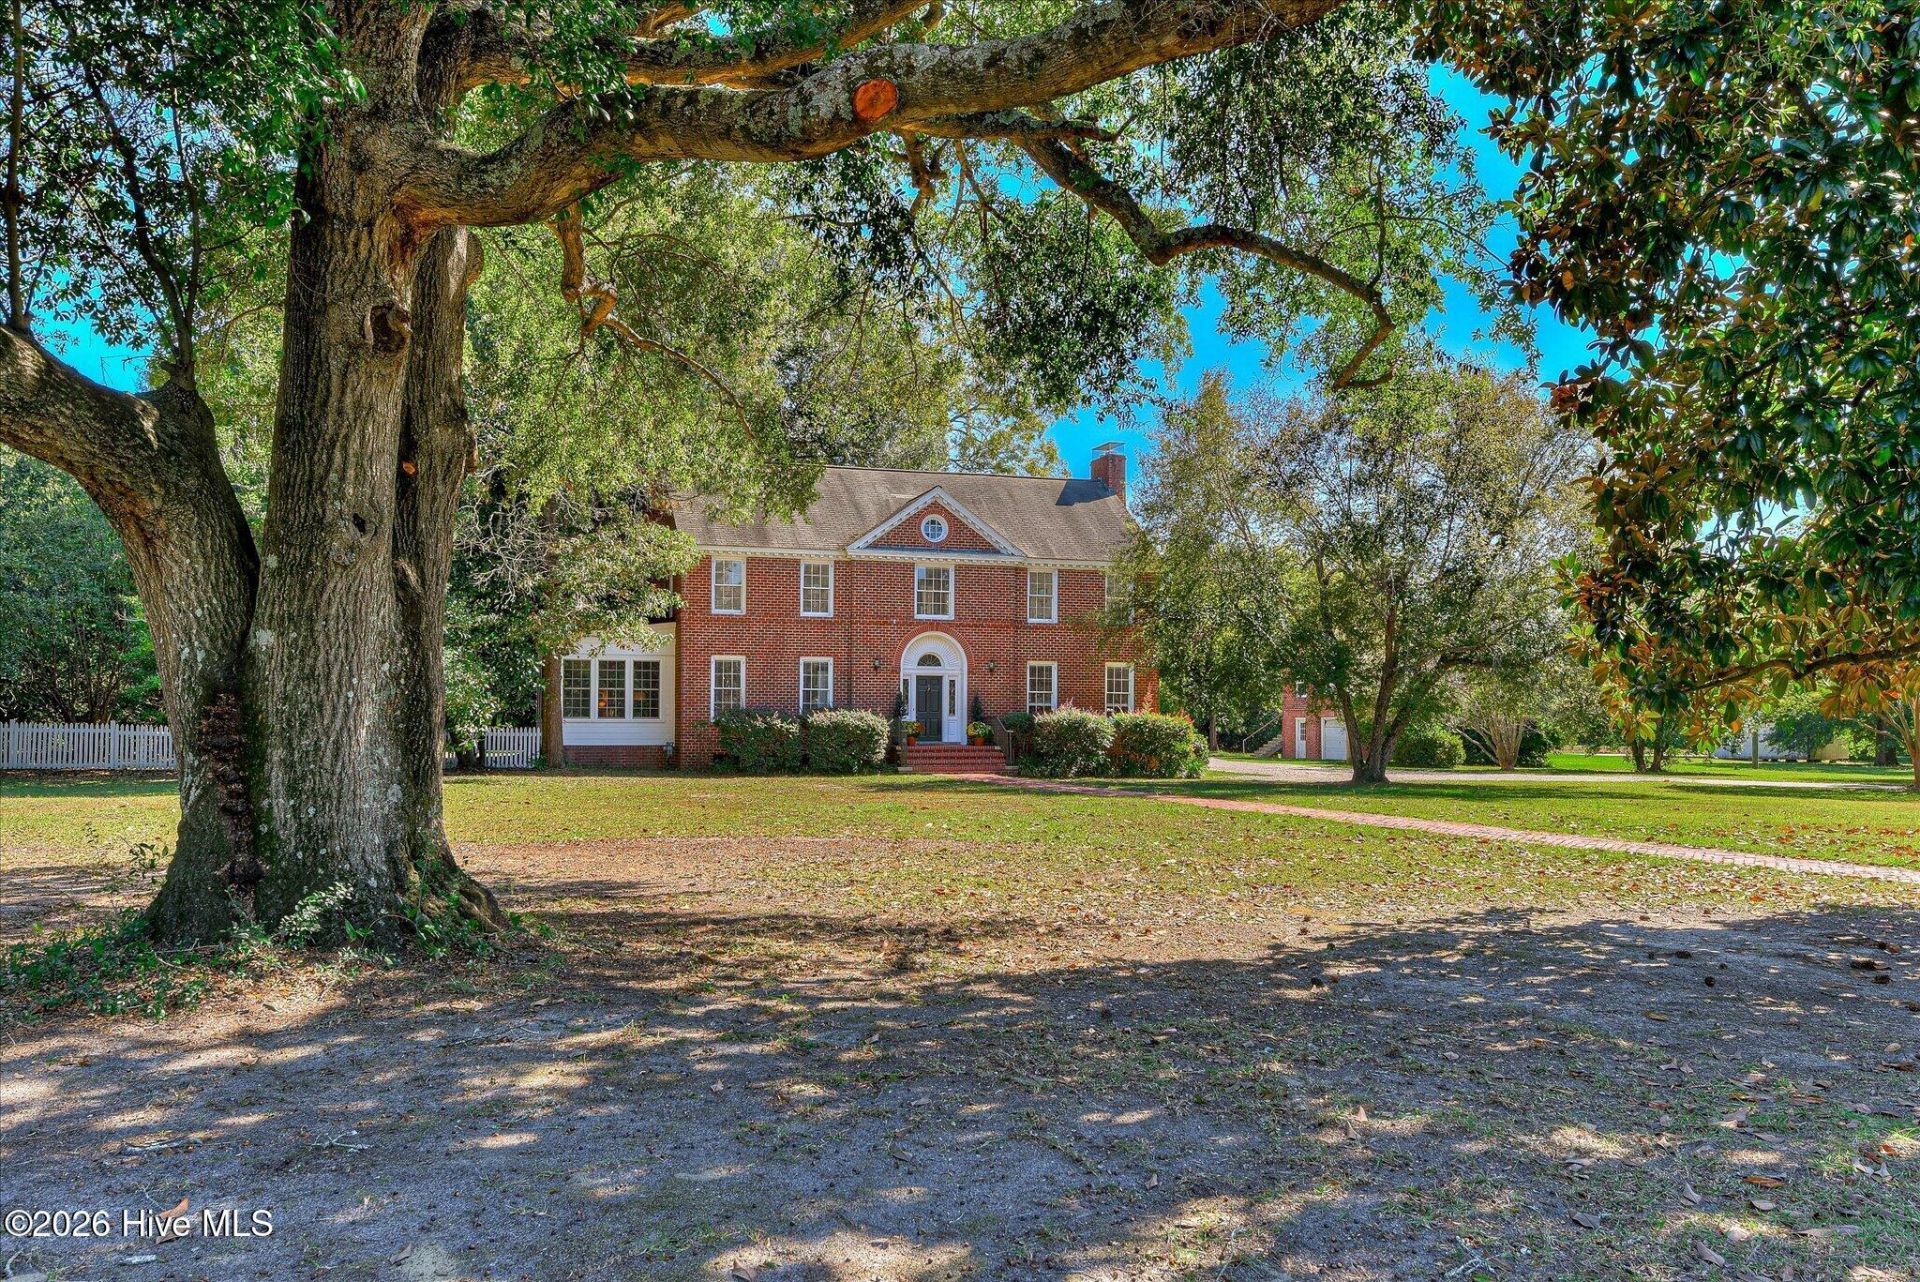
Step into a truly special piece of Southern architecture, where timeless craftsmanship, distinctive architectural details, and gracious living come together in a home designed by renowned architect Willis Irving. From the moment you arrive, crape myrtles line the entryway, welcoming you beneath a canopy of magnificent live oaks and magnolias, while tea olives and camellias add classic Southern beauty throughout the grounds. Inside, the home is rich with character and original details that are increasingly rare to find. Beautiful hardwood floors extend throughout, complemented by solid doors, brass doorknobs, original windows, plaster walls, and a striking leaded-glass front door. The handsome den features rich, real wood paneling, custom built-ins, and its own fireplace, creating a warm and inviting retreat. Three interior fireplaces add warmth and ambiance, while one of the home's most distinctive architectural signatures is a unique window incorporated into a chimney--a memorable detail that reflects Irving's thoughtful design. Graceful arched door, original tile in the half bath, and a winding staircase further enhance the home's enduring charm. The spacious dining room is filled with natural light from an impressive arrangement of triple and single windows, creating an inviting setting for entertaining. The sun porch, with its charming tin roof and tile flooring, offers a wonderful place to enjoy a quiet morning or unwind in the afternoon. The updated kitchen combines modern convenience with the home's traditional character, featuring abundant cabinetry and storage, a walk-in pantry, and generous space for everyday living. The owner's bathroom has also been thoughtfully updated. Upstairs, all four bedrooms offer privacy and character. The primary suite is especially inviting, with four impressive 6-tall windows, its own fireplace, and two cedar-lined closets that provide timeless appeal and practical storage. A delightful window nook with a built-in seat that opens to reveal additional storage provides a storybook touch, while the fully floored attic offers even more valuable storage space. Outdoor living is equally appealing, with a pergola-covered patio featuring its own fireplace--an ideal setting for entertaining guests or enjoying cool evenings beneath the trees. The detached garage is complemented by an unfinished apartment above, offering flexibility for guests, extended family, or additional living space. With four bedrooms, three interior fireplaces, an outdoor fireplace, exceptional architectural details, and a setting filled with magnificent mature landscaping, this is more than a house--it is a true Southern treasure. A rare opportunity to own a home with the craftsmanship, character, and distinctive design of Willis Irving, where every detail tells a story and timeless elegance feels right at home. Property includes 2 tax parcels (047-05-02-017 (lots 3 and 4 (.91 acres) and 047-05-02-008 (4.67 acres) If any of the informati
Property Features
Property Type: Residential - Single Family
Basement: Yes
Basement: Unfinished
Cooling: Central Air
Garage: 2 car attached
Heating: Gas Pack, Heat Pump, Natural Gas
Lot Size: 5.67 Acres
Roof Type: Architectural Shingle
Stories: 2.0
Year Built: 1937
Amenities
High Ceilings
Solid Surface
Kitchen Island
Pantry
Walk-in Shower
Basement
Gas Log
Feature Descriptions
Appliances: Built-In Microwave, Built-In Electric Oven, Refrigerator, Dishwasher, Cooktop, Electric Range
Days on Site: 8
Exterior: Brick, Wood Frame
Fireplace: Gas Log
Flooring: Hardwood
Laundry: Dryer Hookup, Washer Hookup, Laundry Closet
Lot: Level, Wooded
Lot Dimensions: 498.23x712,27
Parcel#: 047-05-02-008 And 047-05-02-017
Parking: Gravel, Garage
Parking Notes: Gravel, Garage
Patio/Porch: Patio, Glass Enclosed
Pets Allowed: Dogs OK, Cats OK, Yes
Security: Smoke Detector(s)
Sewer: Public Sewer
Special View Info: None
Utilities: Cable Available, Sewer Available, Sewer Connected, Water Available, Water Connected, Fiber Optic
Water: Public
Room Sizes
Living Room: 16.4 X 26.8 Level - Main
Bedroom 3: 16.8 X 11.3 Level - Second
Dining Room: 14.11 X 16
Sunroom: 10.11 X 20.7 Level - Main
Bedroom 2: 15 X 11.3 Level - Second
Primary Bedroom: 17.2 X 22.2 Level - Second
Kitchen: 16.3 X 15.5 Level - Main
Bedroom 4: 16.8 X 10.4 Level - Second
Local Schools
High School: Williston-Elko
Middle School: Williston-Elko
Elementary School: Kelly Edwards
Listed By / Shown By
Listed By
Agency Name: Meybohm Real Estate - Aiken
Shown By
Agency Title: CENTURY 21 Thomas
Agency Phone: 888-249-2100

Estimate Your Payment
Estimated Payment
$ 1,482.65 per month $1,310.86 Principal & Interest $0.00 Property Tax (data not provided by mls) $171.79 Homeowner's Insurance
5700 Springfield Road | MLS# 100612348
This single family home located at 5700 Springfield Road, Williston, SC 29853 is currently listed for sale with an asking price of $589,000. This property was built in 1937 and has 4 bedrooms and 2 full and 1 partial baths with 3300 sq. ft. Search Williston real estate on www.century21thomas.com today.