
BEDS4
BATHS3 full
SQUARE FEET2,600
MLS#100575632
STATUSActive
PROPERTY TYPEResidential - Single Family
SUBDIVISIONFairfield Harbour
Property Description
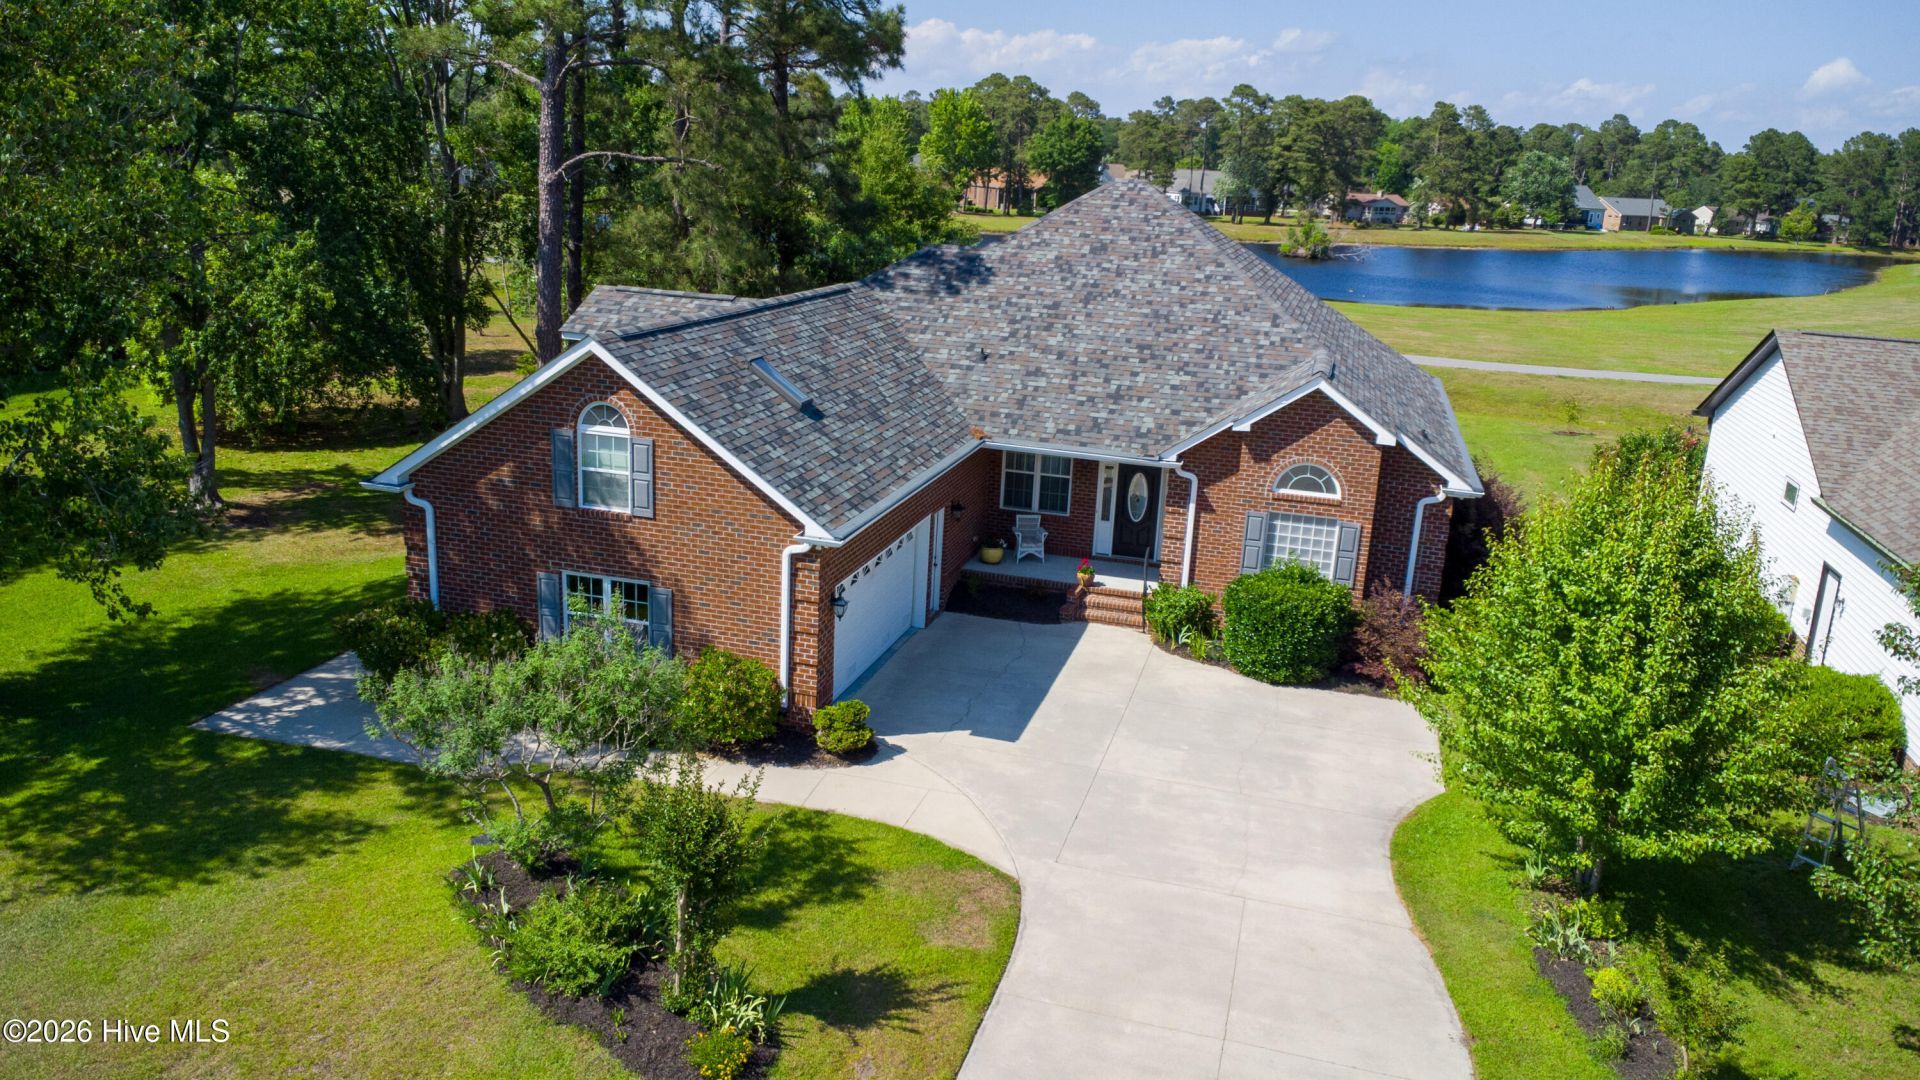
Sunlight pours through oversized windows, casting peaceful water and green-space views throughout this beautifully maintained brick home tucked inside the sought-after waterfront and golf course community of Fairfield Harbour. Designed for both comfort and connection, the layout offers the ease of primarily one-story living with thoughtful details around every corner and flexible space to fit a variety of lifestyles. Enter through the covered front porch into an inviting foyer that opens to a stunning living room where rich wood flooring, tray and vaulted ceilings, custom built-ins, and a gas log fireplace create a warm yet refined atmosphere. The open-concept design flows effortlessly into the kitchen and breakfast nook, where granite countertops, an oversized island with exceptional prep space and storage, tile flooring, black appliances, stainless refrigerator, trash compactor, and serene backyard views make everyday living feel elevated. Architectural touches continue in the formal dining room with elegant wainscoting, tray ceiling, and graceful arched doorways that add timeless character to the home. The first-floor primary suite offers a private retreat with its own access to the screened porch, dual walk-in closets, and a spacious en suite bath featuring dual vanities, a jetted tub, walk-in shower, and room to unwind at the end of the day. Two additional guest bedrooms are conveniently located on the main level, while the upstairs bonus room with full bath provides exceptional flexibility as a fourth bedroom, guest suite, office, hobby room, or media space. Out back, the screened porch and patio invite you to slow down and enjoy the peaceful setting overlooking the pond and natural green-space beyond. The attached two-car garage includes an additional side bay door for added convenience and functionality. Lovingly cared for with a 1 year old roof, 2024 HVAC, and having never flooded, this home combines beautiful views, spacious living, and an ideal location just minutes from the historic charm, dining, shopping, and waterfront attractions of downtown New Bern. Contact us today for your private tour before this one's gone!
Property Features
Property Type: Residential - Single Family
Cooling: Central Air, Zoned
Garage: 2 car attached
Heating: Electric, Heat Pump
Lot Size: 0.27 Acres
Roof Type: Architectural Shingle
Stories: 2.0
Year Built: 2005
Amenities
Master Downstairs
Walk-in Closet(s)
Vaulted Ceiling(s)
Tray Ceiling(s)
High Ceilings
Entrance Foyer
Mud Room
Bookcases
Kitchen Island
Ceiling Fan(s)
Walk-in Shower
Blinds/Shades
Eat-in Kitchen
Gas Log
Walk-In Closet(s)
Feature Descriptions
Appliances: Trash Compactor, Built-In Microwave, Built-In Electric Oven, Refrigerator, Dishwasher, Gas Range
Association Amenities: Clubhouse, Community Pool, Dog Park, Fitness Center, Gated, Golf Course, Maintenance Common Areas, Marina, Pickleball, Ramp, Tennis Court(s)
Days on Site: 6
Exterior: Brick Veneer, Wood Frame
Fireplace: Gas Log
Flooring: Carpet, Tile, Wood
HOA Fee: $1488/ Annually
Laundry: Laundry Room
Lot: Water Access Comm
Lot Dimensions: 75 x 160 x 75 x 160
Parcel#: 2-057 -422
Parking: Garage Faces Side, Concrete, Garage Door Opener, Off Street, On Site, Paved, Garage, Golf Cart Garage
Parking Notes: Garage Faces Side, Concrete, Garage Door Opener, Off
Patio/Porch: Covered, Patio, Porch, Screened, Front Porch, Rear Porch
Security: Smoke Detector(s)
Sewer: Community Sewer, Existing Septic System
Special View Info: Pond, Water
Utilities: Water Connected
Water: Community Water
Water Features: Water Access Comm
Window: Thermal Windows
Room Sizes
Bedroom 2: 11.4 X 11.2 Level - First
Living Room: 22 X 14.4 Level - First
Primary Bedroom: 19.3 X 13.7 Level - First
Other: 9.3 X 5.9 Level - First
Bedroom 3: 11.4 X 11.2 Level - First
Fnshd Room over Garage: 15 X 12 Level - Second
Breakfast Nook: 10 X 10 Level - First
Dining Room: 15.4 X 13.8 Level - First
Laundry: 7.7 X 5.2 Level - First
Kitchen: 15 X 14 Level - First
Local Schools
High School: West Craven
Middle School: West Craven
Elementary School: Bridgeton
Listed By / Shown By
Listed By
Agency Name: Keller Williams Realty
Agency Phone: 252-637-2010
Shown By
Agency Title: CENTURY 21 Thomas
Agency Phone: 888-249-2100

Estimate Your Payment
Estimated Payment
$ 1,132.75 per month $1,001.50 Principal & Interest $0.00 Property Tax (data not provided by mls) $131.25 Homeowner's Insurance
5711 Sloop Court | MLS# 100575632
This single family home located at 5711 Sloop Court, New Bern, NC 28560 is currently listed for sale with an asking price of $450,000. This property was built in 2005 and has 4 bedrooms and 3 full baths with 2600 sq. ft. Sloop Court is located in the Fairfield Harbour subdivision. Search Fairfield Harbour real estate on www.century21thomas.com today.