
BEDS3
BATHS2 full
SQUARE FEET1,440
MLS#100614354
STATUSPending
PROPERTY TYPEResidential - Single Family
SUBDIVISIONRiver Birch
SCHOOLBeaufort
Property Description
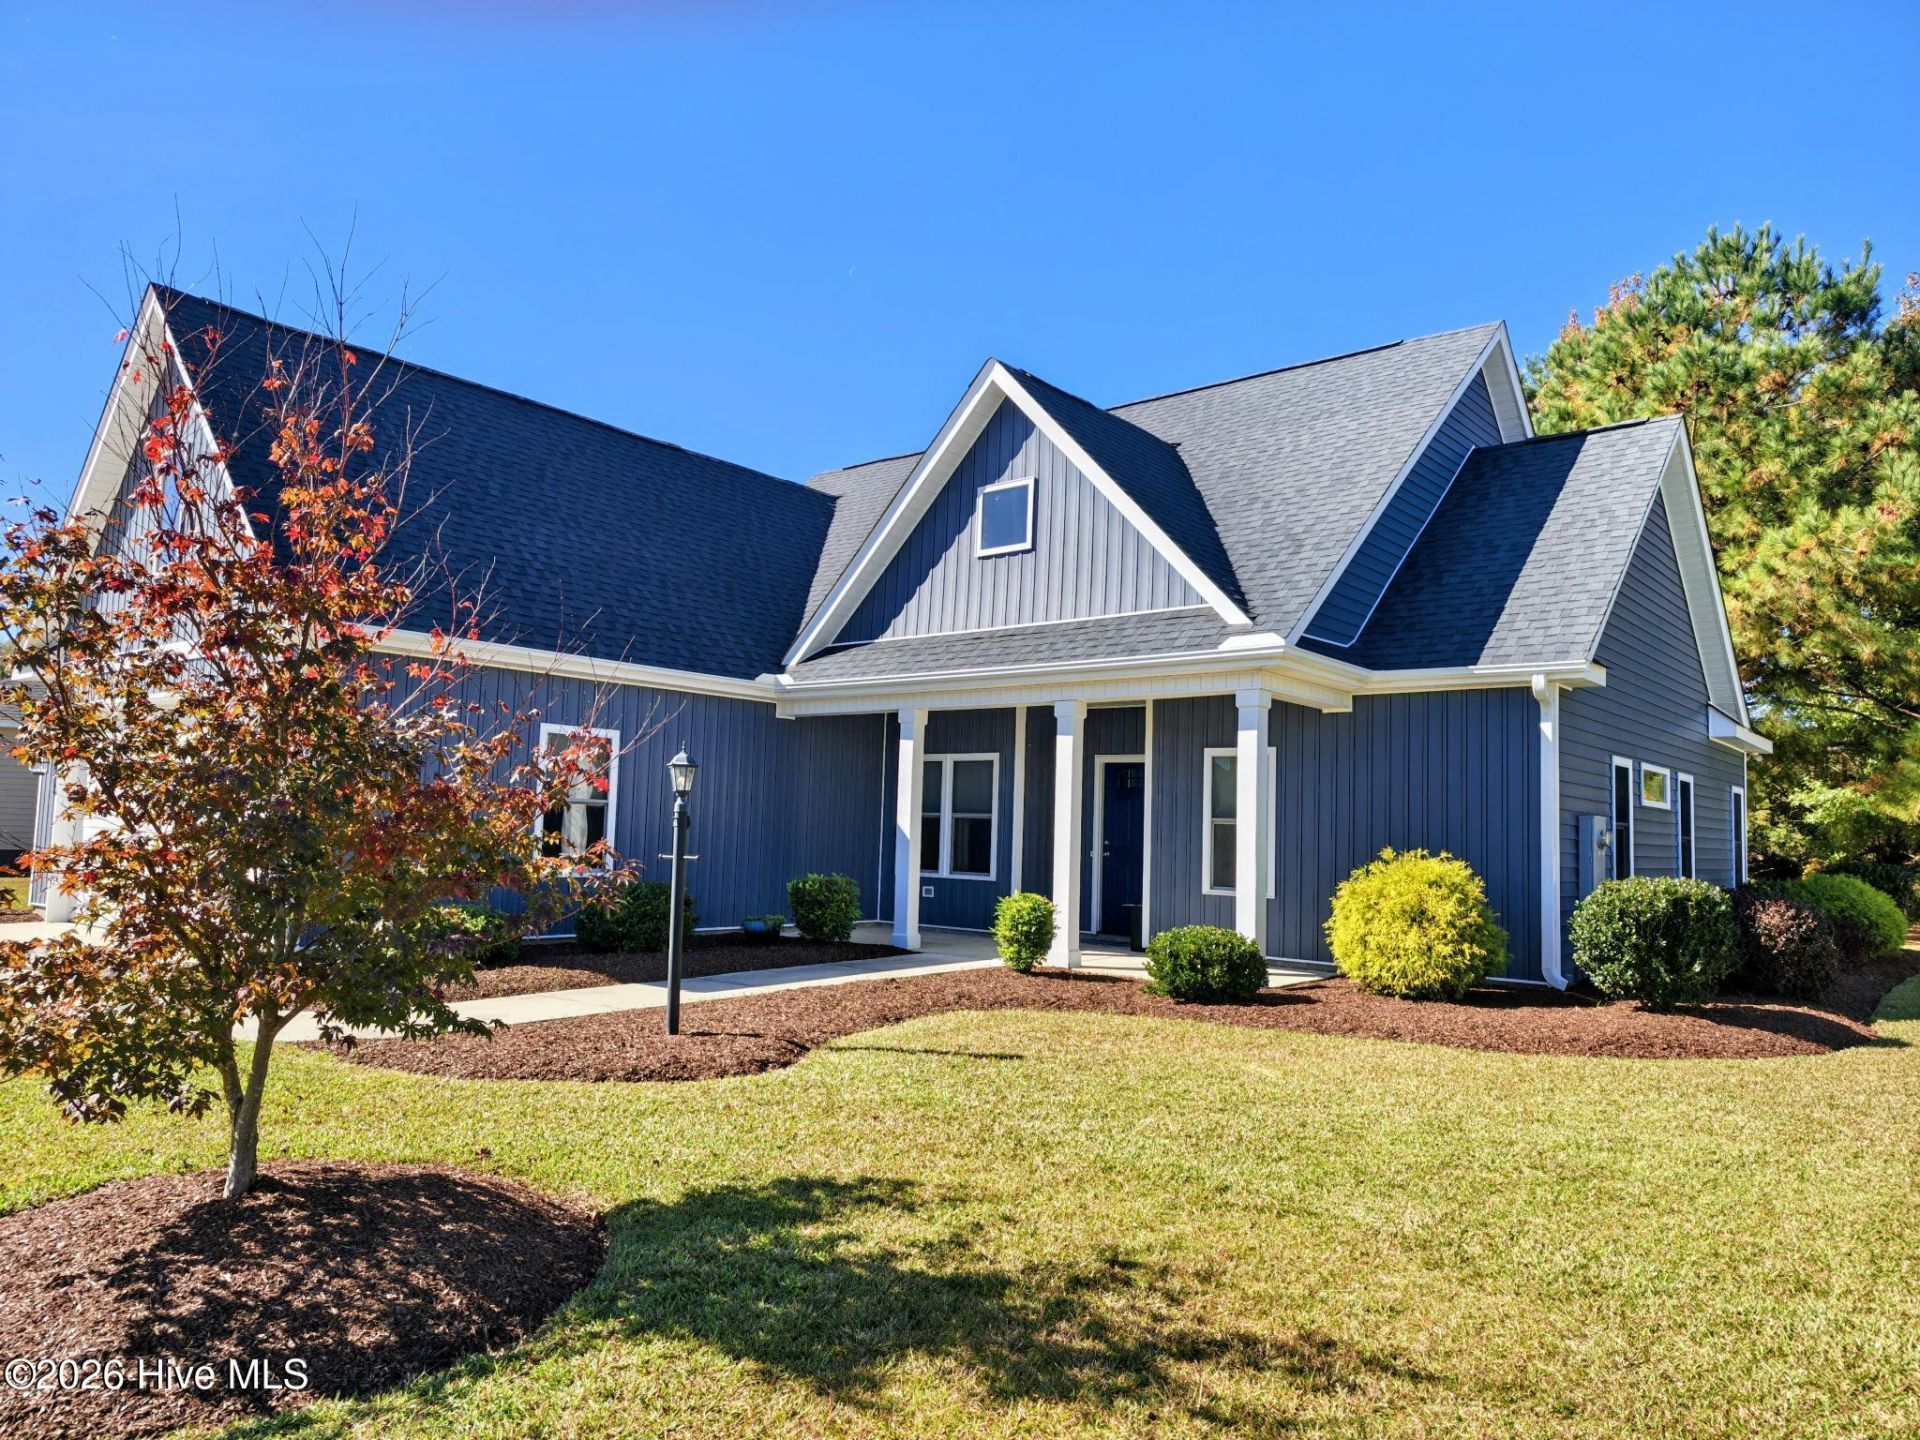
Charming one-level living with many special features await in this beautifully maintained 3 bed/2 full bath home in River Birch. Modern coastal cottage style and colors, with upgraded fixtures throughout. Open kitchen with spacious island offers granite counters and SS appliances. Durable, low-maintenance luxury vinyl plank flooring in living areas. Primary bedroom with large closet and gorgeous en-suite bath featuring custom tile, granite-topped double vanity and walk-in shower. Split floorplan is great for family or entertaining guests, with two additional bedrooms and a second full bath. Fresh professional landscaping, water heater and HVAC just serviced (11/2026). This like new and move-in ready home is convenient to Washington, Greenville and Williamston, and a great value at just $285,000!
Property Features
Property Type: Residential - Single Family
Cooling: Central Air, Ceiling Fan(s)
Garage: 2 car attached
Heating: Electric, Heat Pump
Lot Size: 0.20 Acres
Roof Type: Composition
Stories: 1.0
Year Built: 2021
Amenities
Master Downstairs
Walk-in Closet(s)
Vaulted Ceiling(s)
High Ceilings
Mud Room
Kitchen Island
Ceiling Fan(s)
Walk-in Shower
Blinds/Shades
Built-in Features
Walk-In Closet(s)
Gas Log
Thermal Doors
Feature Descriptions
Appliances: Built-In Microwave, Built-In Electric Oven, Dishwasher, ENERGY STAR Qualified Appliances, Electric Range, Other
Association Amenities: Maintenance Common Areas, Maintenance Roads
Days on Site: 14
Door Features: Thermal Doors
Exterior: Vinyl Siding, Wood Frame
Flooring: LVT/LVP, Carpet, Tile
HOA Fee: $125/ Annually
Laundry: Dryer Hookup, Washer Hookup, Laundry Room
Lot: Landscaped
Lot Dimensions: 100 x 100 x 98 x85
Parcel#: 8462
Parking: Garage Faces Front, Attached, Garage Door Opener, Garage
Parking Notes: Garage Faces Front, Attached, Garage Door Opener, Gar
Patio/Porch: Covered, Patio, Front Porch
Sewer: Municipal Sewer
Special View Info: None
Utilities: Cable Available, Sewer Connected, Water Connected
Water: County Water
Local Schools
High School: Washington High School
Middle School: P.S. Jones Middle School
Elementary School: Washington
School District: Beaufort
Listed By / Shown By
Listed By
Agency Name: Coldwell Banker Sea Coast Advantage - Washington
Agency Phone: 252-975-8010
Shown By
Agency Title: CENTURY 21 Thomas
Agency Phone: 888-249-2100

Estimate Your Payment
Estimated Payment
$ 717.41 per month $634.29 Principal & Interest $0.00 Property Tax (data not provided by mls) $83.13 Homeowner's Insurance
577 Lennington Lane | MLS# 100614354
This single family home located at 577 Lennington Lane, Washington, NC 27889 is currently listed for sale with an asking price of $285,000. This property was built in 2021 and has 3 bedrooms and 2 full baths with 1440 sq. ft. Lennington Lane is located in the River Birch subdivision within the Beaufort school district. Search River Birch real estate on www.century21thomas.com today.