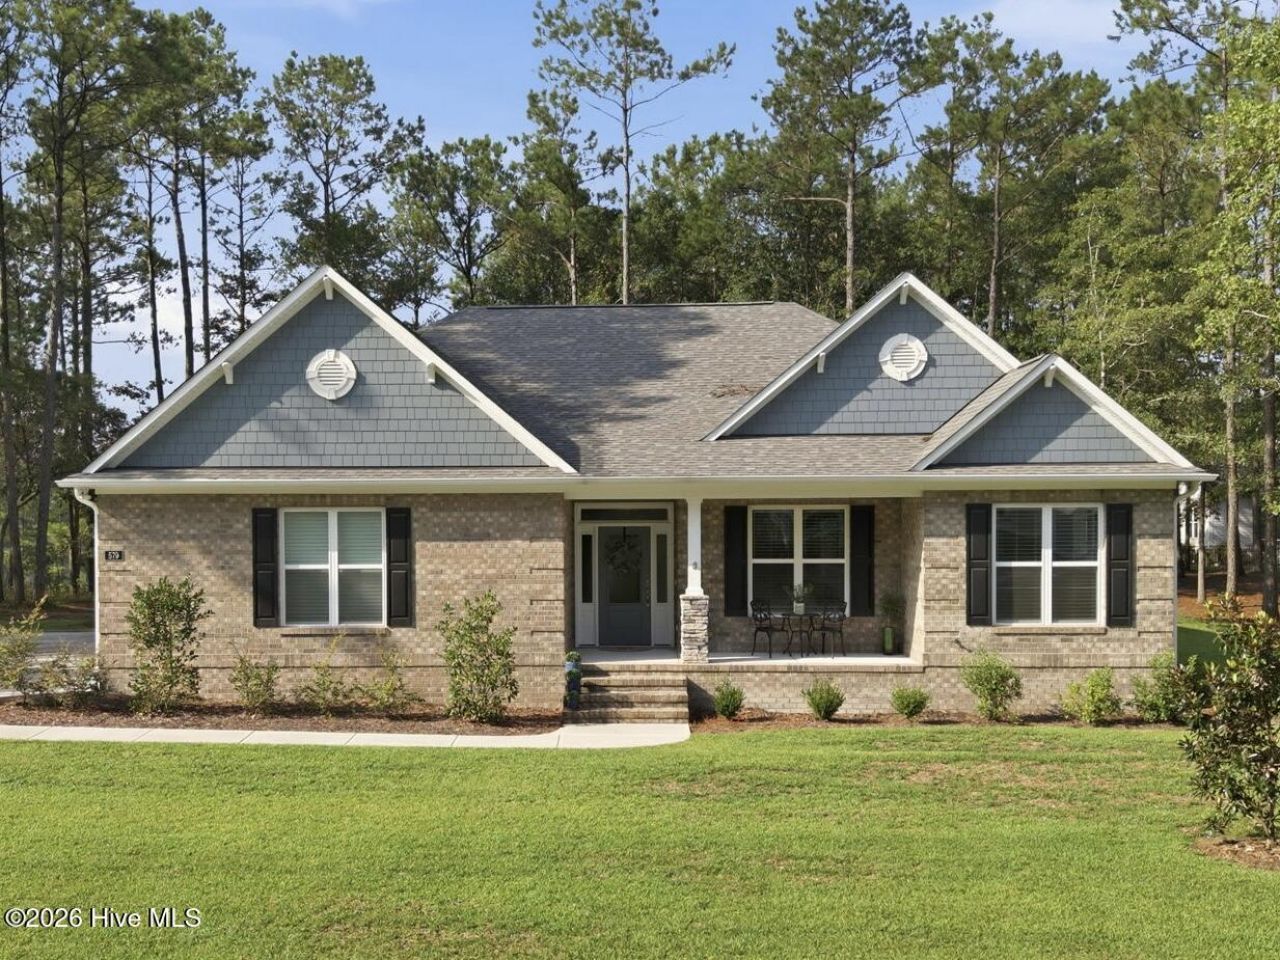

BEDS3
BATHS2 full
SQUARE FEET2,011
MLS#100597180
STATUSActive
PROPERTY TYPEResidential - Single Family
SUBDIVISIONRiversea Plantation
SCHOOLBrunswick County Schools
Property Description
Welcome to WATERFRONT living at its finest, where stunning, unobstructed water views create an unforgettable backdrop from the moment you arrive. The Augusta plan built by award winning Horizon Homes of Wilmington. This home features 3 BR, 2 BA split bedroom design on the 1st floor with screened in covered porch on the back. The chef's kitchen is complete with an oversized pantry, an oven and an electric cooktop. 9' ceilings, fireplace, crown molding throughout, 7 -1/4'' baseboards, hardwood floors, zero entry tiled shower, & oversized walk-in closet in owner's suite are just a few of the upgraded features in the home. The over-sized-finished garage is fully insulated with belt driven, Wifi, insulated garage door. With emphasis on Smart Home, Energy Efficiency, our homes have radiant barrier roof decking, Low-E windows & doors, & 15 SEER Heating & Air Conditioning with Wifi Programable thermostats. RiverSea provides an array of amenities designed for both relaxation and recreation. Residents can enjoy an outdoor pool, tennis and pickleball courts, a fitness center, and picturesque walking trails. Conveniently situated just 15 minutes from Holden Beach and within easy reach of Shallotte, Southport, Oak Island, and Wilmington, this location offers the ideal blend of coastal living and modern convenience.
Property Features
Property Type: Residential - Single Family
Cooling: Central Air, Zoned, Ceiling Fan(s), Heat Pump
Garage: 2 car attached
Heating: Heat Pump, Electric, Zoned
Lot Size: 0.42 Acres
Roof Type: Architectural Shingle
Stories: 1.0
Year Built: 2025
Amenities
Walk-in Closet(s)
Tray Ceiling(s)
Entrance Foyer
Generator Plug
Bookcases
Kitchen Island
Ceiling Fan(s)
Pantry
Walk-in Shower
Blinds/Shades
Walk-In Closet(s)
WiFi Thermostat
Irrigation System
DP50 Windows
Feature Descriptions
Appliances: Electric Cooktop, Built-In Microwave, Washer, Refrigerator, Range, Ice Maker, Dryer, Disposal, Dishwasher, ENERGY STAR Qualified Appliances
Association Amenities: Waterfront Community, Boat Dock, Clubhouse, Fitness Center, Gated, Indoor Pool, Maintenance Common Areas, Maintenance Roads, Management, Storage, Street Lights, Taxes, Tennis Court(s)
Days on Site: 21
Exterior: Brick, Wood Frame
Flooring: Hardwood
HOA Fee: $1500/ Annually
Laundry: Laundry Room
Lot: Wooded, Water Access Comm, Irregular Lot, Landscaped, Sprinklers in Front
Lot Dimensions: 118.55x175.52x66.80x22.98x105x60.77
Parcel#: 168ma039
Parking: Garage Faces Side, Concrete, Garage Door Opener, On Site, Paved, Garage
Parking Notes: Garage Faces Side, Concrete, Garage Door Opener, On S
Patio/Porch: Covered, Screened, Front Porch, Rear Porch
Security: Smoke Detector(s)
Sewer: County Sewer
Special View Info: Pond
Utilities: Sewer Connected, Water Connected
Water: County Water
Water Features: Water Access Comm
Room Sizes
Bedroom 3: 11.5 X 11.5 Level - First
Laundry: 7.5 X 5.75 Level - First
Primary Bedroom: 17.75 X 14 Level - First
Bedroom 2: 10.5 X 13.5 Level - First
Great Room: 20.75 X 18.25 Level - First
Kitchen: 10.5 X 13.75 Level - First
Dining Room: 12.75 X 12.75 Level - First
Local Schools
High School: South Brunswick
Middle School: Cedar Grove
Elementary School: Virginia Williamson
School District: Brunswick County Schools
Listed By / Shown By
Listed By
Agency Name: Howard Hanna Allen Tate|Horizon Realty Group
Agency Phone: 910-508-6655
Shown By
Agency Title: CENTURY 21 Thomas
Agency Phone: 888-249-2100

Estimate Your Payment
Estimated Payment
$ 1,661.12 per month $1,468.65 Principal & Interest $0.00 Property Tax (data not provided by mls) $192.47 Homeowner's Insurance
579 Hearthside Drive Se | MLS# 100597180
This single family home located at 579 Hearthside Drive Se, Bolivia, NC 28422 is currently listed for sale with an asking price of $659,900. This property was built in 2025 and has 3 bedrooms and 2 full baths with 2011 sq. ft. Hearthside Drive Se is located in the Riversea Plantation subdivision within the Brunswick County Schools school district. Search Riversea Plantation real estate on www.century21thomas.com today.