
BEDS4
BATHS3 full 1 partial
SQUARE FEET2,600
MLS#100593722
STATUSActive
PROPERTY TYPEResidential - Single Family
Property Description
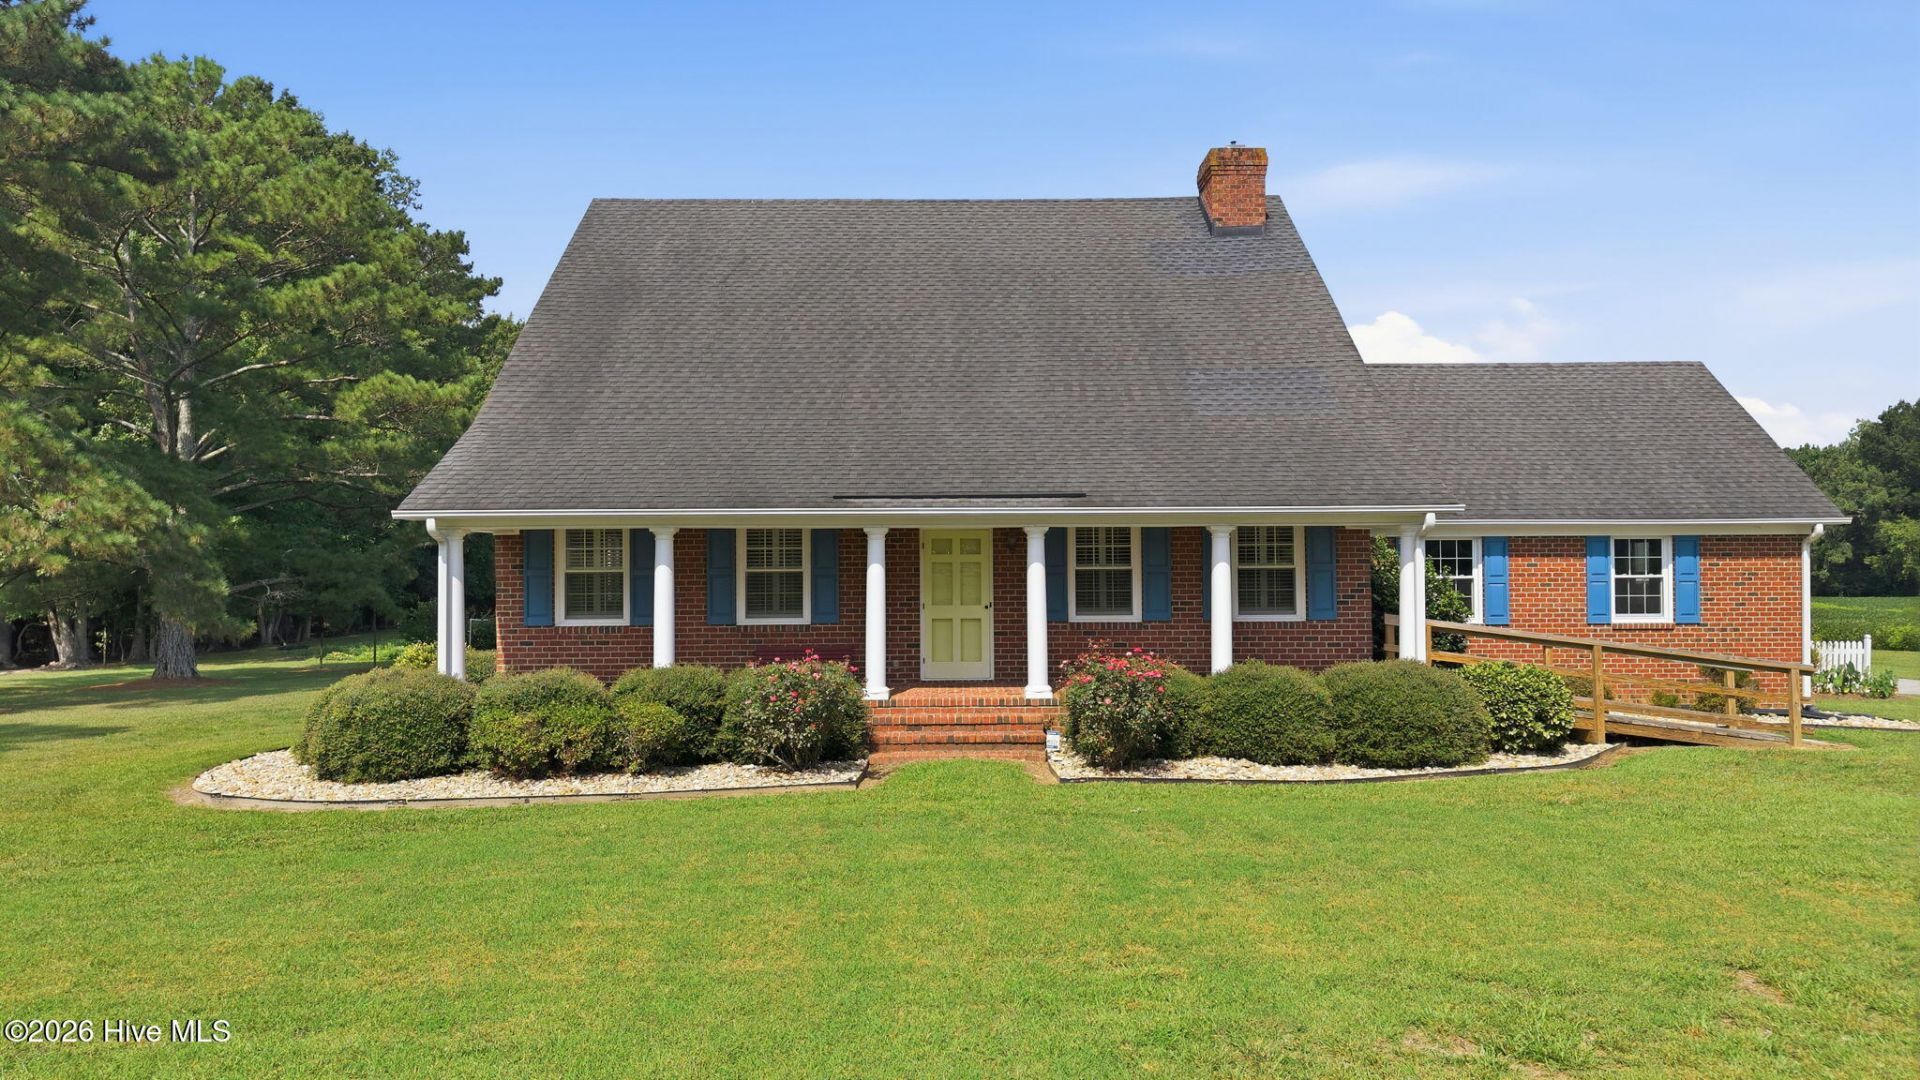
If you prefer peaceful living in with room to grow, don't look any further. This sweet home has only had one owner and has been impeccably maintained with 4 bedrooms, 3 full baths and one half bath with a downstairs primary. The updated kitchen has built-in microwave, built-in oven, kitchen island and farmhouse sink overlooking a tranquil backyard. A huge sunroom adorns the back of the house where you can enjoy views of your garden boasting mature blueberry and raspberry bushes or enjoy a bonfire on the large concrete patio out back. Never worry about a power outage because this home comes with a whole house generator! In addition to the attached 2-car garage, a detached garage will provide you with plenty of room for yard tools, another vehicle or a private space to enjoy any hobbies. Need even more space? There is a walk-in attic from a secondary bedroom and a pull down attic floored the entire length of the house. If you are looking for a place to call home, this home truly envelopes a variety of exceptional living experiences.
Property Features
Property Type: Residential - Single Family
Cooling: Central Air, Attic Fan, Ceiling Fan(s)
Fireplaces: 1
Garage: 3 car attached
Heating: Propane, Geothermal, Fireplace(s), Heat Pump
Lot Size: 1.00 Acres
Roof Type: Metal, Shingle
Stories: 2.0
Year Built: 1984
Amenities
Master Downstairs
Walk-in Closet(s)
Whole-Home Generator
Bookcases
Kitchen Island
Ceiling Fan(s)
Pantry
Walk-in Shower
Blinds/Shades
Eat-in Kitchen
Gas Log
Walk-In Closet(s)
Feature Descriptions
Accessibility: Accessible Approach with Ramp
Appliances: Electric Cooktop, Down Draft, Built-In Microwave, Built-In Electric Oven, Dishwasher, Generator
Days on Site: 36
Exterior: Brick, Vinyl Siding, Wood Frame
Fencimg: Metal/Ornamental, Wood
Fireplace: Gas Log
Flooring: Carpet, Tile, Hardwood
Laundry: Dryer Hookup, Washer Hookup
Lot: Open Lot, Level, Landscaped, Rectangular Lot
Lot Dimensions: 225x195
Other Equipment: Generator
Parcel#: 2870-00-06-9225
Parking: Workshop in Garage, Garage Faces Rear, Garage Faces Front, Attached, Detached, Concrete, Garage Door Opener, Garage
Parking Notes: Workshop in Garage, Garage Faces Rear, Garage Faces
Patio/Porch: Porch, Rear Porch
Security: Security System
Security: yes
Sewer: Septic Tank
Special View Info: None
Utilities: Private
Water: Well
Local Schools
High School: Southern Nash
Middle School: Southern Nash
Elementary School: Spring Hope
Listed By / Shown By
Listed By
Agency Name: Brent Bass & Associates
Shown By
Agency Title: CENTURY 21 Thomas
Agency Phone: 888-249-2100

Estimate Your Payment
Estimated Payment
$ 1,019.48 per month $901.35 Principal & Interest $0.00 Property Tax (data not provided by mls) $118.13 Homeowner's Insurance
580 Bass Road | MLS# 100593722
This single family home located at 580 Bass Road, Nashville, NC 27856 is currently listed for sale with an asking price of $405,000. This property was built in 1984 and has 4 bedrooms and 3 full and 1 partial baths with 2600 sq. ft. Search Nashville real estate on www.century21thomas.com today.