
BEDS3
BATHS3 full 1 partial
SQUARE FEET2,685
MLS#100617605
STATUSActive
PROPERTY TYPEResidential - Single Family
SUBDIVISIONCountryside Acre
Property Description
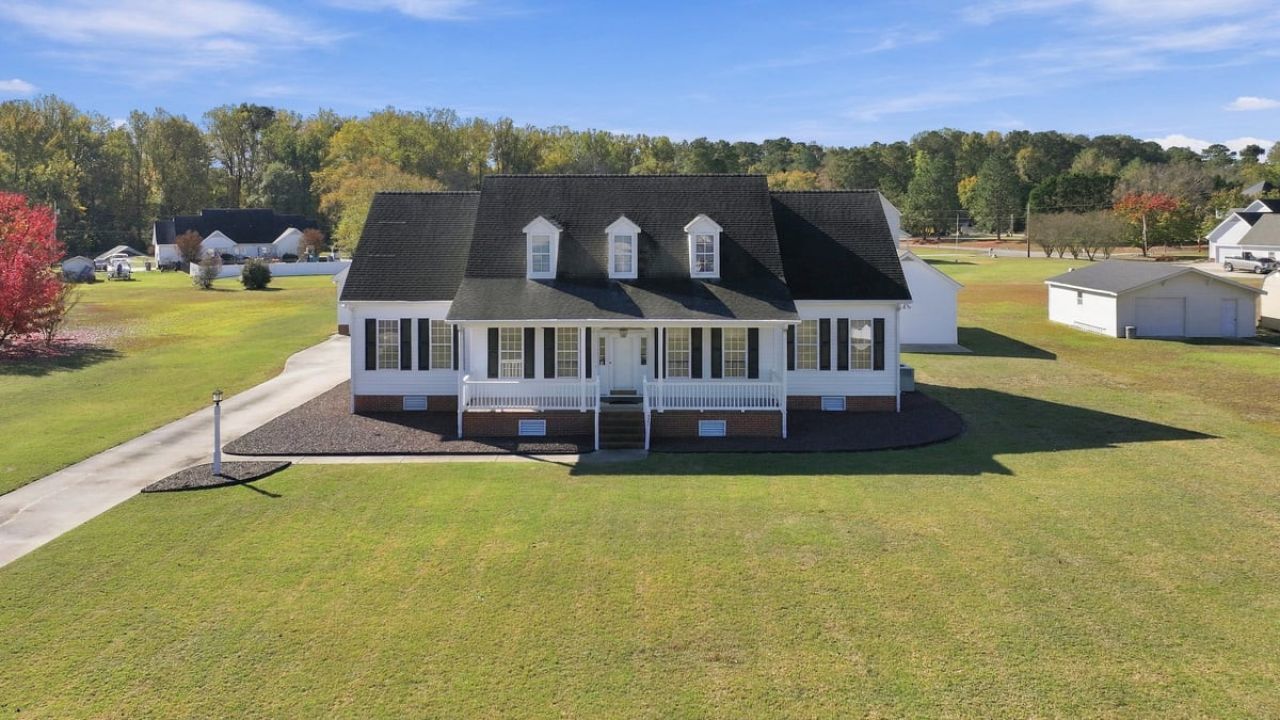
Custom built and loaded with extras! Nestled on 1 acre, this exceptional property offers beautiful hardwood floors, formal dining room, large family room with built-in bookcases and gas log fireplace, and a lovely kitchen featuring breakfast bar, breakfast nook, and an incredible 3 pantries. Main-level primary suite boasts a whirlpool tub and walk-in shower, while a second primary suite upstairs adds flexibility for guests or extended family. Huge walk-in attic and upstairs flex room ideal for office, media room, or hobby space. Relax on the inviting front porch and enjoy the bonus detached furnished 944 sq. ft. man cave with kitchenette, bath, and laundry. Wired detached 3-car garage plus wired detached 2-car garage provide parking for 5 vehicles. Additional detached storage building conveys. A rare combination of space, storage, and flexibility! Call today for your private tour!
Property Features
Property Type: Residential - Single Family
Cooling: Central Air, Ceiling Fan(s)
Garage: 5
Heating: Propane, Other, Electric, Forced Air, Heat Pump
Lot Size: 1.08 Acres
Roof Type: Composition
Stories: 2.0
Year Built: 1994
Amenities
Master Downstairs
Walk-in Closet(s)
Vaulted Ceiling(s)
Bookcases
Ceiling Fan(s)
Pantry
Walk-in Shower
Built-in Features
Gas Log
Walk-In Closet(s)
Feature Descriptions
Appliances: Refrigerator, Range, Dishwasher
Days on Site: 1
Exterior: Vinyl Siding, Wood Frame
Fireplace: Gas Log
Flooring: LVT/LVP, Carpet, Vinyl
Lot Dimensions: 149 x 324 x 150 x 328
Parcel#: 2793156815.000
Parking: Detached
Parking Notes: Detached
Patio/Porch: Patio, Front Porch
Sewer: Septic Tank
Special View Info: None
Utilities: Sewer Connected, Water Connected, Other
Water: Well
Local Schools
High School: Hunt
Middle School: Forest Hills
Elementary School: Jones
Listed By / Shown By
Listed By
Agency Name: EXP Realty LLC - C
Agency Phone: 888-584-9431
Shown By
Agency Title: CENTURY 21 Thomas
Agency Phone: 888-249-2100

Estimate Your Payment
Estimated Payment
$ 1,522.93 per month $1,346.47 Principal & Interest $0.00 Property Tax (data not provided by mls) $176.46 Homeowner's Insurance
5841 Countryside Road | MLS# 100617605
This single family home located at 5841 Countryside Road , Wilson, NC 27896 is currently listed for sale with an asking price of $605,000. This property was built in 1994 and has 3 bedrooms and 3 full and 1 partial baths with 2685 sq. ft. Countryside Road is located in the Countryside Acre subdivision. Search Countryside Acre real estate on www.century21thomas.com today.