
BEDS3
BATHS3 full
SQUARE FEET2,257
MLS#100615285
STATUSActive
PROPERTY TYPEResidential - Single Family
SUBDIVISIONBrunswick Forest
SCHOOLBrunswick County Schools
Property Description
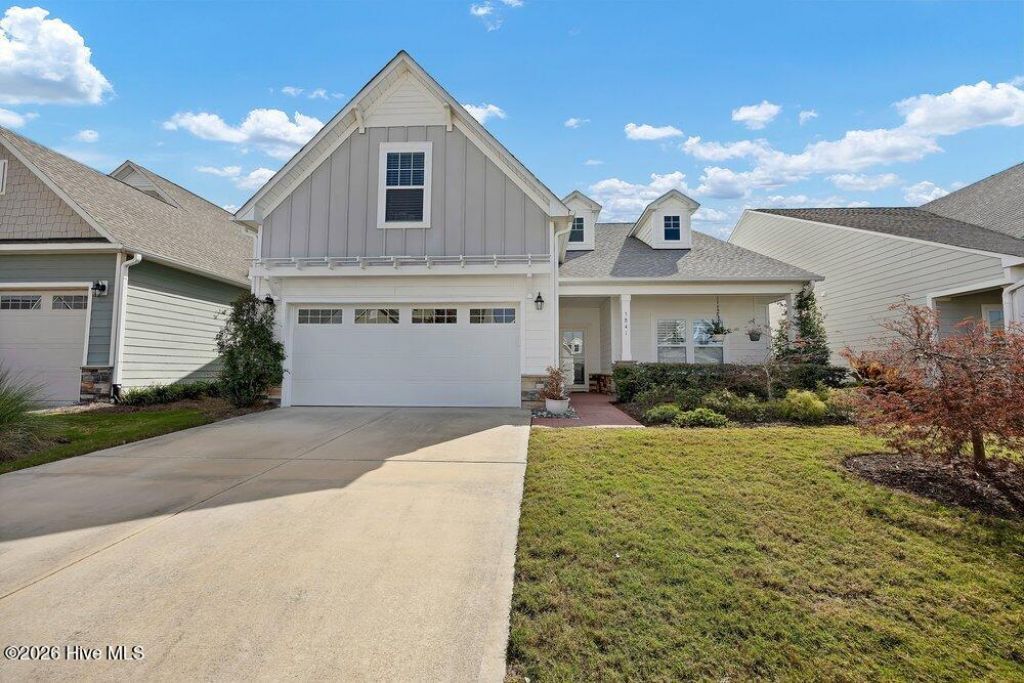
A rocking chair front porch sets the mood for casual relaxation - and the front entry opens into a generous gallery-like foyer with decorative applied moldings. All this introduces an open concept great room, dining room, and beautifully appointed kitchen. Soaring 11' ceilings, elegant cove moldings, custom built-ins, and plantation shutters lend architectural distinction throughout.The executive kitchen features quartz countertops, a spacious island, Bosch refrigerator, upgraded Whirlpool dishwasher, gas cooktop with vented stainless steel lighted hood, soft close drawers and cabinets, new garbage disposal, butler's pantry, and custom fitted walk-in pantry. Designed for comfortable one level living, this home offers a gracious primary suite, two additional bedrooms, a welcoming den, custom closets and 3 full baths. An upstairs bonus room has a full bath and provides versatile space for guests, hobbies, or a private retreat. Sliders in the dining room lead to an extended screen porch and patio with imported Italian travertine tile, colorful gardens, an automatic retracting awning, a fountain, and a tall hedge for privacy. Additional features include a whole house generator, hard surface floors, ceiling fans in most rooms, central air, large laundry room with utility sink, reverse osmosis filter system for kitchen. Total sq. footage 2,257.
Property Features
Property Type: Residential - Single Family
Cooling: Central Air
Garage: 2 car attached
Heating: Gas Pack, Natural Gas
Lot Size: 0.13 Acres
Roof Type: Architectural Shingle
Stories: 2.0
Year Built: 2019
Amenities
Master Downstairs
Walk-in Closet(s)
Tray Ceiling(s)
Entrance Foyer
Whole-Home Generator
Kitchen Island
Ceiling Fan(s)
Pantry
Walk-in Shower
Walk-In Closet(s)
Irrigation System
Cluster Mailboxes
Feature Descriptions
Appliances: Vented Exhaust Fan, Gas Oven, Gas Cooktop, Built-In Microwave, Washer, Refrigerator, Dryer, Disposal, Dishwasher, Generator
Association Amenities: Clubhouse, Community Pool, Dog Park, Fitness Center, Indoor Pool, Maintenance Common Areas, Pickleball, Playground, Security, Sidewalks, Street Lights, Tennis Court(s), Trail(s), Trash, Shopping Nearby
Days on Site: 8
Exterior: Fiber Cement, Wood Frame
Fencimg: Back Yard
Flooring: Laminate, Tile
HOA Fee: $3482/ Annually
Laundry: Laundry Room
Lot Dimensions: 110x50x110x50
Other Equipment: Generator
Parcel#: 071ba022
Parking: Asphalt, Garage Door Opener, Off Street, Paved, Garage
Parking Notes: Asphalt, Garage Door Opener, Off Street, Paved, Garage
Patio/Porch: Covered, Enclosed, Patio, Porch, Screened
Pets Allowed: Yes
Sewer: Municipal Sewer, Brunswick County Public Utilities
Special View Info: None
Utilities: Sewer Connected, Water Connected
Water: Public
Room Sizes
Dining Room: 10.1 X 12.5 Level - First
Bedroom 2: 13.7 X 10.2 Level - First
Primary Bedroom: 16.1 X 12.6 Level - First
Great Room: 16.5 X 20.8 Level - First
Kitchen: 10.1 X 16.2 Level - First
Bedroom 3: 11.5 X 15.5 Level - Second
Office: 13.7 X 7.4 Level - First
Other: 12.4 X 12.6 Level - First
Local Schools
High School: North Brunswick
Middle School: Town Creek
Elementary School: Town Creek
School District: Brunswick County Schools
Listed By / Shown By
Listed By
Agency Name: Intracoastal Realty Corporation
Agency Phone: 910-201-2200
Shown By
Agency Title: CENTURY 21 Thomas
Agency Phone: 888-249-2100

Estimate Your Payment
Estimated Payment
$ 1,354.27 per month $1,197.35 Principal & Interest $0.00 Property Tax (data not provided by mls) $156.92 Homeowner's Insurance
5841 Park West Circle | MLS# 100615285
This single family home located at 5841 Park West Circle, Leland, NC 28451 is currently listed for sale with an asking price of $538,000. This property was built in 2019 and has 3 bedrooms and 3 full baths with 2257 sq. ft. Park West Circle is located in the Brunswick Forest subdivision within the Brunswick County Schools school district. Search Brunswick Forest real estate on www.century21thomas.com today.