
BEDS3
BATHS2 full 1 partial
SQUARE FEET1,418
MLS#100597402
STATUSActive
PROPERTY TYPEResidential - Townhouse
SUBDIVISIONSeaBrooke
SCHOOLBrunswick County Schools
Property Description
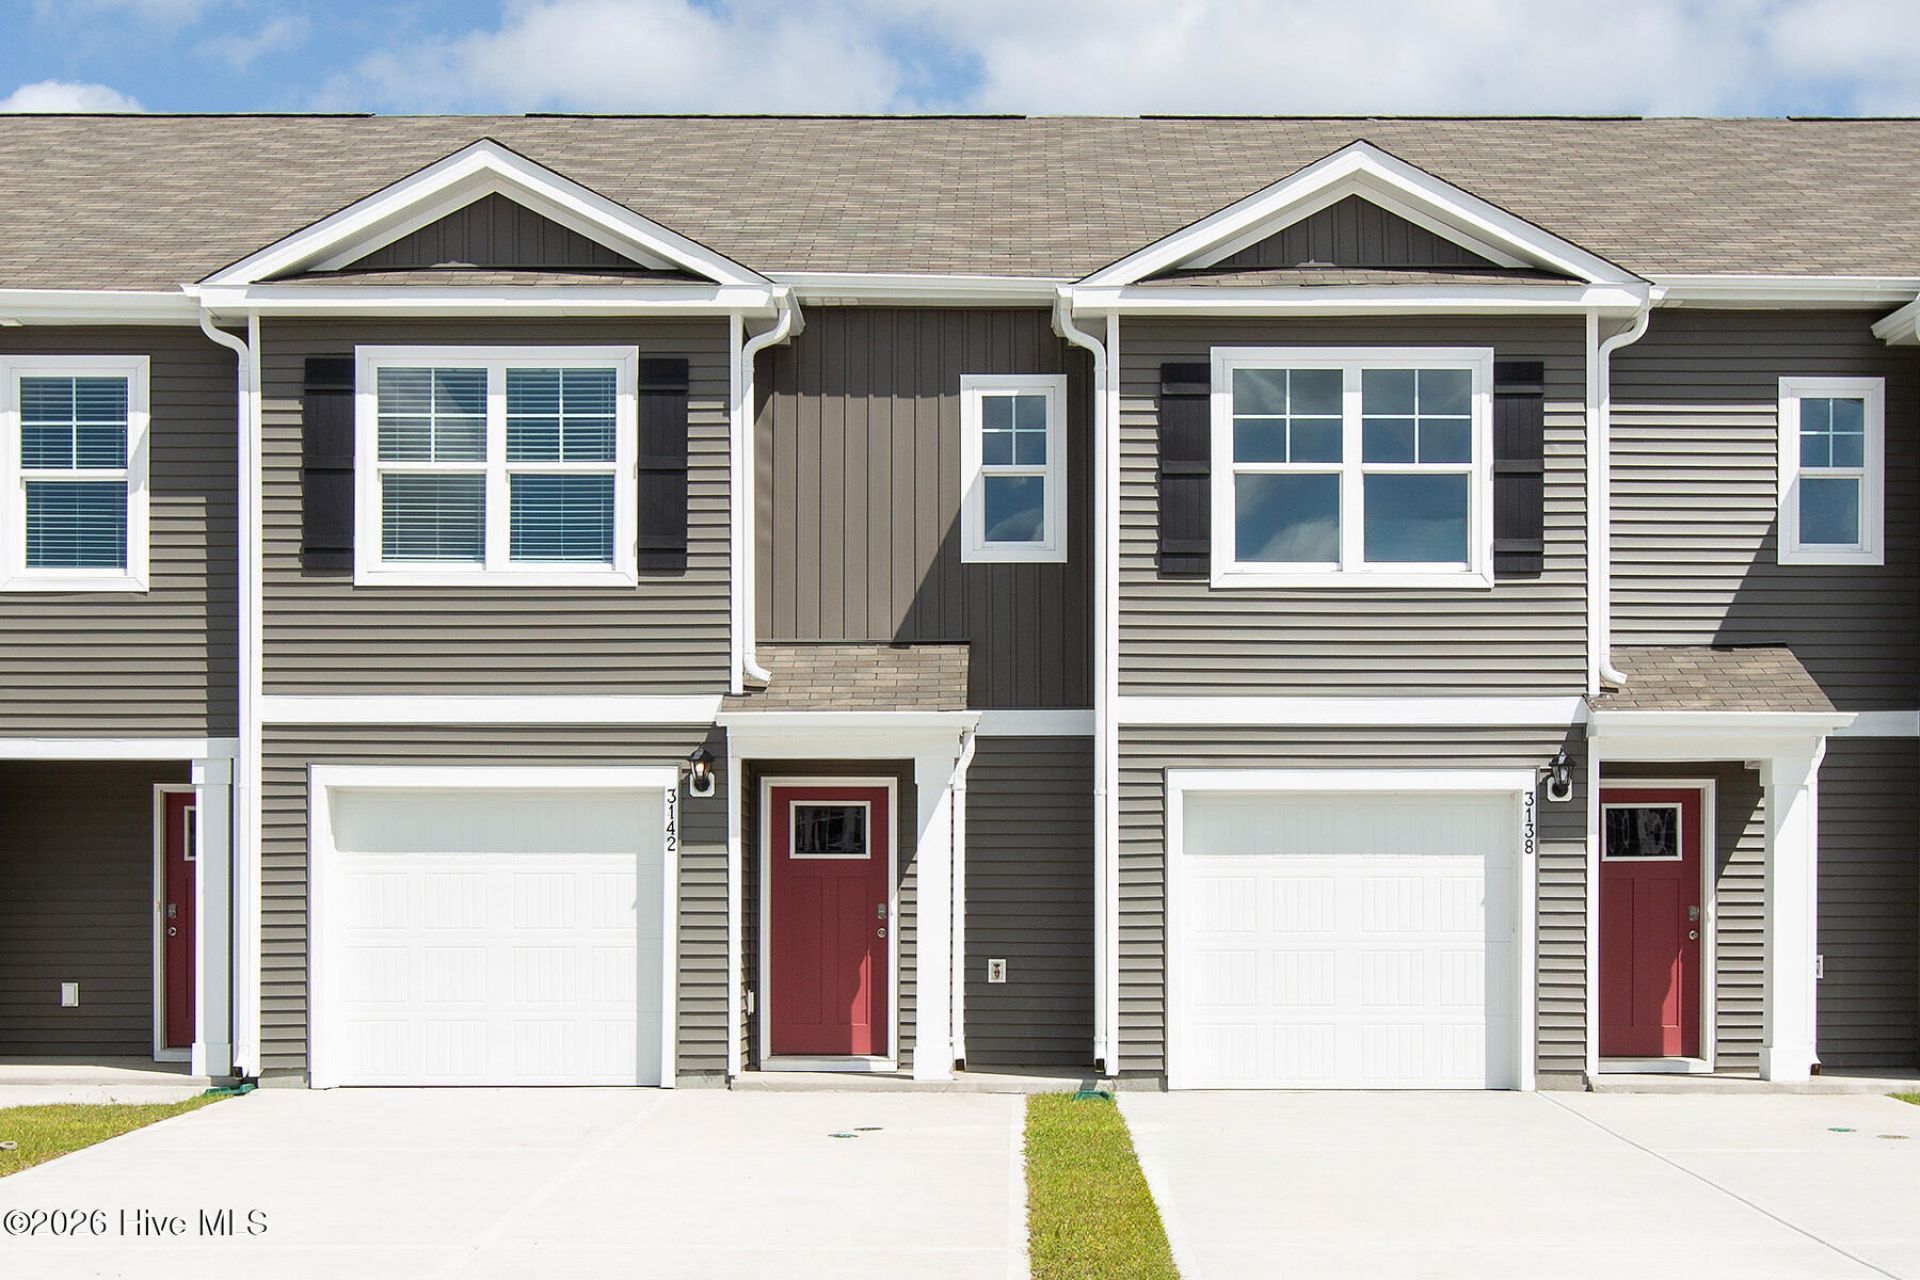
Welcome to the smart home of your dreams in beautiful Leland, NC! This 3-bedroom, 2.5-bath gem combines modern convenience with style and charm. Equipped with cutting-edge smart home technology, you can control your lighting, thermostat, and locks effortlessly, whether you're at home or on the go. Step inside and discover a bright and airy open floor plan designed for both relaxing and entertaining. The kitchen is a showstopper with granite countertops that are as durable as they are dazzling. Outside, enjoy the perks of low-maintenance living with an HOA that takes care of your lawn and exterior upkeep. Plus, you'll have access to incredible amenities like a sparkling community pool, a fun-filled playground, and even a volleyball court for some friendly competition. This home isn't just where you live--it's where you'll love life! Don't let this opportunity pass you by. Actual home is currently under construction. However, we have a fully completed Pearson model staged to view at 4135 High Glen Drive.
Property Features
Property Type: Residential - Townhouse
Cooling: Central Air
Garage: 1 car attached
Heating: Electric, Heat Pump
Lot Size: 0.04 Acres
Roof Type: Architectural Shingle
Stories: 2.0
Year Built: 2026
Amenities
Walk-in Closet(s)
Pantry
Walk-in Shower
Walk-In Closet(s)
Cluster Mailboxes
Feature Descriptions
Appliances: Built-In Microwave, Disposal, Dishwasher, Electric Range
Association Amenities: Clubhouse, Community Pool, Dog Park, Maintenance Common Areas, Picnic Area, Playground, Sidewalks, Street Lights, Termite Bond
Days on Site: 23
Exterior: Vinyl Siding, Wood Frame
Fencimg: Privacy, Partial
Flooring: Carpet, Vinyl
HOA Fee: $2736/ Annually
Laundry: Laundry Closet
Lot Dimensions: See plat
Parcel#: 218610372285
Parking: Off Street, Paved, Garage
Parking Notes: Off Street, Paved, Garage
Patio/Porch: Patio
Sewer: Municipal Sewer, H2GO
Special View Info: See Remarks
Utilities: Sewer Available, Water Available
Water: Public
Window: Thermal Windows
Room Sizes
Living Room: 9.1 X 15.6 Level - First
Bedroom 2: 9.4 X 11.4 Level - Second
Kitchen: 10.1 X 9.3 Level - First
Living Room: 13.7 X 12.8 Level - First
Bedroom 3: 9.5 X 11.4 Level - Second
Primary Bedroom: 11.2 X 16.7 Level - Second
Local Schools
High School: North Brunswick
Middle School: Town Creek
Elementary School: Town Creek
School District: Brunswick County Schools
Listed By / Shown By
Listed By
Agency Name: D.R. Horton, Inc
Agency Phone: 910-742-7946
Shown By
Agency Title: CENTURY 21 Thomas
Agency Phone: 888-249-2100

Estimate Your Payment
Estimated Payment
$ 609.02 per month $538.45 Principal & Interest $0.00 Property Tax (data not provided by mls) $70.57 Homeowner's Insurance
5851 Harebell Road, Unit Unit 137 | MLS# 100597402
This townhouse located at 5851 Harebell Road, Unit Unit 137, Leland, NC 28451 is currently listed for sale with an asking price of $241,940. This property was built in 2026 and has 3 bedrooms and 2 full and 1 partial baths with 1418 sq. ft. Harebell Road, Unit Unit 137 is located in the SeaBrooke subdivision within the Brunswick County Schools school district. Search SeaBrooke real estate on www.century21thomas.com today.