
BEDS5
BATHS3 full 1 partial
SQUARE FEET3,115
MLS#100573509
STATUSPending
PROPERTY TYPEResidential - Single Family
SUBDIVISIONCrosswinds
SCHOOLNew Hanover
Property Description
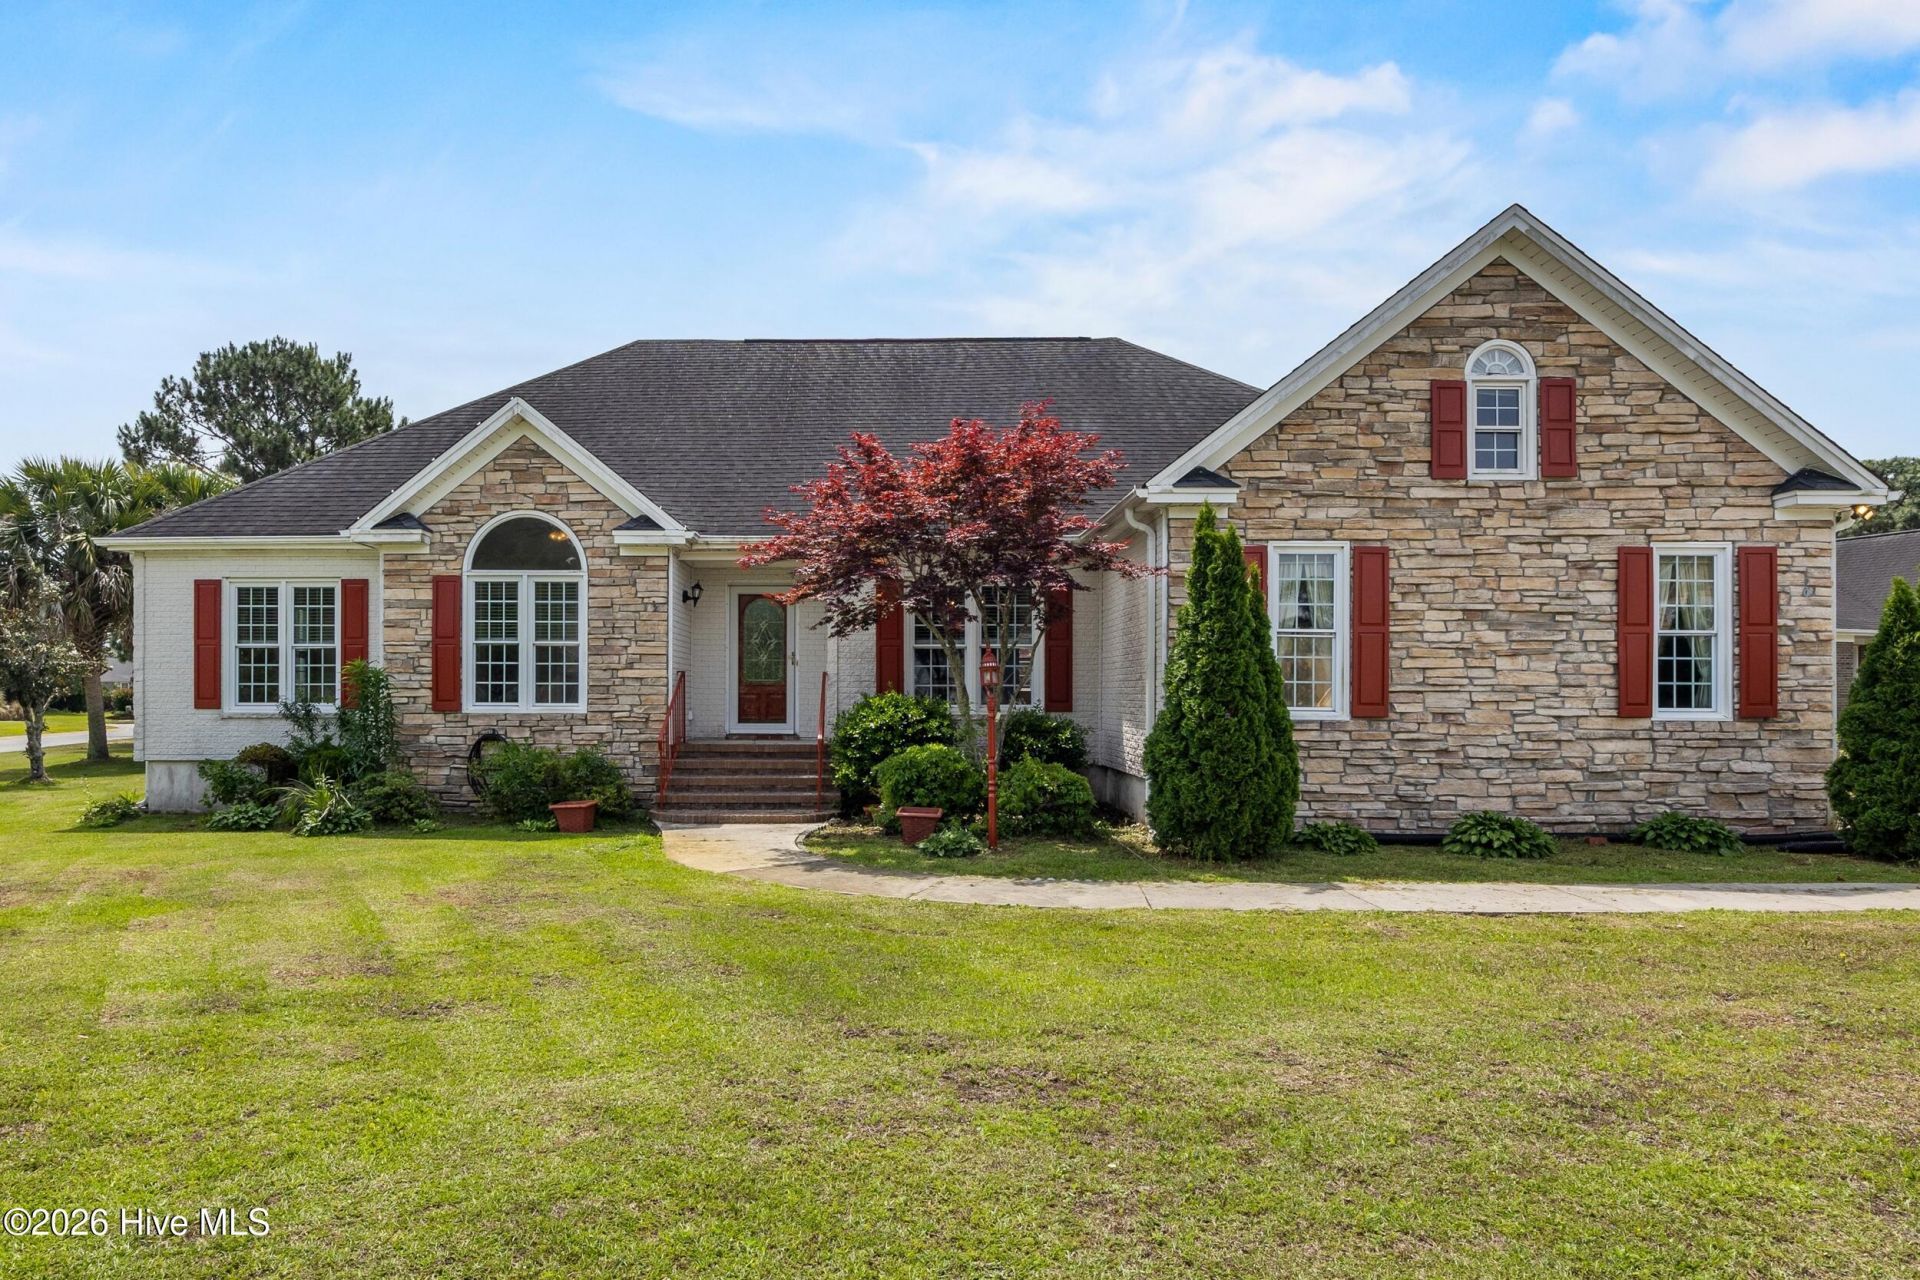
Centrally located to Wrightsville Beach, Carolina Beach, and Downtown Wilmington Riverwalk, this spacious Crosswinds home offers the kind of square footage and yard space that's hard to find - especially at this price point. With 5 bedrooms, a bonus room, multiple living areas, and room to spread out both inside and out, there's space here for just about every stage of life. Along with the main living room and sun room, an oversized additional family room opens the door for a media space, playroom, home gym, hobby area, or multi-generational setup.Outside, the nearly half-acre corner lot steals the show with mature palm trees, a wood shop, additional outdoor storage, and a literal white picket fence that adds the perfect touch of charm. With so much indoor and outdoor space to enjoy, this home is ready to fit just about every lifestyle.
Property Features
Property Type: Residential - Single Family
Cooling: Central Air
Garage: 4 car attached
Heating: Electric, Forced Air
Lot Size: 0.39 Acres
Roof Type: Architectural Shingle
Stories: 2.0
Year Built: 1993
Amenities
Master Downstairs
Walk-in Closet(s)
Solid Surface
Ceiling Fan(s)
Pantry
Walk-in Shower
Blinds/Shades
Gas Log
Walk-In Closet(s)
Thermal Doors
Feature Descriptions
Appliances: Electric Cooktop, Built-In Microwave, Double Oven, Dishwasher
Association Amenities: Maintenance Common Areas, Management
Days on Site: 14
Door Features: Thermal Doors
Exterior: Brick Veneer, Wood Frame
Fencimg: Back Yard
Fireplace: Gas Log
Flooring: LVT/LVP, Bamboo, Carpet, Wood, Ceramic Tile
HOA Fee: $375/ Annually
Lot: Corner Lot
Lot Dimensions: irregular
Parcel#: R07114-007-005-000
Parking: Garage Faces Side, Attached, Paved, Garage
Parking Notes: Garage Faces Side, Attached, Paved, Garage
Patio/Porch: Patio
Sewer: Municipal Sewer, City/Town
Special View Info: See Remarks
Utilities: Sewer Available, Water Available
Water: Public
Room Sizes
Kitchen: 12 X 11 Level - First
Bonus Room: 21 X 19 Level - Second
Primary Bedroom: 15 X 13 Level - First
Bedroom 4: 14 X 11 Level - Second
Other: 13 X 11 Level - First
Bedroom 1: 13 X 11 Level - First
Living Room: 17 X 13 Level - First
Family Room: 14 X 14 Level - First
Family Room: 14 X 14 Level - First
Dining Room: 12 X 11 Level - First
Bedroom 2: 11 X 9 Level - First
Bedroom 3: 14 X 12 Level - Second
Local Schools
High School: Ashley
Middle School: Myrtle Grove
Elementary School: Pine Valley
School District: New Hanover
Listed By / Shown By
Listed By
Agency Name: New Roots Realty
Agency Phone: 919-961-1797
Shown By
Agency Title: CENTURY 21 Thomas
Agency Phone: 888-249-2100

Estimate Your Payment
Estimated Payment
$ 1,334.13 per month $1,179.55 Principal & Interest $0.00 Property Tax (data not provided by mls) $154.58 Homeowner's Insurance
5901 Tropic Court | MLS# 100573509
This single family home located at 5901 Tropic Court, Wilmington, NC 28409 is currently listed for sale with an asking price of $530,000. This property was built in 1993 and has 5 bedrooms and 3 full and 1 partial baths with 3115 sq. ft. Tropic Court is located in the Crosswinds subdivision within the New Hanover school district. Search Crosswinds real estate on www.century21thomas.com today.