
BEDS4
BATHS3 full
SQUARE FEET2,341
MLS#100575776
STATUSActive
PROPERTY TYPEResidential - Single Family
SUBDIVISIONMill Stone Creek
Property Description
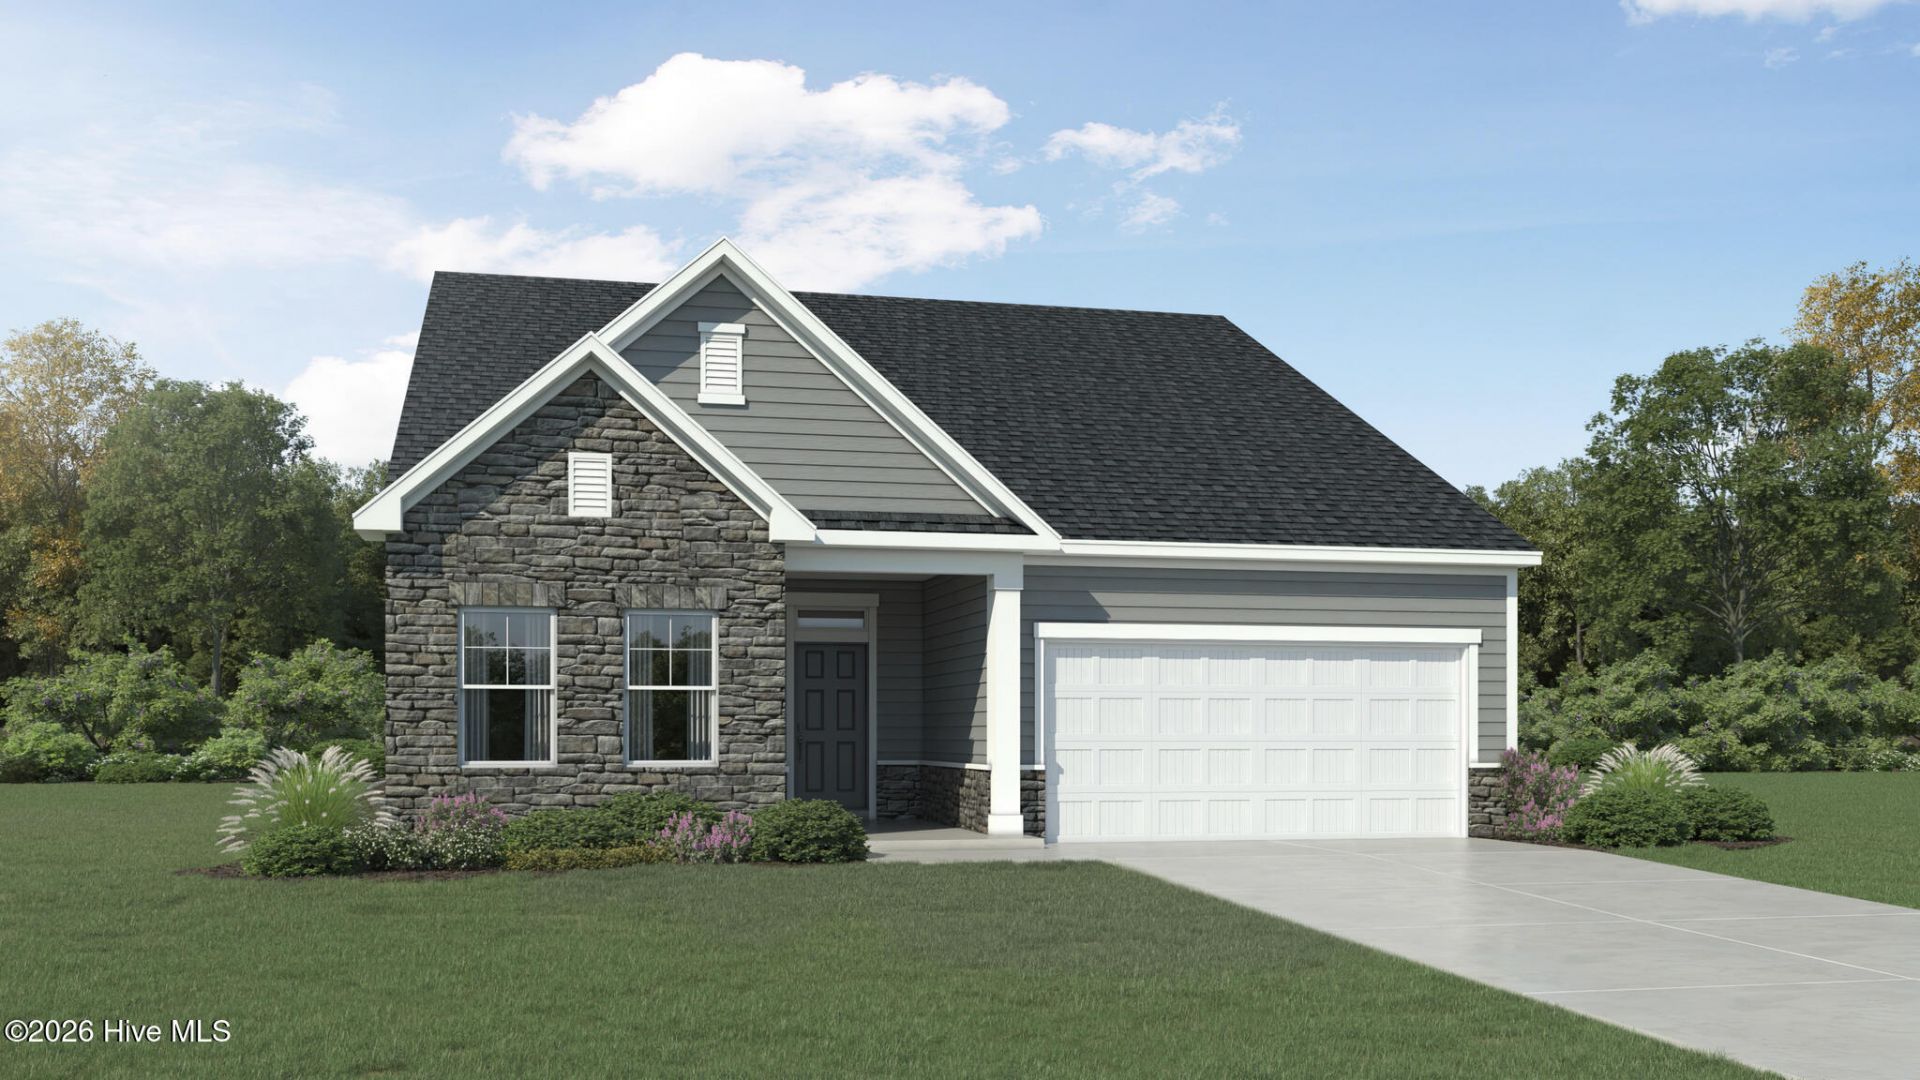
This brand-new single-story ranch home provides generous space for comfortable living, featuring three bedrooms, including a luxurious owner's suite tucked away in a private rear corner with its own full bathroom and walk-in closet. Two additional bedrooms sit near the front of the home off the foyer, which opens into a welcoming, open-concept living area with convenient access to the patio for effortless indoor-outdoor flow. An optional second floor adds even more versatility with a flexible bonus room and an extra bedroom. Prices, dimensions, and features may vary and are subject to change. Photos are for illustrative purposes only.
Property Features
Property Type: Residential - Single Family
Cooling: Zoned
Garage: 2 car attached
Heating: Electric, Heat Pump
Lot Size: 0.17 Acres
Roof Type: Shingle
Stories: 1.0
Year Built: 2026
Amenities
Master Downstairs
Feature Descriptions
Appliances: Electric Oven, Built-In Microwave, Washer, Refrigerator, Dryer, Disposal, Dishwasher
Association Amenities: Cabana, Community Pool
Days on Site: 6
Exterior: Vinyl Siding, Wood Frame
HOA Fee: $900/ Annually
Lot Dimensions: see plat
Parcel#: 2783-53-9813.000
Parking: Garage Faces Front, Attached
Parking Notes: Garage Faces Front, Attached
Patio/Porch: Covered
Sewer: Public Sewer
Special View Info: See Remarks
Utilities: Sewer Connected, Water Connected
Water: Shared Well
Room Sizes
Bedroom 2: 11.1 X 12 Level - Main
Dining Room: 9.2 X 10.2 Level - Main
Bedroom 4: 11.1 X 12.1 Level - Second
Family Room: 15 X 21.3 Level - Main
Bonus Room: 15.1 X 12.1 Level - Second
Primary Bedroom: 13 X 19 Level - Main
Bedroom 3: 11.1 X 12.1 Level - Main
Local Schools
High School: Hunt
Middle School: Forest Hills
Elementary School: Jones
Listed By / Shown By
Listed By
Agency Name: Lennar Carolinas LLC
Agency Phone: 919-337-9420
Shown By
Agency Title: CENTURY 21 Thomas
Agency Phone: 888-249-2100

Estimate Your Payment
Estimated Payment
$ 901.14 per month $796.73 Principal & Interest $0.00 Property Tax (data not provided by mls) $104.41 Homeowner's Insurance
5904 Mill Stone Way W | MLS# 100575776
This single family home located at 5904 Mill Stone Way W, Sims, NC 27880 is currently listed for sale with an asking price of $357,990. This property was built in 2026 and has 4 bedrooms and 3 full baths with 2341 sq. ft. Mill Stone Way W is located in the Mill Stone Creek subdivision. Search Mill Stone Creek real estate on www.century21thomas.com today.