
BEDS3
BATHS2 full
SQUARE FEET1,843
MLS#100576189
STATUSActive
PROPERTY TYPEResidential - Single Family
SUBDIVISIONCrosswinds
SCHOOLNew Hanover
Property Description
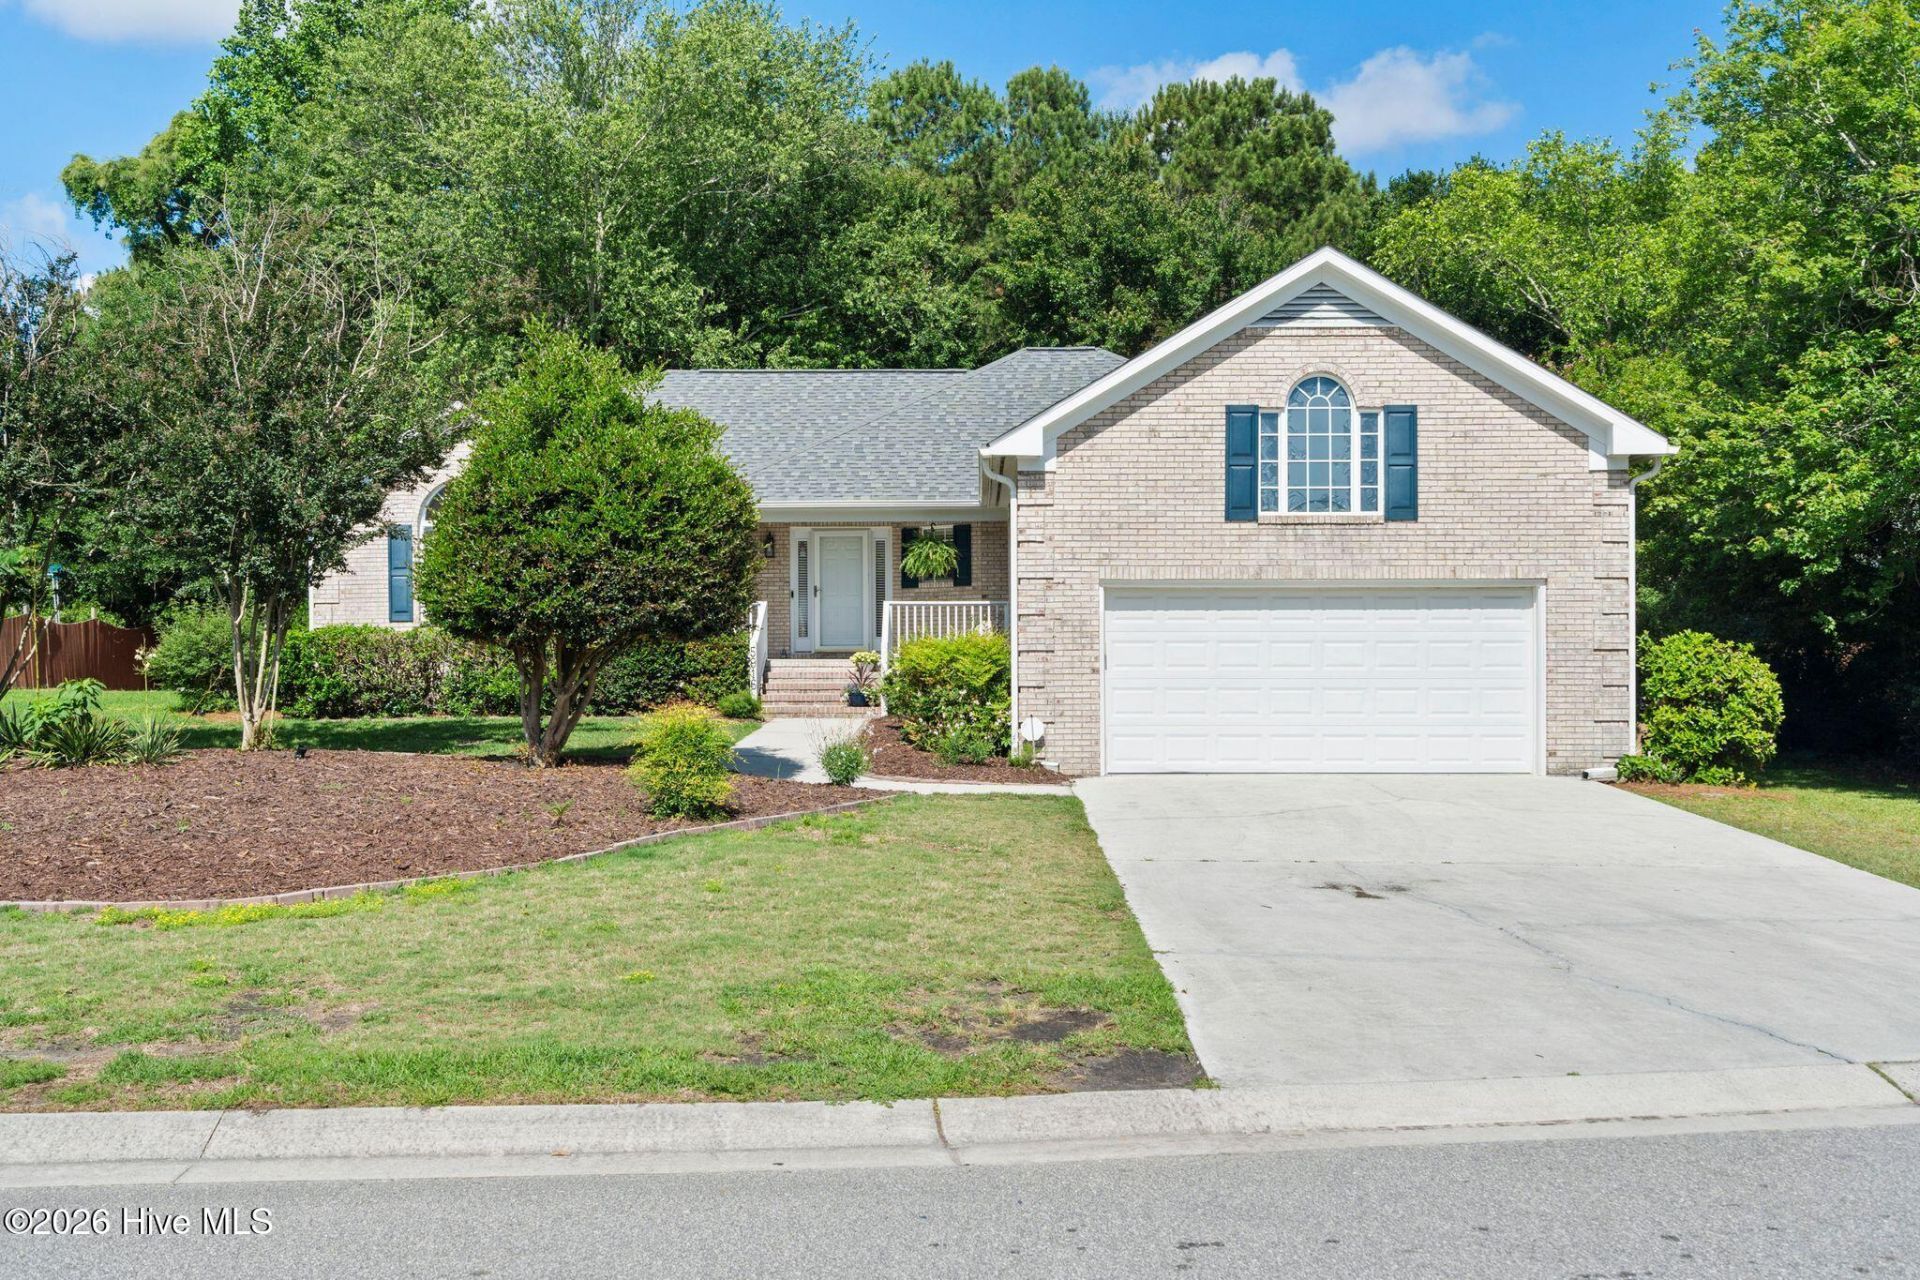
Fantastic One Level All Brick Ranch in Crosswinds Featuring 3 Bedrooms and 2 Full Bathrooms, Open Floor Plan with Split Bedroom Layout, 2 Car Attached Garage and Large Yard with Privacy in the Back to Enjoy the Deck and Screened Porch! Great Family Neighborhood! Great Schools! Very Convenient Location, Close to Carolina Beach, Wrightsville Beach, Mid Town Wilmington /the Hospital as well as Historic Downtown.
Property Features
Property Type: Residential - Single Family
Cooling: Central Air, Ceiling Fan(s)
Garage: 2 car attached
Heating: Fireplace(s), Electric, Heat Pump
Lot Size: 0.41 Acres
Roof Type: Architectural Shingle
Stories: 1.0
Year Built: 1998
Amenities
Master Downstairs
Walk-in Closet(s)
Vaulted Ceiling(s)
High Ceilings
Entrance Foyer
Ceiling Fan(s)
Walk-in Shower
Blinds/Shades
Gas Log
Walk-In Closet(s)
Irrigation System
Feature Descriptions
Appliances: Electric Oven, Electric Cooktop, Built-In Microwave, Built-In Electric Oven, Washer, Refrigerator, Dryer, Disposal, Dishwasher, Cooktop
Association Amenities: Maintenance Grounds, Management, None
Days on Site: 5
Exterior: Brick Veneer, Wood Frame
Fireplace: Gas Log
Flooring: Carpet, Tile, Ceramic Tile, Hardwood
HOA Fee: $280/ Annually
Laundry: Dryer Hookup, Washer Hookup, Laundry Room
Lot: Level, Sprinklers in Front, Sprinklers in Rear
Lot Dimensions: irregular
Parcel#: R07119-009-001-000
Parking: Garage Faces Front, Attached, Additional Parking, Concrete, Garage Door Opener, Lighted, Paved, Garage
Parking Notes: Garage Faces Front, Attached, Additional Parking, Con
Patio/Porch: Deck, Screened, Front Porch, Rear Porch
Security: Security Lights, Security System, Smoke Detector(s), Security System Owned
Security: yes
Sewer: County Sewer, Municipal Sewer, Cape Fear Public Util
Special View Info: See Remarks
Utilities: Sewer Connected, Water Connected
Water: County Water, Public
Room Sizes
Bedroom 3: 13.4 X 13.8 Level - First
Primary Bedroom: 14.4 X 22.8 Level - First
Kitchen: 12.2 X 13.7 Level - First
Laundry: 5.3 X 7.3 Level - First
Living Room: 15.1 X 17.1 Level - First
Dining Room: 12.2 X 14.4 Level - First
Bedroom 2: 11.11 X 13.8 Level - First
Local Schools
High School: Ashley
Middle School: Myrtle Grove
Elementary School: Pine Valley
School District: New Hanover
Listed By / Shown By
Listed By
Agency Name: Coldwell Banker Sea Coast Advantage
Agency Phone: 910-799-3435
Shown By
Agency Title: CENTURY 21 Thomas
Agency Phone: 888-249-2100

Estimate Your Payment
Estimated Payment
$ 1,195.69 per month $1,057.14 Principal & Interest $0.00 Property Tax (data not provided by mls) $138.54 Homeowner's Insurance
5916 Down Rigger Court | MLS# 100576189
This single family home located at 5916 Down Rigger Court, Wilmington, NC 28409 is currently listed for sale with an asking price of $475,000. This property was built in 1998 and has 3 bedrooms and 2 full baths with 1843 sq. ft. Down Rigger Court is located in the Crosswinds subdivision within the New Hanover school district. Search Crosswinds real estate on www.century21thomas.com today.