
BEDS4
BATHS2 full 2 partial
SQUARE FEET4,510
MLS#2610418
STATUSActive
PROPERTY TYPEResidential - Single Family
SUBDIVISIONCreekside Cottages
Property Description
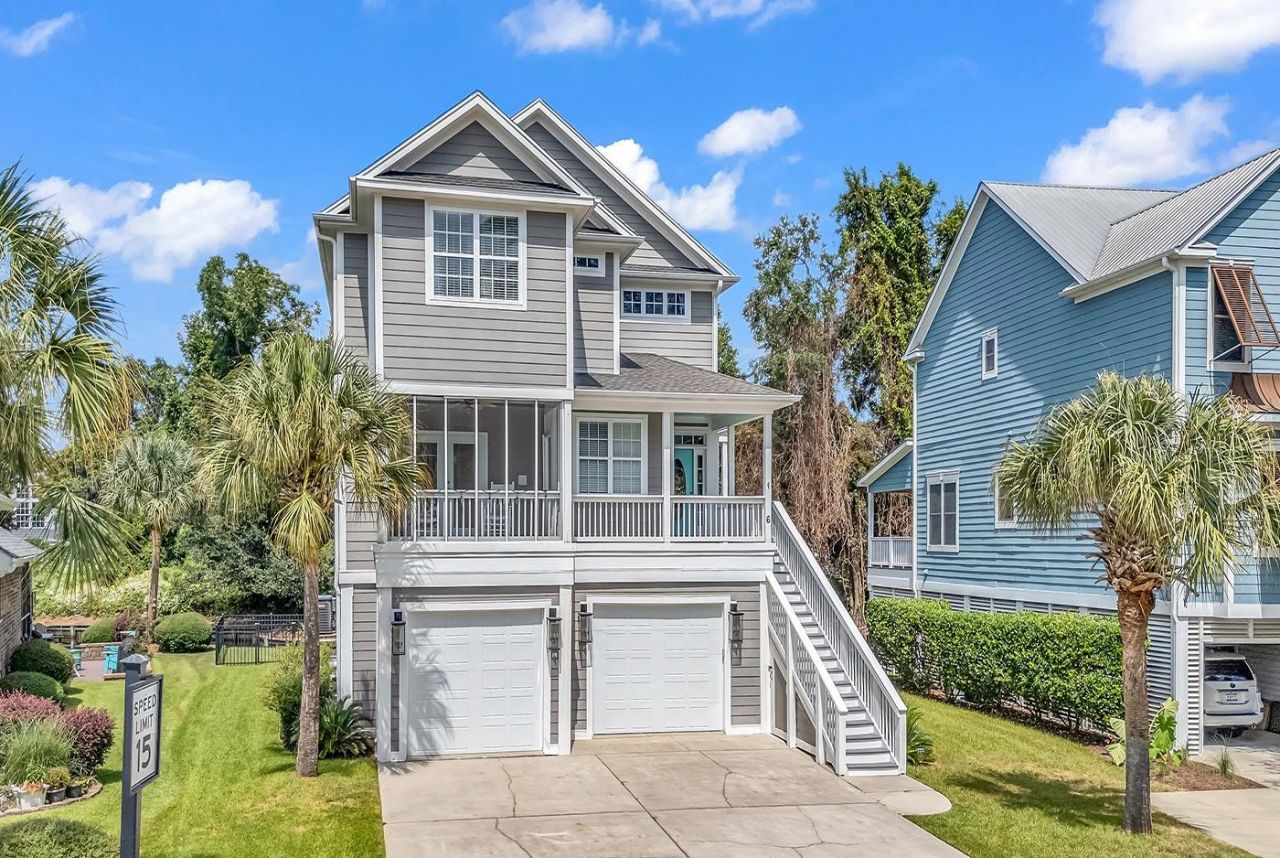
This is your opportunity to own a home in the HEART of the Historic Murrells Inlet Fishing Village. This home is all about LOCATION and CONVENIENCE! Walk to Murrells Inlet Marshwalk and NEVER miss out on the famous 4th of JULY celebrations because you cant find parking! This beautiful 3 story home with tons of upgrades includes 4 porches, a Lanai on the back with water feature views. The Lanai has beautiful granite tops, place for your big screen TV, under the counter ice machine, and plenty of space for outdoor furniture and bar stools. FENCED in back yard! The newly renovated first floor garage has been converted to Living Space with 3 split AC units and a beautiful powder room plus an OUTDOOR SHOWER perfect for quests and rinsing off after a day on the beach. This home is just a 10 minute drive to the beautiful beaches of Garden City to the North and Litchfield and Pawleys to the South. Upgrades galore! A MUST SEE.
Property Features
Property Type: Residential - Single Family
Cooling: Central Air, Wall/Window Unit(s)
Fenced: Yes
Heating: Central, Electric
Home Style: Raised Beach
Lot Size: 0.14 Acres
Stories: 3.0
Year Built: 2006
Amenities
Ceiling Fan(s)
Dual Sinks
Jetted Tub
Linen Closet
Separate Shower
Vanity
Walk-In Closet(s)
Breakfast Bar
Breakfast Area
Entrance Foyer
Kitchen Island
Stainless Steel Appliances
Balcony
Deck
Fence
Sprinkler/Irrigation
Feature Descriptions
Appliances: Dishwasher, Freezer, Disposal, Microwave, Range, Refrigerator, Range Hood, Dryer, Washer
Association Amenities: Owner Allowed Golf Cart, Owner Allowed Motorcycle, Pet Restrictions
Community Features: Golf Carts OK, Long Term Rental Allowed, Pool
Days on Site: 86
Exterior: Wood Frame
Flooring: Carpet, Tile, Wood
HOA: Yes
HOA Fee: 165/ Monthly
Laundry: Washer Hookup
Lot: Rectangular, Rectangular Lot
Parcel#: 41-0118-090-05-11
Parking: Driveway, Garage Door Opener
Parking Notes: Driveway, Garage Door Opener
Patio/Porch: Balcony, Deck, Front Porch, Porch, Screened
Pets Allowed: Owner Only, Yes
Pool: Community, Outdoor Pool
Security: yes
Security: Security System, Smoke Detector(s)
Swimming Pool: Yes
Utilities: Cable Available, Electricity Available, Phone Available, Sewer Available, Underground Utilities, Water Available
Water: Public
Local Schools
High School: Waccamaw High School
Middle School: Waccamaw Middle School
Elementary School: Waccamaw Elementary School
Listed By / Shown By
Listed By
Agency Name: The Litchfield Company Real Estate-PrinceCrk
Agency Phone: 843-357-6940
Shown By
Agency Title: CENTURY 21 Thomas
Agency Phone: 888-249-2100

Estimate Your Payment
Estimated Payment
$ 1,862.50 per month $1,646.70 Principal & Interest $0.00 Property Tax (data not provided by mls) $215.80 Homeowner's Insurance
6 Cottage Dr. | MLS# 2610418
This single family home located at 6 Cottage Dr. , Murrells Inlet, SC 29576 is currently listed for sale with an asking price of $739,900. This property was built in 2006 and has 4 bedrooms and 2 full and 2 partial baths with 4510 sq. ft. Cottage Dr. is located in the Creekside Cottages subdivision. Search Creekside Cottages real estate on www.century21thomas.com today.