
BEDS3
BATHS2 full
SQUARE FEET1,796
MLS#100601508
STATUSActive
PROPERTY TYPEResidential - Single Family
SUBDIVISIONBrookwood
SCHOOLNew Hanover
Property Description
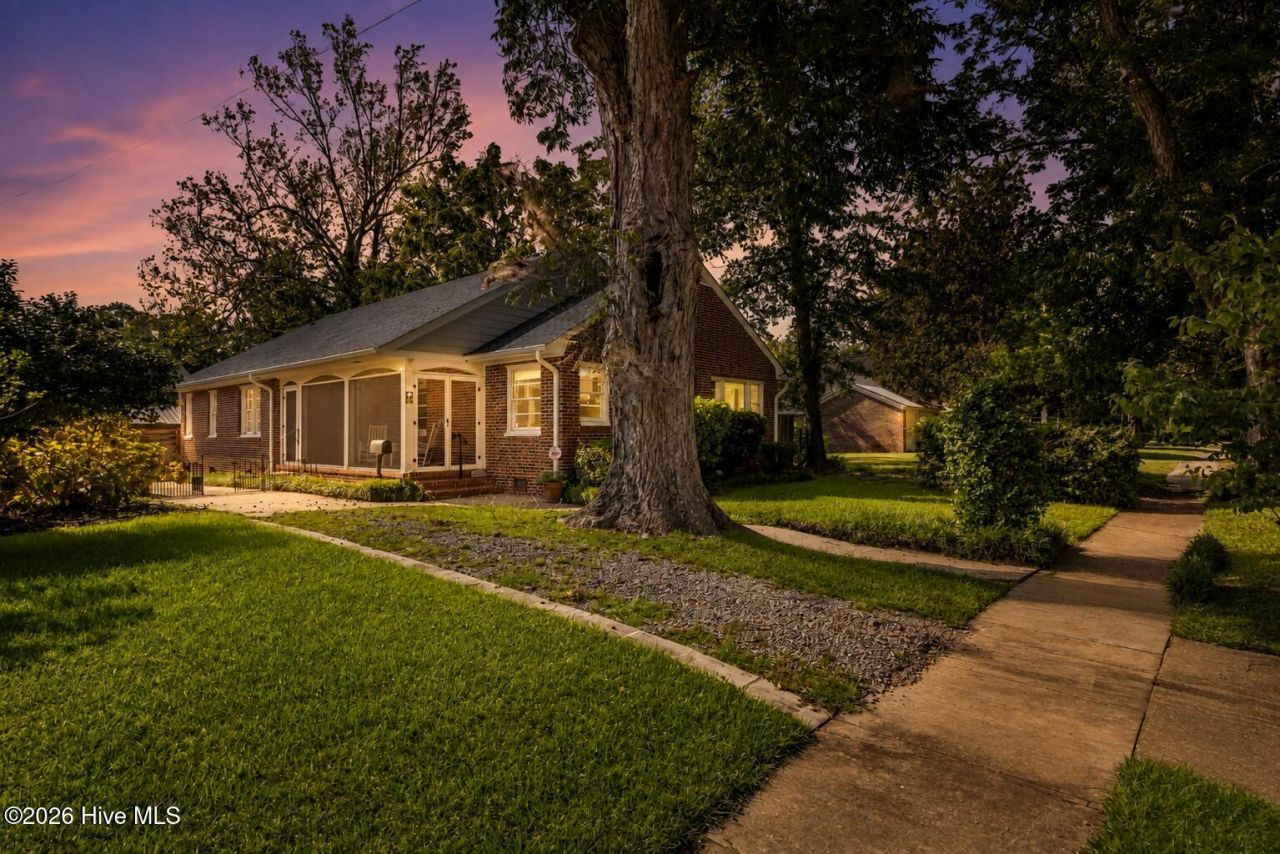
Come and check out this charming brick 1940s cottage in Brookwood. This sun filled 3 bed, 2 bath home with just over 2100 sf offers so many options on how you might use the spaces. The main floor welcomes you with a generous living room with cozy natural gas fireplace, a sunny dining room, a den/office space and an updated kitchen with quartz countertops and custom cabinetry. The primary bedroom and 2 additional guest bedrooms complete the first floor. Up the stairs to the second floor is a spacious 514 sf heated/cooled bonus room with cedar walk-in closet. A great flex space that could be perfect as a 4th bedroom, playroom, or office. Nestled in the heart of Brookwood among the beautiful majestic oaks, this is one of Wilmington's most beloved neighborhoods. Enjoy quiet evenings on the screened porch, or entertain family and friends in the private fenced backyard. Other highlights include a whole house generator (2024), natural gas fireplace, updated systems (new water heater & disposal 2025), Just minutes to Historic Downtown Wilmington, Wrightsville Beach, Cargo District, UNCW, Midtown, and all that Wilmington has to offer!
Property Features
Property Type: Residential - Single Family
Basement: Yes
Basement: Unfinished, Other
Cooling: Central Air
Heating: Other, Forced Air, Natural Gas
Lot Size: 0.16 Acres
Roof Type: Shingle
Stories: 2.0
Year Built: 1940
Amenities
Master Downstairs
Walk-in Closet(s)
Solid Surface
Whole-Home Generator
Ceiling Fan(s)
Pantry
Walk-in Shower
Basement
Blinds/Shades
Gas Log
Walk-In Closet(s)
Feature Descriptions
Appliances: Electric Oven, See Remarks, Washer, Refrigerator, Dryer, Dishwasher, Generator, Sump Pump
Days on Site: 55
Exterior: Brick Veneer, Wood Frame
Fencimg: Privacy, Other, Partial, Back Yard, Wood
Fireplace: Gas Log
Flooring: LVT/LVP, Carpet, Tile, Wood
Laundry: In Basement
Lot Dimensions: 50x138x50x137
Other Equipment: Generator
Parcel#: R04820-018-006-000
Parking: Gravel, Concrete, Lighted, Off Street, On Site
Parking Notes: Gravel, Concrete, Lighted, Off Street, On Site
Patio/Porch: Covered, Porch, Screened, Side Porch
Pets Allowed: Dogs OK, Cats OK, Yes
Security: yes
Security: Security System
Sewer: Municipal Sewer, Cape Fear Public Utility Authority
Special View Info: None
Utilities: Natural Gas Connected, Sewer Connected, Water Connected
Water: Public
Room Sizes
Primary Bedroom: 14 X 12 Level - First
Family Room: 16 X 13 Level - Second
Dining Room: 11 X 11 Level - First
Office: 11 X 11 Level - First
Kitchen: 12 X 12 Level - First
Bedroom 2: 12 X 11 Level - First
Living Room: 23 X 14 Level - First
Bedroom 3: 12 X 12 Level - First
Bonus Room: 18 X 13 Level - Second
Local Schools
High School: New Hanover
Middle School: Williston
Elementary School: Forest Hills
School District: New Hanover
Listed By / Shown By
Listed By
Agency Name: RE/MAX Essential
Agency Phone: 910-777-2700
Shown By
Agency Title: CENTURY 21 Thomas
Agency Phone: 888-249-2100

Estimate Your Payment
Estimated Payment
$ 1,258.62 per month $1,112.78 Principal & Interest $0.00 Property Tax (data not provided by mls) $145.83 Homeowner's Insurance
6 Keaton Avenue | MLS# 100601508
This single family home located at 6 Keaton Avenue, Wilmington, NC 28403 is currently listed for sale with an asking price of $500,000. This property was built in 1940 and has 3 bedrooms and 2 full baths with 1796 sq. ft. Keaton Avenue is located in the Brookwood subdivision within the New Hanover school district. Search Brookwood real estate on www.century21thomas.com today.