
BEDS3
BATHS2 full
SQUARE FEET2,311
MLS#100569623
STATUSActive
PROPERTY TYPEResidential - Single Family
SUBDIVISIONUnit 13
SCHOOLMoore County Schools
Property Description
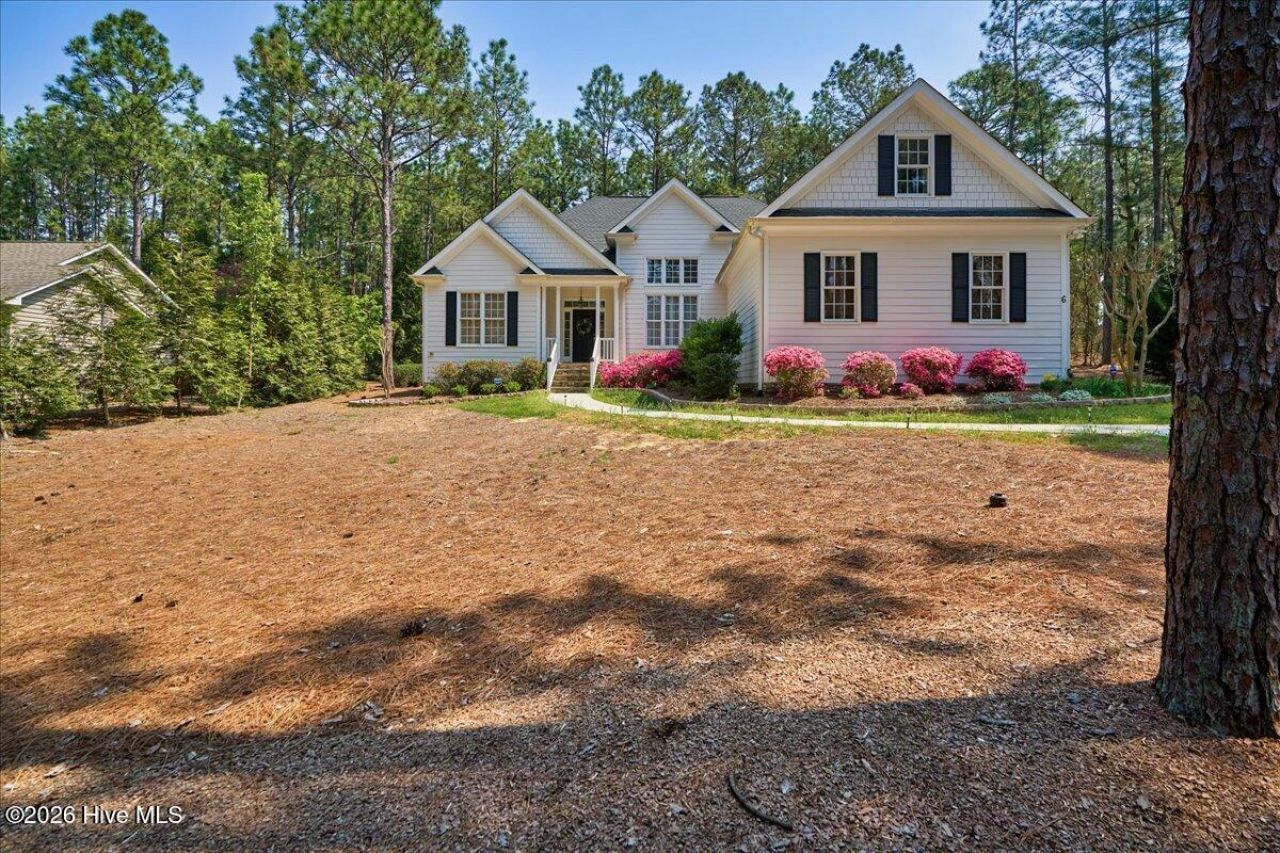
!!! $15,000 towards Pinehurst CC Membership, purchase price, or closing costs!!! Close just in time for a 4th of July celebration. Enjoy this stunning home located just one block from Lake Pinehurst beach club and marina, and added privacy with an adjoining wooded lot owned by the Village of Pinehurst. This home boasts multiple upgrades to include: roof (2022), complete HVAC system (2023), flooring, hot water heater, kitchen cabinets, light fixtures, ceiling fans, water filtration system, garage with epoxy flooring, encapsulated crawlspace and Generac home generator! Great Room with gas log fireplace and 9-foot ceilings. Kitchen provides a breakfast nook and bar, granite counters, newer appliances (2024), and pantry! Owners Suite includes stunning tray ceilings, double sink vanity, jetted soaking tub and walk in glass shower! Two spacious bedrooms downstairs, along with a full guest bathroom with a whirlpool walk-in tub! Upstairs you'll find a huge bonus room and loft space that has endless possibilities and cabinet space galore! This home is just a short distance to the marvelous shops and restaurants that the Village of Pinehurst offers. Home conveniently located close to Southern Pines and Aberdeen as well, don't miss out on this gem!
Property Features
Property Type: Residential - Single Family
Basement: Crawl Space
Cooling: Central Air
Garage: 2 car attached
Heating: Electric, Heat Pump
Lot Size: 0.33 Acres
Roof Type: Composition
Stories: 2.0
Year Built: 2005
Amenities
Master Downstairs
Walk-in Closet(s)
Tray Ceiling(s)
High Ceilings
Entrance Foyer
Whirlpool
Ceiling Fan(s)
Pantry
Walk-in Shower
Blinds/Shades
Gas Log
Walk-In Closet(s)
Feature Descriptions
Appliances: Built-In Microwave, Refrigerator, Range, Dishwasher
Days on Site: 32
Exterior: Fiber Cement, Wood Frame
Fencimg: Back Yard
Fireplace: Gas Log
Flooring: LVT/LVP, Carpet, Tile
Laundry: Laundry Room
Lot Dimensions: 94.98 x 132.5 x 111.76 x 145.89
Parcel#: 00056301
Parking: Paved
Parking Notes: Paved
Patio/Porch: Deck, Porch
Security: Security System, Smoke Detector(s)
Security: yes
Sewer: Municipal Sewer
Special View Info: See Remarks
Utilities: Sewer Connected, Water Connected
Water: Public
Room Sizes
Laundry: 6.9 X 6.5 Level - First
Breakfast Nook: 12 X 9.6 Level - First
Bathroom 2: 8.7 X 4.9 Level - First
Bathroom 1: 11 X 9.6 Level - First
Other: 11.6 X 16.2 Level - Upper
Bonus Room: 12.6 X 22.1 Level - Upper
Living Room: 16.1 X 19.2 Level - First
Bedroom 2: 12.3 X 12.5 Level - Main
Dining Room: 12.4 X 10.6 Level - First
Bedroom 3: 12.3 X 13.6 Level - Main
Kitchen: 12 X 7 Level - First
Loft: 12.6 X 12.3 Level - Upper
Primary Bedroom: 15 X 16.5 Level - Main
Local Schools
High School: Pinecrest High
Middle School: Southern Middle
Elementary School: Pinehurst Elementary
School District: Moore County Schools
Listed By / Shown By
Listed By
Agency Name: Pinecone Real Estate, LLC
Agency Phone: 910-585-0180
Shown By
Agency Title: CENTURY 21 Thomas
Agency Phone: 888-249-2100

Estimate Your Payment
Estimated Payment
$ 1,359.31 per month $1,201.81 Principal & Interest $0.00 Property Tax (data not provided by mls) $157.50 Homeowner's Insurance
6 Shamrock Way | MLS# 100569623
This single family home located at 6 Shamrock Way, Pinehurst, NC 28374 is currently listed for sale with an asking price of $540,000. This property was built in 2005 and has 3 bedrooms and 2 full baths with 2311 sq. ft. Shamrock Way is located in the Unit 13 subdivision within the Moore County Schools school district. Search Unit 13 real estate on www.century21thomas.com today.