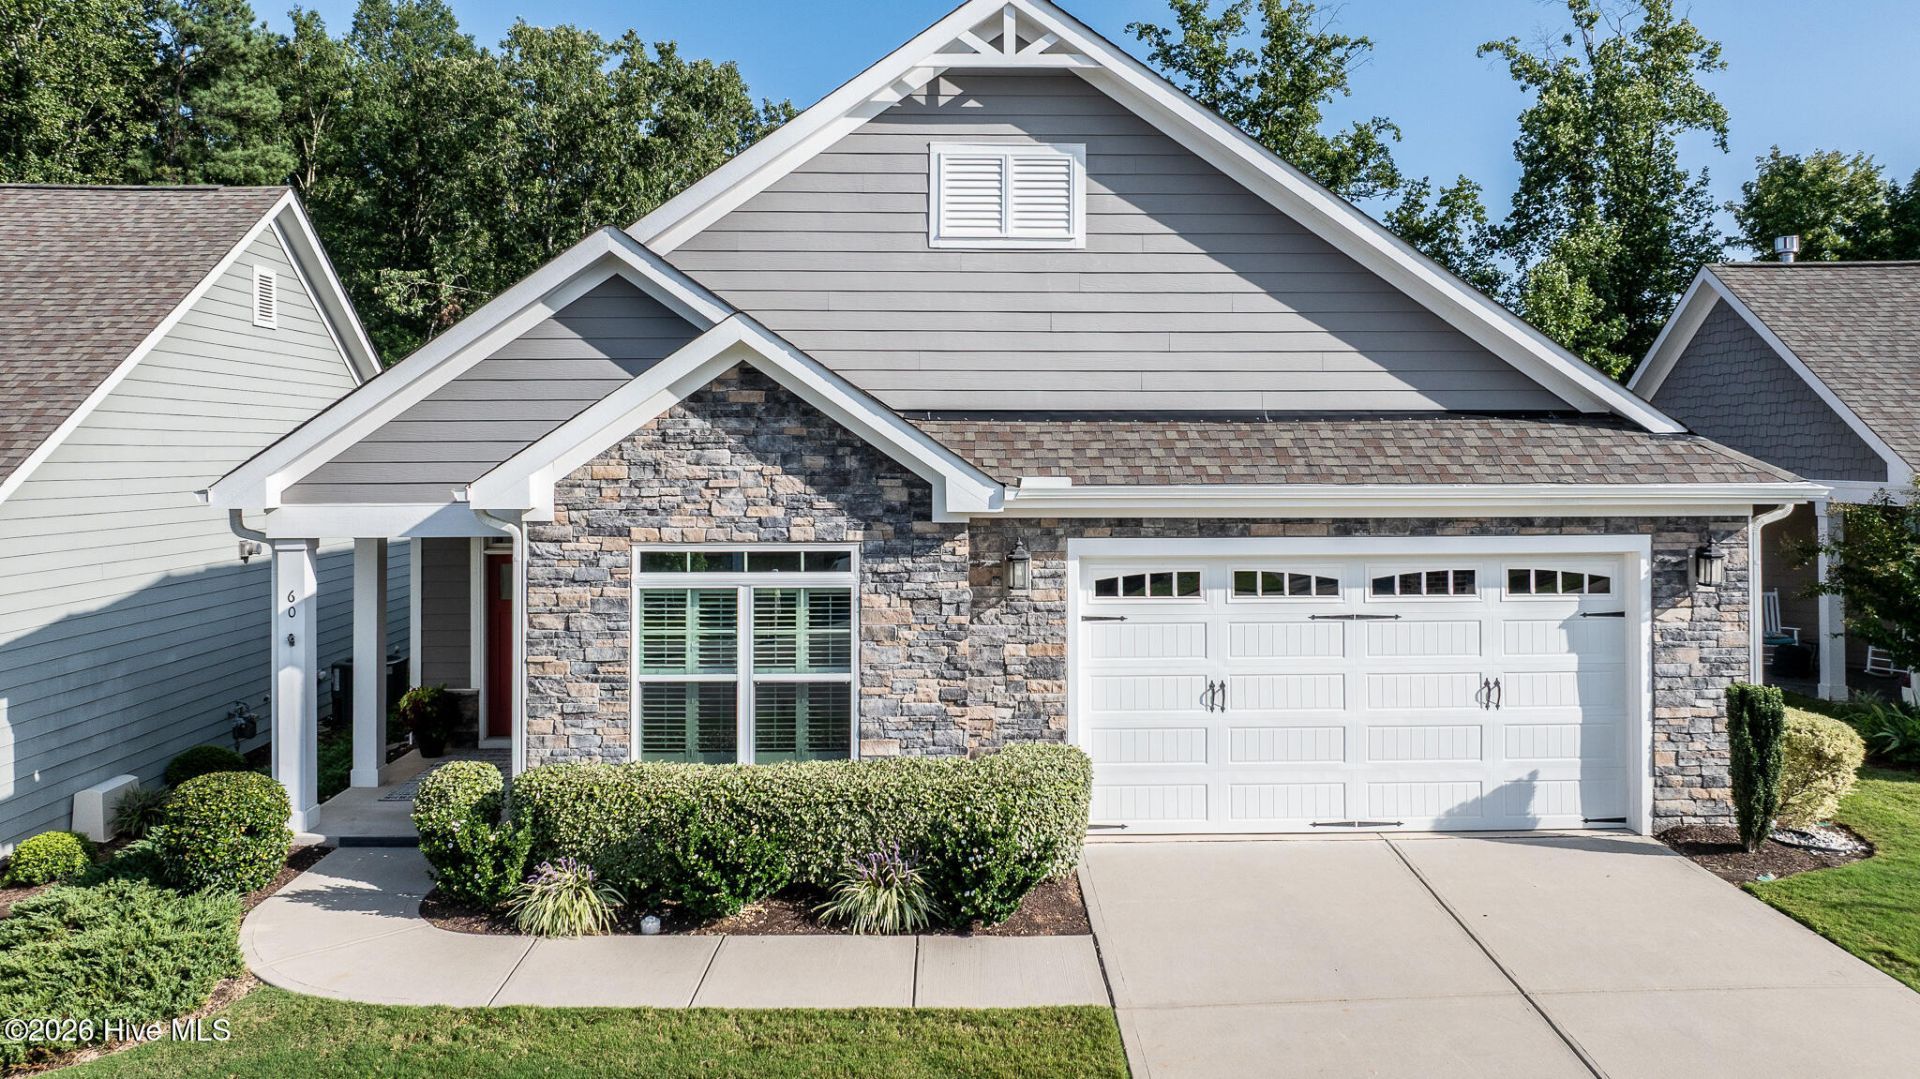

BEDS3
BATHS2 full
SQUARE FEET2,189
MLS#100598127
STATUSPending
PROPERTY TYPEResidential - Single Family
SUBDIVISIONFlowers Plantation
Property Description
Beautiful ranch home offering more than 2,100 square feet of main-level living in a friendly, active retirement community with planned social events. Enjoy convenient golf-cart access to Publix, Harris Teeter, CVS, dining, healthcare, the YMCA and more. The spacious kitchen features an oversized granite island, gas cooktop, double wall ovens, stainless steel appliances and two pantries. An enclosed THREE SEASON room provides additional space to relax and enjoy the natural light. Outdoor features include a welcoming front porch, aluminum-fenced backyard, large stone fireplace, a gas line for grilling and the peace of mind of an HOA that covers lawn care. A full yard IRRIGATION SYSTEM keeps everything green and thriving. Additional upgrades include plantation shutters in the front bedroom/office, blinds throughout and cabinetry in the laundry and mudrooms. Seller is offering a $3,000 concession toward carpet replacement. This home delivers the low-maintenance lifestyle you want with the space and amenities you need--all in a welcoming community that feels like home from day one!
Property Features
Property Type: Residential - Single Family
Cooling: Central Air, Ceiling Fan(s), Heat Pump
Garage: 2 car attached
Heating: Heat Pump, Electric
Lot Size: 0.21 Acres
Roof Type: Architectural Shingle
Stories: 1.0
Year Built: 2019
Amenities
Walk-in Closet(s)
Tray Ceiling(s)
Entrance Foyer
Kitchen Island
Ceiling Fan(s)
Pantry
Walk-in Shower
Blinds/Shades
Gas Log
Walk-In Closet(s)
Irrigation System
Feature Descriptions
Appliances: Gas Oven, Gas Cooktop, Built-In Microwave, Washer, Refrigerator, Dryer, Double Oven, Dishwasher
Association Amenities: Gated, Maintenance Common Areas, Maintenance Grounds, Maintenance Roads, Sidewalks, Street Lights
Days on Site: 18
Exterior: Stone, Fiber Cement, Wood Frame
Fencimg: Back Yard
Fireplace: Gas Log
Flooring: Laminate
HOA Fee: $1692/ Annually
Laundry: Laundry Room
Lot Dimensions: 50'x168'x59'x174'
Parcel#: 16k05114g
Parking: Garage Faces Front, Concrete
Parking Notes: Garage Faces Front, Concrete
Patio/Porch: Patio, Front Porch
Special View Info: See Remarks
Utilities: Natural Gas Connected, Sewer Connected, Water Connected, High Speed Internet
Water: Community Water
Local Schools
High School: Corinth Holders
Middle School: Archer Lodge
Elementary School: River Dell Elementary School
Listed By / Shown By
Listed By
Agency Name: Coldwell Banker HPW
Agency Phone: 919-960-6352
Shown By
Agency Title: CENTURY 21 Thomas
Agency Phone: 888-249-2100

Estimate Your Payment
Estimated Payment
$ 1,233.44 per month $1,090.53 Principal & Interest $0.00 Property Tax (data not provided by mls) $142.92 Homeowner's Insurance
60 Bramble Lane | MLS# 100598127
This single family home located at 60 Bramble Lane, Clayton, NC 27527 is currently listed for sale with an asking price of $490,000. This property was built in 2019 and has 3 bedrooms and 2 full baths with 2189 sq. ft. Bramble Lane is located in the Flowers Plantation subdivision. Search Flowers Plantation real estate on www.century21thomas.com today.