
BEDS3
BATHS3 full
SQUARE FEET2,550
MLS#100593750
STATUSActive
PROPERTY TYPEResidential - Single Family
Property Description
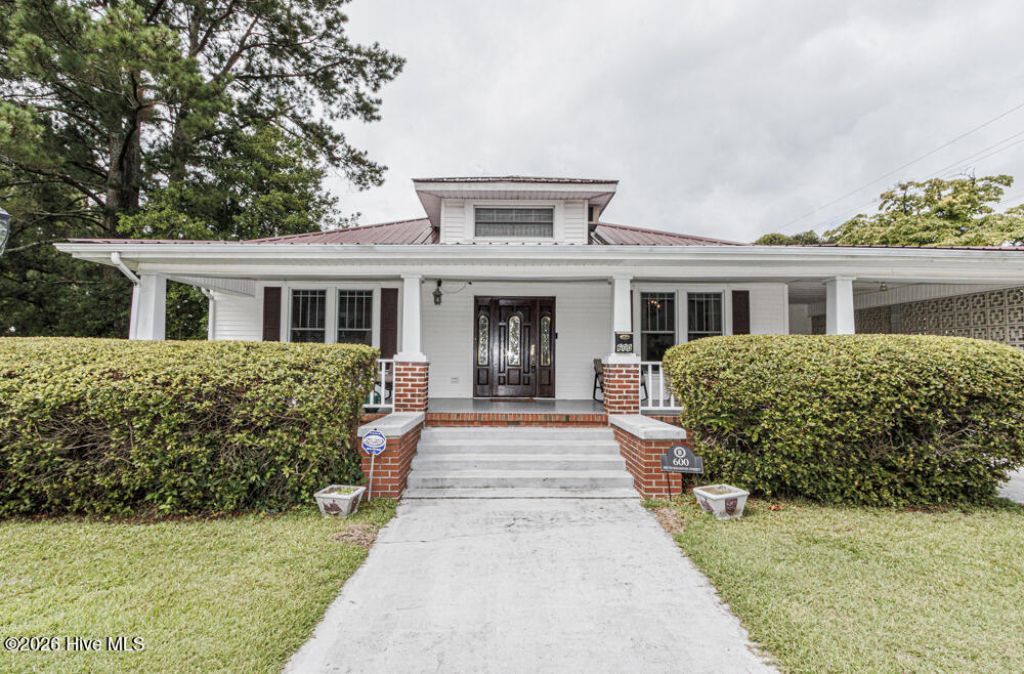
Timeless Elegance Meets Modern ComfortWelcome to a truly exceptional residence where classic Southern charm meets modern convenience. Nestled on a beautifully maintained property, this spacious home offers an unmatched combination of elegance, functionality, and versatility--perfect for everyday living, entertaining, or hosting family and friends.From the moment you arrive, you'll be captivated by the inviting covered front porch, charming vinyl picket fence, and beautifully landscaped grounds featuring mature fruit trees and dedicated garden space. Inside, you'll discover over-sized living spaces adorned with gleaming hardwood floors, soaring 10-foot ceilings, abundant natural light, plantation shutters, elegant draperies, and custom window treatments that create a warm, sophisticated atmosphere throughout. At the heart of the home is a thoughtfully updated country kitchen featuring Black Stainless-Steel Appliances, hard-surface countertops, generous workspace, and a spacious breakfast area designed for gathering with family and friends. The kitchen flows effortlessly into both the formal dining room and the expansive family room, making entertaining a seamless experience. Host unforgettable dinners in the elegant formal dining room before retreating to the impressive family room, where a cozy fireplace creates the perfect backdrop for movie nights, celebrations, or relaxing evenings. The formal living room offers a refined space for intimate conversations, reading, or welcoming guests with timeless style.The oversized primary suite is a luxurious retreat, featuring its own fireplace, and expansive closet space. Every detail has been thoughtfully designed to provide comfort and sophistication. Three full bathrooms provide convenience and comfort for both family and guests, while custom built-in bookcases add character and functionality, creating ideal spaces to showcase your favorite books, artwork, or treasured collections. Step outside to enjoy the spacious patio, ideal for grilling, outdoor dining, or relaxing beneath the stars. The detached office or man cave offers incredible flexibility as a private workspace, fitness studio, creative space, or entertainment lounge. Even more impressive, the fully equipped guest house provides exceptional accommodations for extended family, visitors, or potential rental opportunities. Additional highlights include:? Spacious formal living and dining rooms perfect for entertaining? a cedar closet for seasonal wardrobe storage? Expansive family room with fireplace? Stunning 22' ?? 13' primary suite with fireplace? Custom built-in bookcases? Plantation shutters, elegant curtains, and custom window treatments? Three full bathrooms---2 with skylights? Updated kitchen with stainless steel appliances and hard-surface countertops? Hardwood floors throughout much of the home? New energy-efficient vinyl windows? Covered front porch and outdoor patio? Detached office/man cave? Fully equipped
Property Features
Property Type: Residential - Single Family
Cooling: Central Air, Wall/Window Unit(s), Ceiling Fan(s), Hea
Fireplaces: 1
Heating: Heat Pump, Fireplace(s), Forced Air, Natural Gas
Lot Size: 0.61 Acres
Roof Type: Metal
Stories: 2.0
Year Built: 1918
Amenities
Sound System
Master Downstairs
High Ceilings
Entrance Foyer
Bookcases
Ceiling Fan(s)
Pantry
Walk-in Shower
Blinds/Shades
Built-in Features
Gas Log
Surround Sound
Storm Doors
Feature Descriptions
Appliances: Electric Oven, Refrigerator, Range, Dishwasher, Electric Range
Days on Site: 38
Door Features: Storm Door(s)
Exterior: Brick, Vinyl Siding, Wood Frame
Fencimg: Back Yard, Vinyl, Wood
Fireplace: Gas Log
Flooring: LVT/LVP, Carpet, Laminate, Wood, Ceramic Tile, Hardwood
Laundry: Dryer Hookup, Washer Hookup, In Hall, Laundry Closet
Lot: Corner Lot
Lot Dimensions: 153 X 175
Parcel#: 0501341
Parking: Additional Parking, See Remarks, Off Street, On Site, Paved, Attached Carport, Detached Carport
Parking Notes: Additional Parking, See Remarks, Off Street, On Site,
Patio/Porch: Open, Covered, Patio, Front Porch
Security: Security System
Security: yes
Sewer: Municipal Sewer, Town of Williamston
Special View Info: None
Utilities: Natural Gas Connected, Sewer Connected, Water Connected, Fiber Optic, Fixed Wireless High Speed, High Speed Internet
Water: Public
Window: Skylight(s), Thermal Windows
Room Sizes
Primary Bedroom: 22 X 13 Level - First
Living Room: 22 X 13 Level - First
Local Schools
High School: Martin County HS
Middle School: South Creek
Elementary School: E. J. Hayes Elementary
Listed By / Shown By
Listed By
Agency Name: Century 21 Sterling Combs
Shown By
Agency Title: CENTURY 21 Thomas
Agency Phone: 888-249-2100

Estimate Your Payment
Estimated Payment
$ 1,132.50 per month $1,001.28 Principal & Interest $0.00 Property Tax (data not provided by mls) $131.22 Homeowner's Insurance
600 S Haughton Street | MLS# 100593750
This single family home located at 600 S Haughton Street, Williamston, NC 27892 is currently listed for sale with an asking price of $449,900. This property was built in 1918 and has 3 bedrooms and 3 full baths with 2550 sq. ft. Search Williamston real estate on www.century21thomas.com today.