
BEDS4
BATHS3 full 1 partial
SQUARE FEET1,654
MLS#2627354
STATUSActive
PROPERTY TYPEResidential - Single Family
SUBDIVISIONOcean Lakes
Property Description
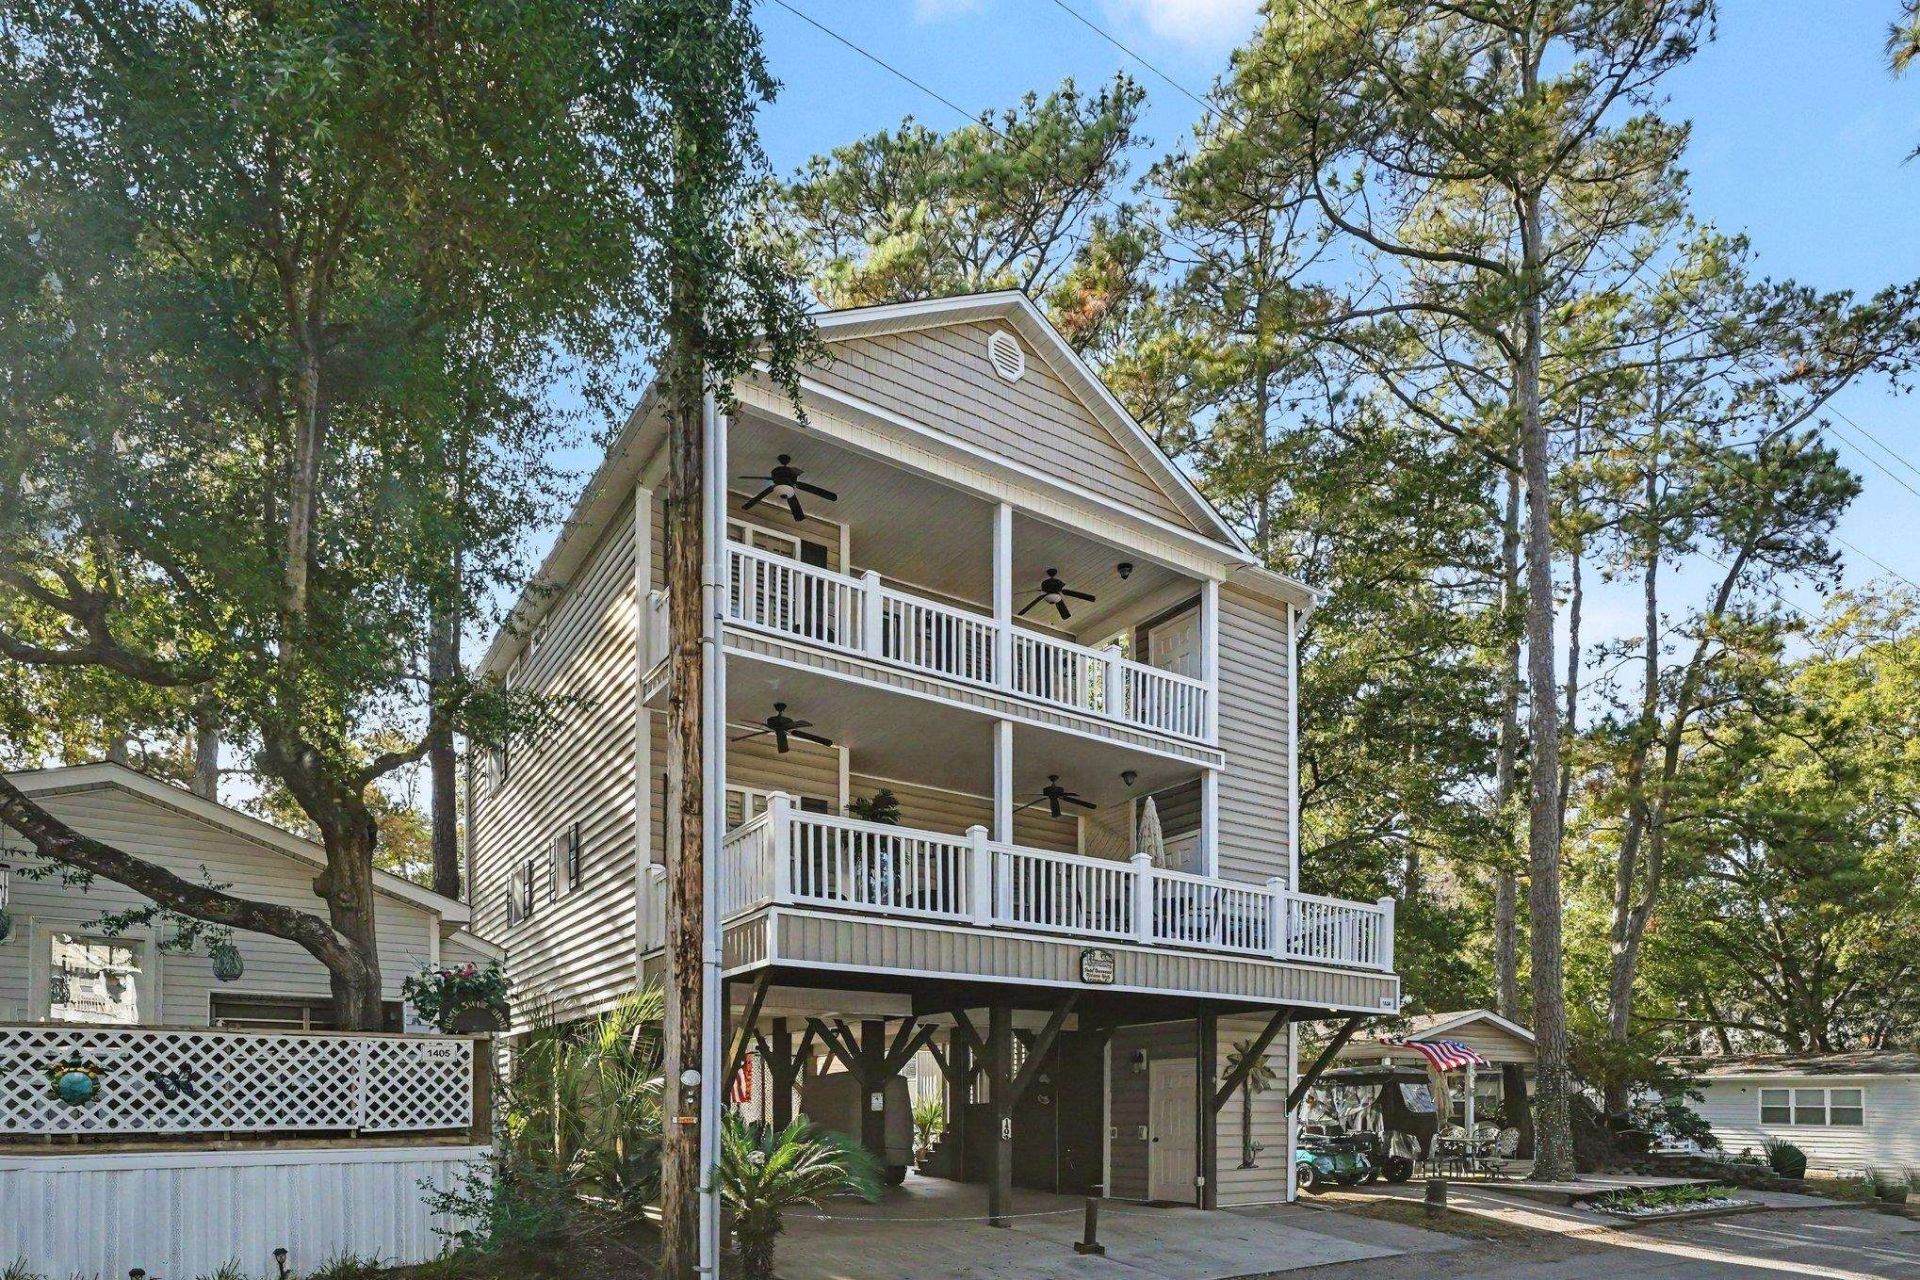
Well maintained furnished Raised home with 4-bedrooms and 3.5 bathrooms, including a 3 stop ELEVATOR! Covered steps to 1st floor covered deck capturing the morning sun and afternoon shade. Inside dining area to the left opening into the large kitchen with island and stainless steel appliances. Spacious living room with hall leading to a laundry closet with full-size stackable washer/dryer, a separate half bath and a unique office space. Primary bedroom with attached full bathroom. Upstairs bedroom #2 is a family suite and full bathroom spanning the entire width of the house(Northside) including private access to covered deck (elevator access).Bedroom #3 and #4 are on the Southside of the home sharing full bathroom #3. Home features custom plantation shutters and crown molding throughout with chair rail. First floor has tile, hardwood on the steps, and carpeting upstairs. Under the home has a large outdoor shower, an attached garage with a roll up garage door and side door. Ground floor entertaining area. Home has not been a rental! Few select items will not convey, ask agent for list. Measurements are approximate and not guaranteed, can be verified by buyer.
Property Features
Property Type: Residential - Single Family
Cooling: Central Air
Heating: Central, Electric
Home Style: Raised Beach
Stories: 2.0
Year Built: 2008
Amenities
Ceiling Fan(s)
Furnished
Separate Shower
Window Treatments
Bedroom on Main Level
Kitchen Island
Stainless Steel Appliances
Solid Surface Counters
Balcony
Deck
Elevator
Handicap Accessible
Storage
Feature Descriptions
Appliances: Dishwasher, Disposal, Microwave, Range, Refrigerator, Dryer, Washer
Association Amenities: Clubhouse, Gated, Owner Allowed Golf Cart, Pet Restrictions, Security, Tenant Allowed Golf Cart, Tennis Court(s)
Community Features: Clubhouse, Golf Carts OK, Gated, Recreation Area, Tennis Court(s), Pool, Short Term Rental Allowed
Days on Site: 1
Exterior: Vinyl Siding, Wood Frame
Flooring: Carpet, Tile, Wood
Furnished: Yes
HOA Fee: 0/ Monthly
Laundry: Washer Hookup
Lot: Outside City Limits
Parcel#: 45914020223
Parking: Underground, Golf Cart Garage
Parking Notes: Underground, Golf Cart Garage
Patio/Porch: Balcony, Deck, Front Porch
Pets Allowed: Owner Only, Yes
Pool: Community, Indoor, Outdoor Pool
Security: Gated Community, Smoke Detector(s), Security Service
Swimming Pool: Yes
Utilities: Cable Available, Electricity Available, Sewer Available, Water Available
Water: Public, Shared Well
Window: Window Treatments
Local Schools
High School: Socastee High School
Middle School: Socastee Middle School
Elementary School: Lakewood Elementary School
Listed By / Shown By
Listed By
Agency Name: Realty ONE Group DocksideSouth
Agency Phone: 843-357-4030
Shown By
Agency Title: CENTURY 21 Thomas
Agency Phone: 888-249-2100

Estimate Your Payment
Estimated Payment
$ 1,510.09 per month $1,335.12 Principal & Interest $0.00 Property Tax (data not provided by mls) $174.97 Homeowner's Insurance
6001-1404 S Kings Hwy. | MLS# 2627354
This single family home located at 6001-1404 S Kings Hwy. , Myrtle Beach, SC 29575 is currently listed for sale with an asking price of $599,900. This property was built in 2008 and has 4 bedrooms and 3 full and 1 partial baths with 1654 sq. ft. 6001-1404 S Kings Hwy. is located in the Ocean Lakes subdivision. Search Ocean Lakes real estate on www.century21thomas.com today.