
BEDS3
BATHS2 full
SQUARE FEET897
MLS#2625488
STATUSActive
PROPERTY TYPEResidential - Single Family
SUBDIVISIONOcean Lakes
Property Description
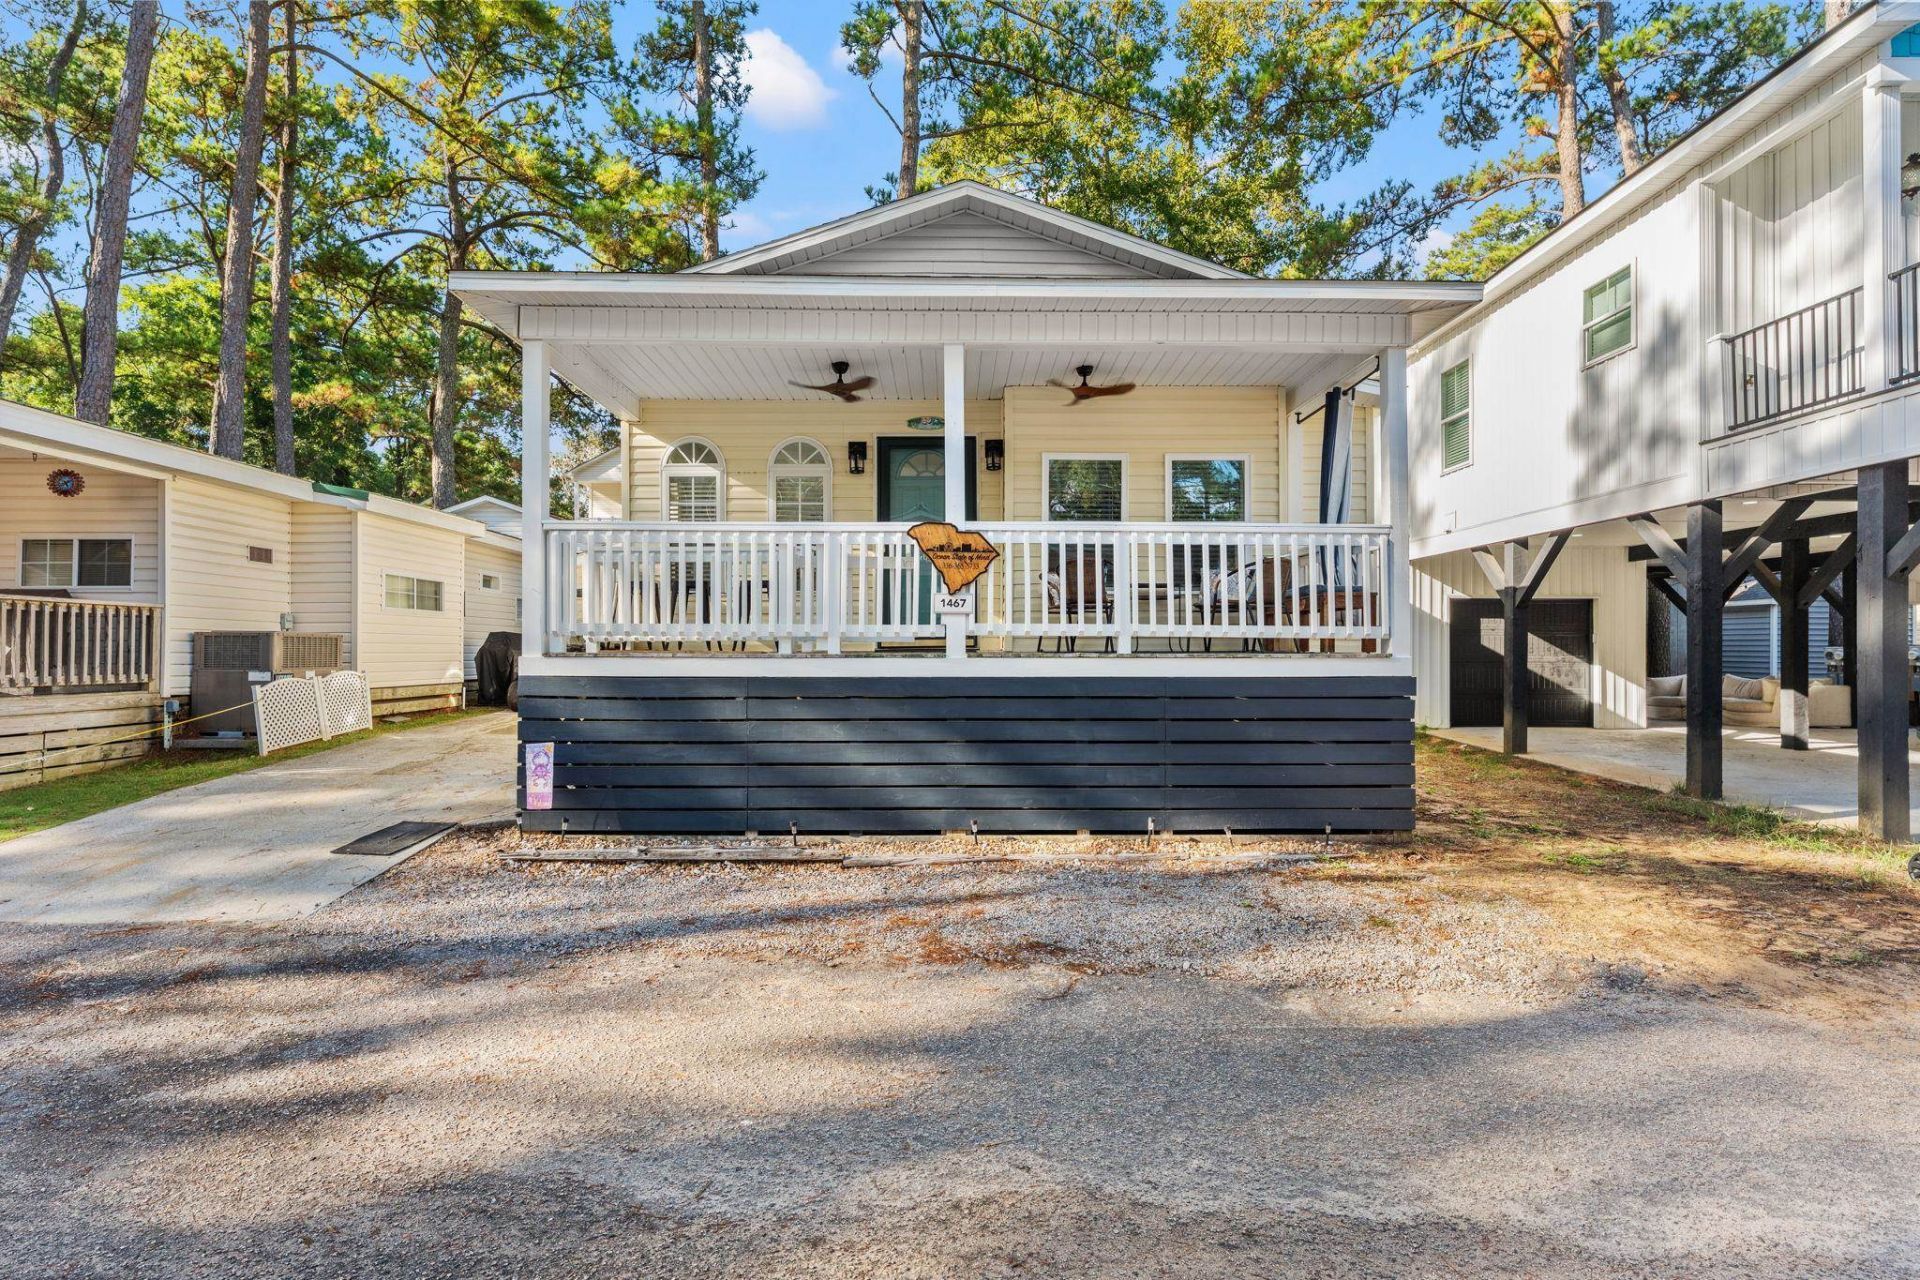
This stick-built home is a phenomenal find in the sea of homes in Ocean Lakes with so many upgrades making it a walk-in ready paradise for you! Whether you are looking for an investment (this home has a proven successful rental history!), second or primary home ( low lease fee with comfort and meticulously maintained luxury) you will love this home. Updates include electrical, roof, skirting (2022); quartz counters and back steps (2023); lights and fans (2024); paint, trim, and flooring (2025); heating/air, dishwasher, breaker panel and outside golf cart outlets (2026). Home has nice-sized bedrooms with a super layout providing a peaceful stay for all. You will enjoy the deck with privacy curtains for quiet moments enjoying soothing breezes. The spacious kitchen makes cooking delicious meals fun. Make this oasis yours and enjoy the community's many amenities to include new, larger, improved outdoor and indoor pools coming in May! The owners' love for this home shows in each room of this furnished home and will even include the golf cart at the right price! See the video online and let's begin your Salt Life Adventures!
Property Features
Property Type: Residential - Single Family
Basement: Crawl Space
Cooling: Central Air
Heating: Central, Electric
Home Style: Traditional
Stories: 1.0
Year Built: 1999
Amenities
Ceiling Fan(s)
Furnished
Main Level Primary
Split Bedrooms
Tub Shower
Workshop
Bedroom on Main Level
Stainless Steel Appliances
Deck
Storage
Feature Descriptions
Appliances: Dishwasher, Microwave, Refrigerator, Dryer, Washer
Association Amenities: Clubhouse, Gated, Owner Allowed Golf Cart, Pet Restrictions, Tenant Allowed Golf Cart
Community Features: Clubhouse, Golf Carts OK, Gated, Recreation Area, Long Term Rental Allowed, Pool, Short Term Rental Allowed
Days on Site: 2
Door Features: Insulated Doors
Exterior: Vinyl Siding
Flooring: Luxury Vinyl, Luxury VinylPlank
Furnished: Yes
HOA Fee: 0/ Monthly
Laundry: Washer Hookup
Parcel#: 45914020160
Parking: Driveway
Parking Notes: Driveway
Patio/Porch: Deck
Pets Allowed: Owner Only, Yes
Pool: Community, Indoor, Outdoor Pool
Security: Gated Community, Smoke Detector(s)
Swimming Pool: Yes
Utilities: Cable Available, Electricity Available, Sewer Available, Underground Utilities, Water Available
Water: Public
Room Sizes
Kitchen: 12x8
Great Room: 12x15
Dining Room: 12x7
Bedroom 2: 12x8 Level - First
Primary Bedroom: 12x8 Level - First
Bedroom 1: 12x9 Level - First
Local Schools
High School: Socastee High School
Middle School: Socastee Middle School
Elementary School: Lakewood Elementary School
Listed By / Shown By
Listed By
Agency Name: Grand Strand Homes & Land
Agency Phone: 843-446-0946
Shown By
Agency Title: CENTURY 21 Thomas
Agency Phone: 888-249-2100

Estimate Your Payment
Estimated Payment
$ 717.41 per month $634.29 Principal & Interest $0.00 Property Tax (data not provided by mls) $83.13 Homeowner's Insurance
6001-1467 S Kings Hwy. | MLS# 2625488
This single family home located at 6001-1467 S Kings Hwy., Myrtle Beach, SC 29575 is currently listed for sale with an asking price of $285,000. This property was built in 1999 and has 3 bedrooms and 2 full baths with 897 sq. ft. 6001-1467 S Kings Hwy. is located in the Ocean Lakes subdivision. Search Ocean Lakes real estate on www.century21thomas.com today.