
BEDS4
BATHS2 full 1 partial
SQUARE FEET2,432
MLS#98257395
STATUSActive
PROPERTY TYPEResidential - Single Family
SUBDIVISIONAustin Heights
Property Description
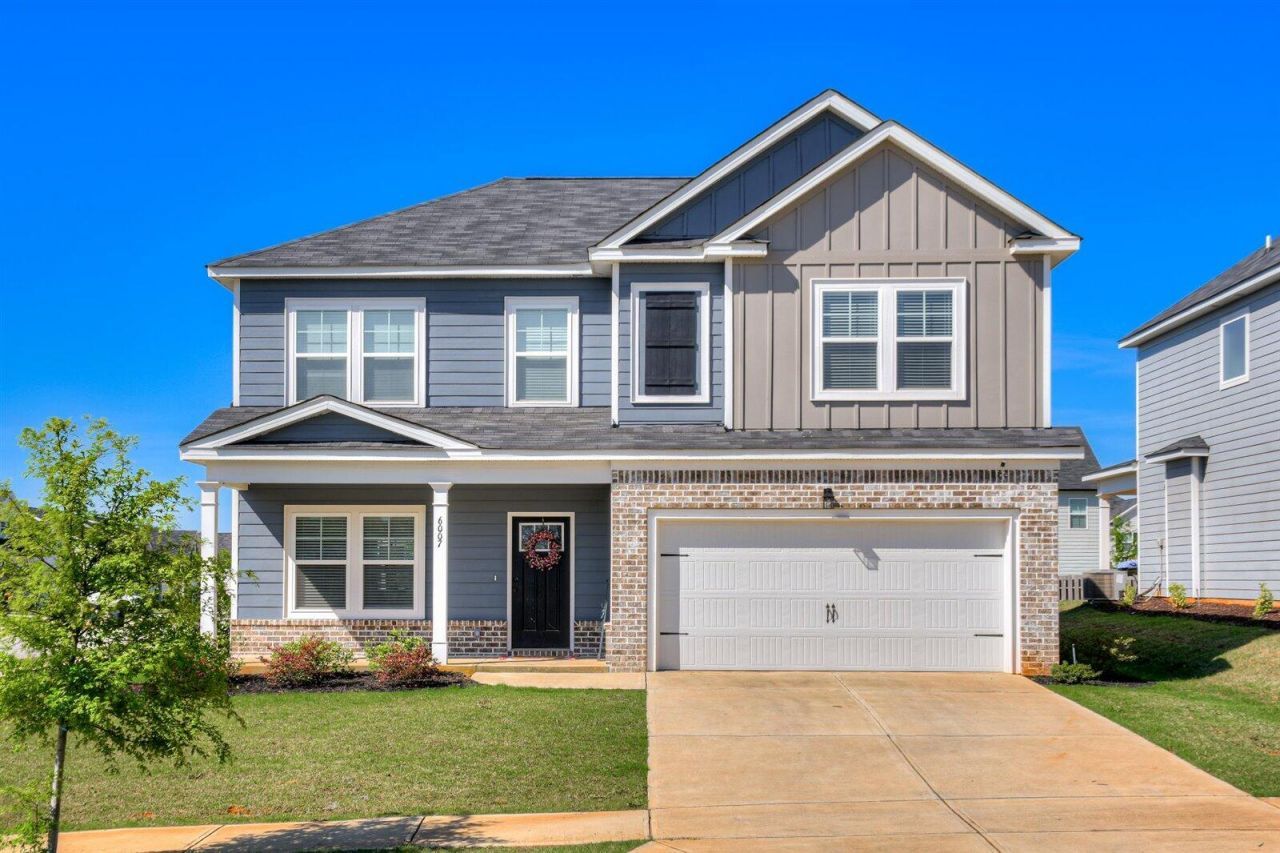
NEW PRIVACY FENCE JUST ADDED to this Well-maintained 4 bedroom, 2.5 bath home offering 2,432 square feet of modern living space in a sought after neighborhood near the medical district, Fort Gordon, Bridgestone, and many other attractions. Built in 2022, this home blends newer construction appeal with thoughtful design. The open-concept layout creates an effortless flow between the family room with fireplace and a spacious kitchen featuring granite countertops, a large island, eat-in kitchen and dinning room, tiled backsplash, walk-in pantry, and ample cabinet space with a bathroom down- ideal for everyday living and entertaining.Upstairs, the owner's suite offers a private retreat complete with a sitting area, dual sinks, soaking tub, separate shower, and a walk-in closet that conveniently connects to the laundry room. Three additional bedrooms and another full bath provide flexibility for family, guests, or a home office.Enjoy outdoor living with welcoming front and rear porches overlooking the expansive lot, offering space to relax, garden, or design your own backyard vision.Located just minutes from I-20, shopping, dining, and the Medical District, this home delivers both neighborhood charm and commuter convenience. Sweetwater's 6 minute wait time ER is located 2 minutes up the road.Ask about no money down loans available for qualified buyers.
Property Features
Property Type: Residential - Single Family
Cooling: Central Air, Ceiling Fan(s), Multi Units
Fireplaces: 1
Garage: 2 car attached
Heating: Fireplace(s), Electric, Forced Air
Lot Size: 0.22 Acres
Roof Type: Composition
Stories: 2.0
Year Built: 2022
Amenities
Walk-in Closet(s)
Entrance Foyer
Kitchen Island
Pantry
Blinds/Shades
Built-in Features
Eat-in Kitchen
Walk-In Closet(s)
Thermal Doors
Feature Descriptions
Appliances: Vented Exhaust Fan, Trash Compactor, Built-In Microwave, Range, Disposal, Dishwasher
Association Amenities: Playground, Sidewalks, Street Lights, See Remarks
Days on Site: 117
Door Features: Thermal Doors
Exterior: Concrete, Brick, Fiber Cement
Flooring: LVT/LVP, Carpet, Ceramic Tile, Hardwood
HOA Fee: $500/ Annually
Laundry: Dryer Hookup, Washer Hookup
Lot: Landscaped, Sprinklers in Front, Sprinklers in Rear
Lot Dimensions: acres
Parcel#: 0110511010
Parking: Attached, Garage Door Opener, Garage, Parking Pad
Parking Notes: Attached, Garage Door Opener, Garage, Parking Pad
Patio/Porch: Covered, Porch, Front Porch, Rear Porch
Sewer: Public Sewer
Special View Info: See Remarks
Utilities: Cable Available, Sewer Connected, Underground Utilities, Water Connected, Cable High Speed, Fiber Optic, High Speed Internet
Water: Public
Window: Thermal Windows
Room Sizes
Dining Room: 11.11 X 11.9 Level - Main
Bedroom 4: 10.9 X 10 Level - Upper
Bathroom 2: 12 X 9 Level - Upper
Primary Bedroom: 18.8 X 15.7 Level - Upper
Bathroom 1: 10.2 X 9.9 Level - Upper
Bathroom 3: 7 X 4 Level - Main
Kitchen: 22.6 X 14.11 Level - Main
Laundry: 9.2 X 7.2 Level - Upper
Living Room: 20.2 X 15.3 Level - Main
Bedroom 2: 14 X 10.1 Level - Upper
Bedroom 3: 12.8 X 11.9 Level - Upper
Local Schools
High School: North Augusta
Middle School: North Augusta
Elementary School: Mossy Creek
Listed By / Shown By
Listed By
Agency Name: AMY COOK & CO., LLC
Agency Phone: 706-830-1731
Shown By
Agency Title: CENTURY 21 Thomas
Agency Phone: 888-249-2100

Estimate Your Payment
Estimated Payment
$ 918.54 per month $812.11 Principal & Interest $0.00 Property Tax (data not provided by mls) $106.43 Homeowner's Insurance
6007 Bakerville Lane | MLS# 98257395
This single family home located at 6007 Bakerville Lane, North Augusta, SC 29860 is currently listed for sale with an asking price of $364,900. This property was built in 2022 and has 4 bedrooms and 2 full and 1 partial baths with 2432 sq. ft. Bakerville Lane is located in the Austin Heights subdivision. Search Austin Heights real estate on www.century21thomas.com today.