
BEDS4
BATHS2 full 1 partial
SQUARE FEET2,432
MLS#100598311
STATUSActive
PROPERTY TYPERental - Single Family
SUBDIVISIONAustin Heights
Property Description
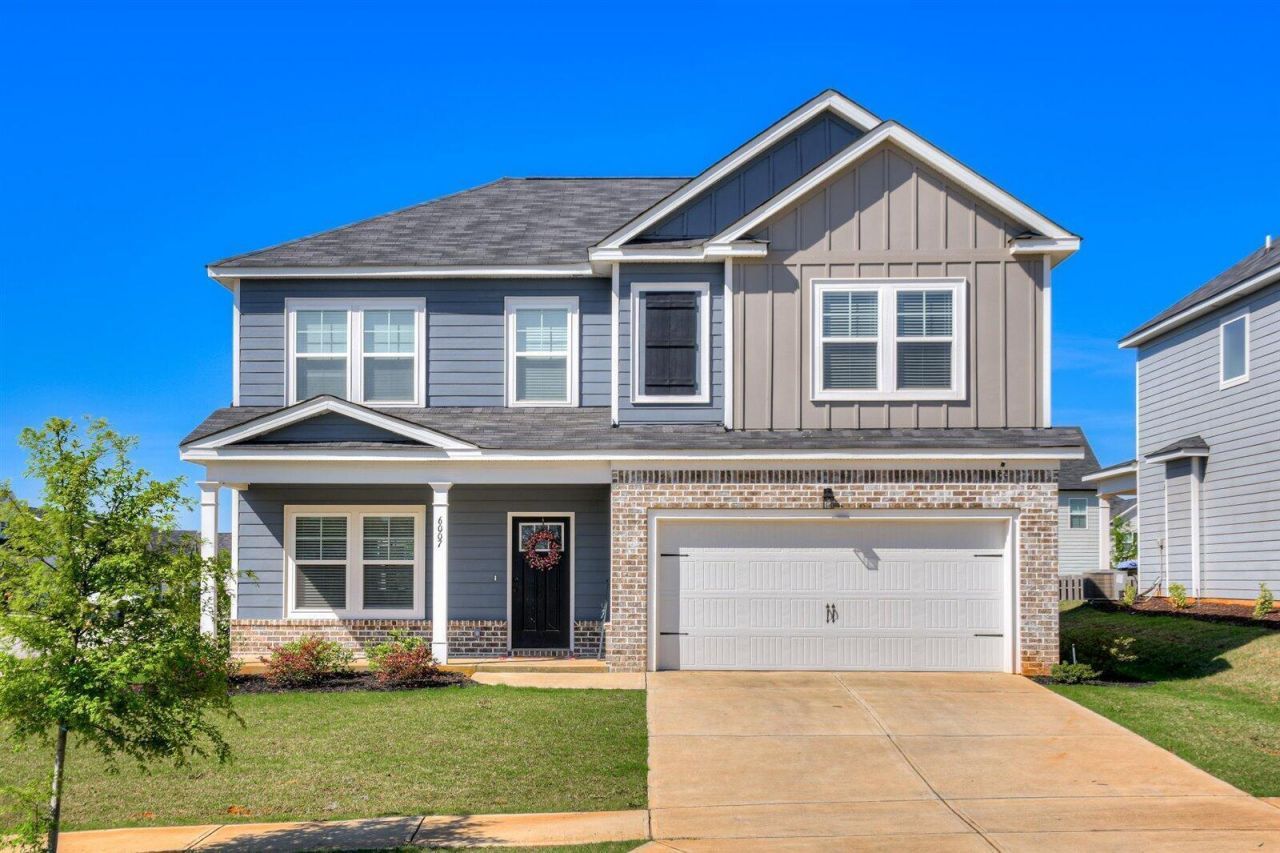
NEW PRIVACY FENCE just added. Built October 2022, the Cumberland by Plandwell offers 4 bedrooms with 2.5 baths. This open floor plan has a welcoming feel of home time you walk through the front door. In the spacious family room you're welcome by a cozy fireplace and an open kitchen that has a eat in island and breakfast area in additional to formal dining area, & and walk-in pantry. You'll love the granite countertops and herringbone tiled backsplash. Just around the corner is a mud room located off of the two car garage and a bathroom. Upstairs you'll find the 4 bedrooms. The luxurious owners suite has a sitting area and offers a private bath with his & her sinks, a soaking tub, separate shower and a generous walk in closet that also leads to the laundry room. 3 additional bedroom and full bath upstairs on the other side of the hall from the master. Additional bath has double sink vanity that can be closed off by a door from the tub and toilet. There are multiple closets in the loft area for additional storage. Just a quick walk from neighborhood park. Wide sidewalks on both sides of the road. Conveniently located off Exit 5 in North Augusta.**For rental: A 620 credit score is required and income must be 2.5 times the monthly rent. No Pets. No Smoking.** For sale and rent, which ever comes first.
Property Features
Property Type: Rental - Single Family
Cooling: Central Air, Ceiling Fan(s), Multi Units
Garage: 2 car attached
Heating: Fireplace(s), Electric, Forced Air
Lot Size: 0.22 Acres
Stories: 2.0
Year Built: 2022
Amenities
Walk-in Closet(s)
Entrance Foyer
Kitchen Island
Pantry
Blinds/Shades
Built-in Features
Eat-in Kitchen
Walk-In Closet(s)
Thermal Doors
Feature Descriptions
Appliances: Vented Exhaust Fan, Trash Compactor, Built-In Microwave, Range, Disposal, Dishwasher
Association Amenities: Playground, Sidewalks, Street Lights, See Remarks
Days on Site: 62
Door Features: Thermal Doors
Exterior: Concrete, Brick, Fiber Cement
Flooring: LVT/LVP, Carpet, Ceramic Tile, Hardwood
Parcel#: 0110511010
Parking: Attached, Garage Door Opener, Garage, Parking Pad
Parking Notes: Attached, Garage Door Opener, Garage, Parking Pad
Patio/Porch: Covered, Porch, Front Porch, Rear Porch
Sewer: Public Sewer
Special View Info: None
Utilities: Cable Available, Sewer Connected, Water Connected, Underground Utilities, Cable High Speed, Fiber Optic, High Speed Internet
Water: Public
Window: Thermal Windows
Room Sizes
Dining Room: 11.11 X 11.9 Level - Main
Bathroom 2: 12 X 9 Level - Upper
Primary Bedroom: 18.8 X 15.7 Level - Upper
Bedroom 2: 14 X 10.1 Level - Upper
Living Room: 20.2 X 15.3 Level - Main
Kitchen: 22.6 X 14.11 Level - Main
Bedroom 3: 12.8 X 11.9 Level - Upper
Bedroom 4: 10.9 X 10 Level - Upper
Bathroom 1: 10.2 X 9.9 Level - Upper
Bathroom 3: 7 X 4 Level - Main
Laundry: 9.2 X 7.2 Level - Upper
Local Schools
High School: North Augusta
Middle School: North Augusta
Elementary School: Mossy Creek
Listed By / Shown By
Listed By
Agency Name: AMY COOK & CO., LLC
Agency Phone: 706-830-1731
Shown By
Agency Title: CENTURY 21 Thomas
Agency Phone: 888-249-2100

6007 Bakerville Lane | MLS# 100598311
This property located at 6007 Bakerville Lane, North Augusta, SC 29860 is currently listed for rent with an asking price of $2,500 / Monthly. Search North Augusta real estate on www.century21thomas.com today.