
BEDS3
BATHS2 full 1 partial
SQUARE FEET2,111
MLS#100616338
STATUSActive
PROPERTY TYPEResidential - Single Family
SUBDIVISIONGem Lakes
Property Description
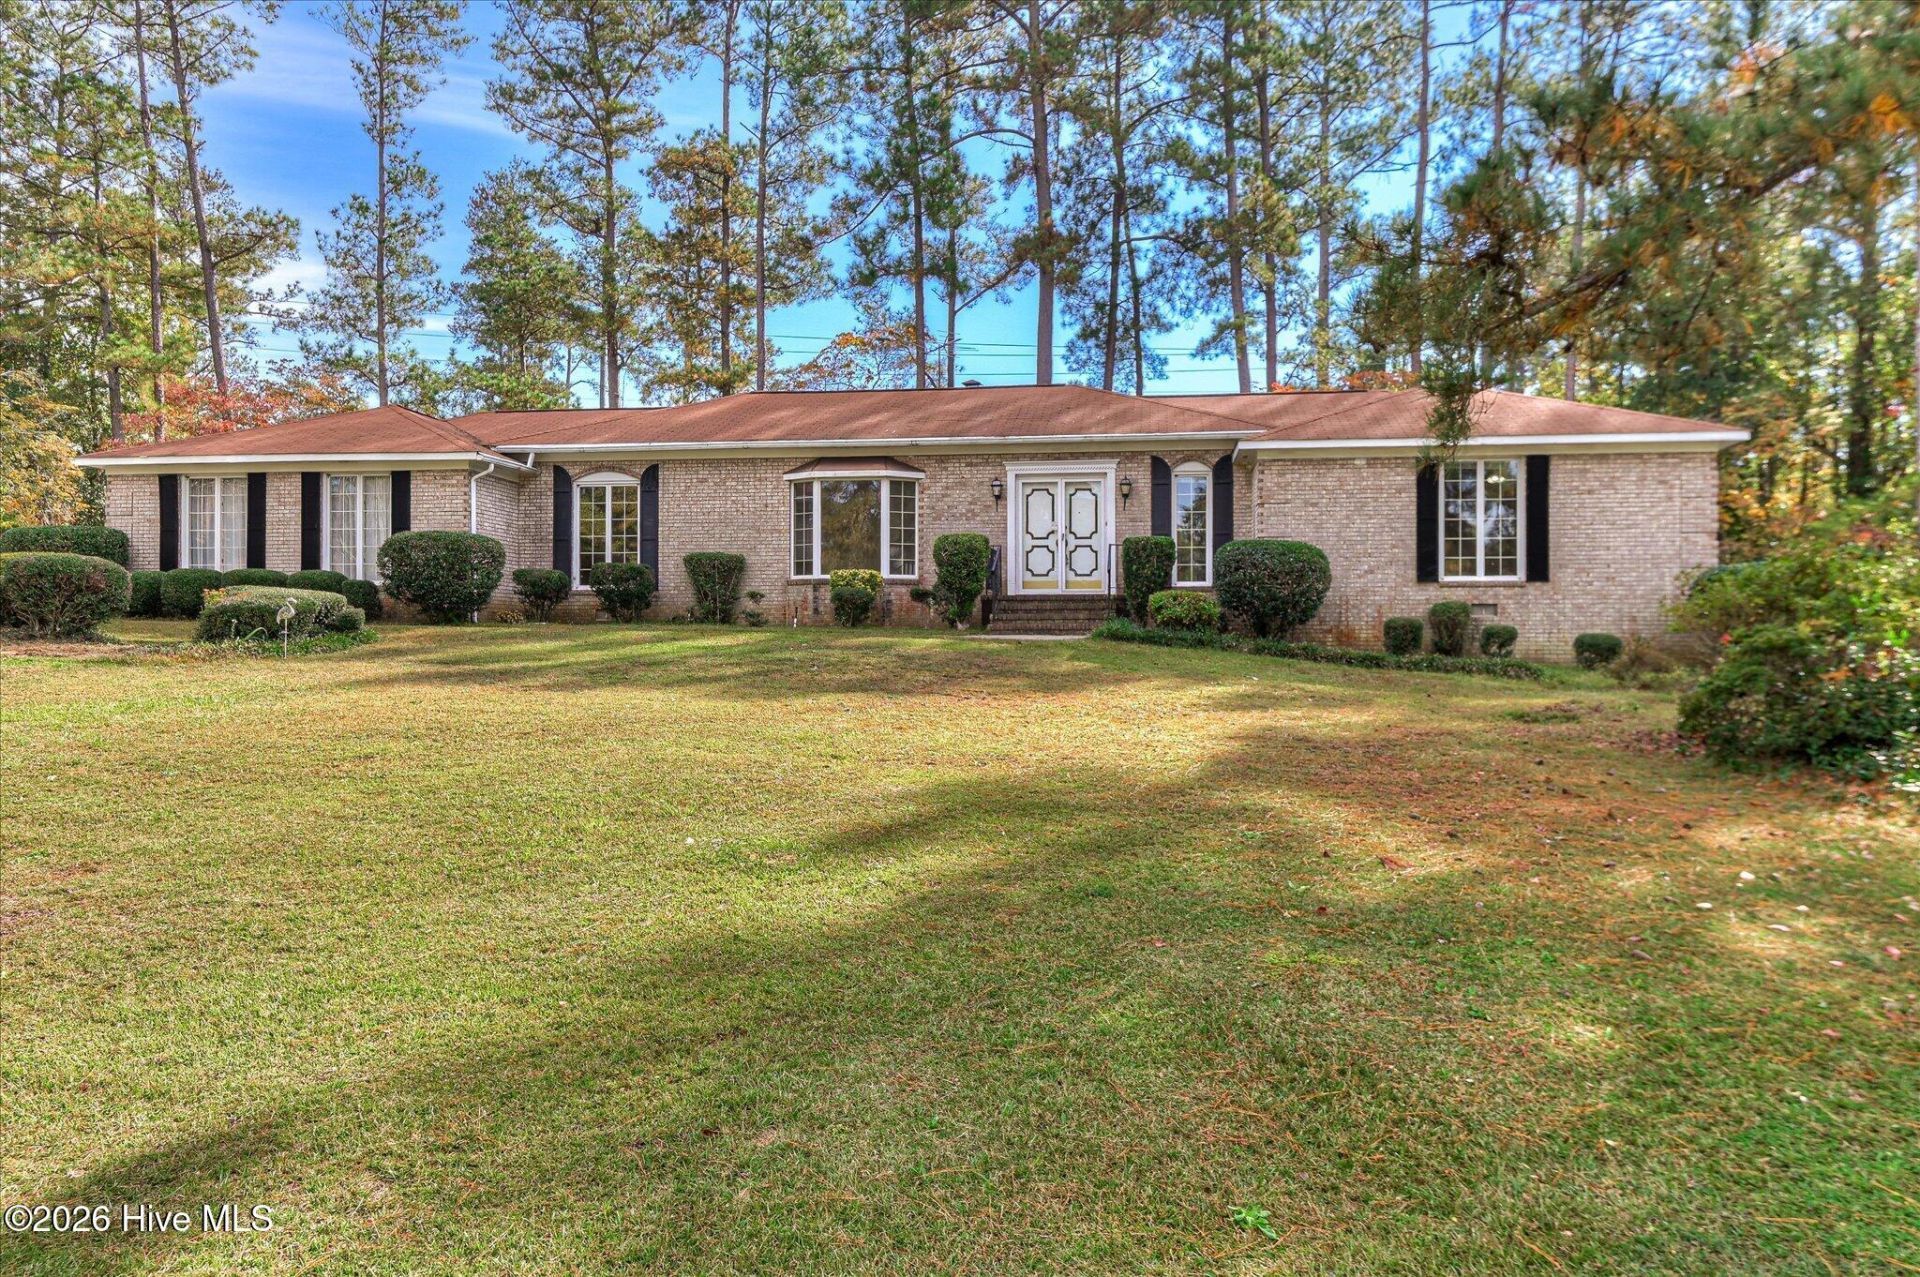
Set on a 0.8-acre lot with mature trees, this classic brick ranch at 601 Chestnut Court in Aiken's Gem Lakes neighborhood offers 2,111 square feet, 3 bedrooms, and 2.5 bathrooms, all on one level. Upgrades include a new roof installed and new HVAC summer of 2026. Double front doors open to a foyer beside a formal living room with a large bay window. A separate dining room offers space for gatherings, while a brick fireplace anchors the den. The eat-in kitchen opens to the den and features white cabinetry, a center island with a cooktop, and a breakfast bar. The primary bedroom has its own bathroom, and a separate laundry room adds everyday convenience.Enjoy morning coffee on the screened back porch overlooking the tree-lined backyard, or step out to the patio. An attached garage and a backyard storage shed round out the property.Gem Lakes neighborhood amenities include a swimming lake with a sandy beach, a fishing dock, walking trails, a playground, and tennis, pickleball, and basketball courts.
Property Features
Property Type: Residential - Single Family
Cooling: Central Air, Ceiling Fan(s)
Garage: 2 car attached
Heating: Fireplace(s), Electric, Heat Pump
Lot Size: 0.80 Acres
Roof Type: Shingle
Stories: 1.0
Year Built: 1976
Amenities
Kitchen Island
Ceiling Fan(s)
Eat-in Kitchen
Feature Descriptions
Appliances: Electric Cooktop, Refrigerator, Dishwasher, Electric Range
Association Amenities: Basketball Court, Pickleball, Playground, Racquetball, Street Lights, Tennis Court(s)
Days on Site: 3
Exterior: See Remarks, Brick
Flooring: Carpet, Hardwood
HOA Fee: $221/ Annually
Laundry: Laundry Room
Lot: Cul-De-Sac, Level, Landscaped
Lot Dimensions: 34995
Parcel#: 1070615006
Parking: Concrete, Garage
Parking Notes: Concrete, Garage
Patio/Porch: Covered, Patio, Screened, Front Porch
Sewer: County Sewer
Special View Info: None
Utilities: See Remarks
Water: County Water
Room Sizes
Bathroom 1: 8 X 10 Level - Main
Bedroom 1: 12 X 12 Level - Main
Kitchen: 16 X 15 Level - Main
Primary Bedroom: 15 X 16 Level - Main
Bathroom 2: 5 X 8 Level - Main
Bedroom 2: 10 X 10 Level - Main
Laundry: 6 X 8 Level - Main
Local Schools
High School: AIKEN HIGH SCHOOL
Middle School: AIKEN MIDDLE SCHOOL
Elementary School: Aiken
Listed By / Shown By
Listed By
Agency Name: Starnes Realty Inc
Shown By
Agency Title: CENTURY 21 Thomas
Agency Phone: 888-249-2100

Estimate Your Payment
Estimated Payment
$ 830.44 per month $734.21 Principal & Interest $0.00 Property Tax (data not provided by mls) $96.22 Homeowner's Insurance
601 Chestnut Court | MLS# 100616338
This single family home located at 601 Chestnut Court, Aiken, SC 29803 is currently listed for sale with an asking price of $329,900. This property was built in 1976 and has 3 bedrooms and 2 full and 1 partial baths with 2111 sq. ft. Chestnut Court is located in the Gem Lakes subdivision. Search Gem Lakes real estate on www.century21thomas.com today.