
BEDS3
BATHS2 full
SQUARE FEET1,660
MLS#100608099
STATUSActive
PROPERTY TYPEResidential - Single Family
Property Description
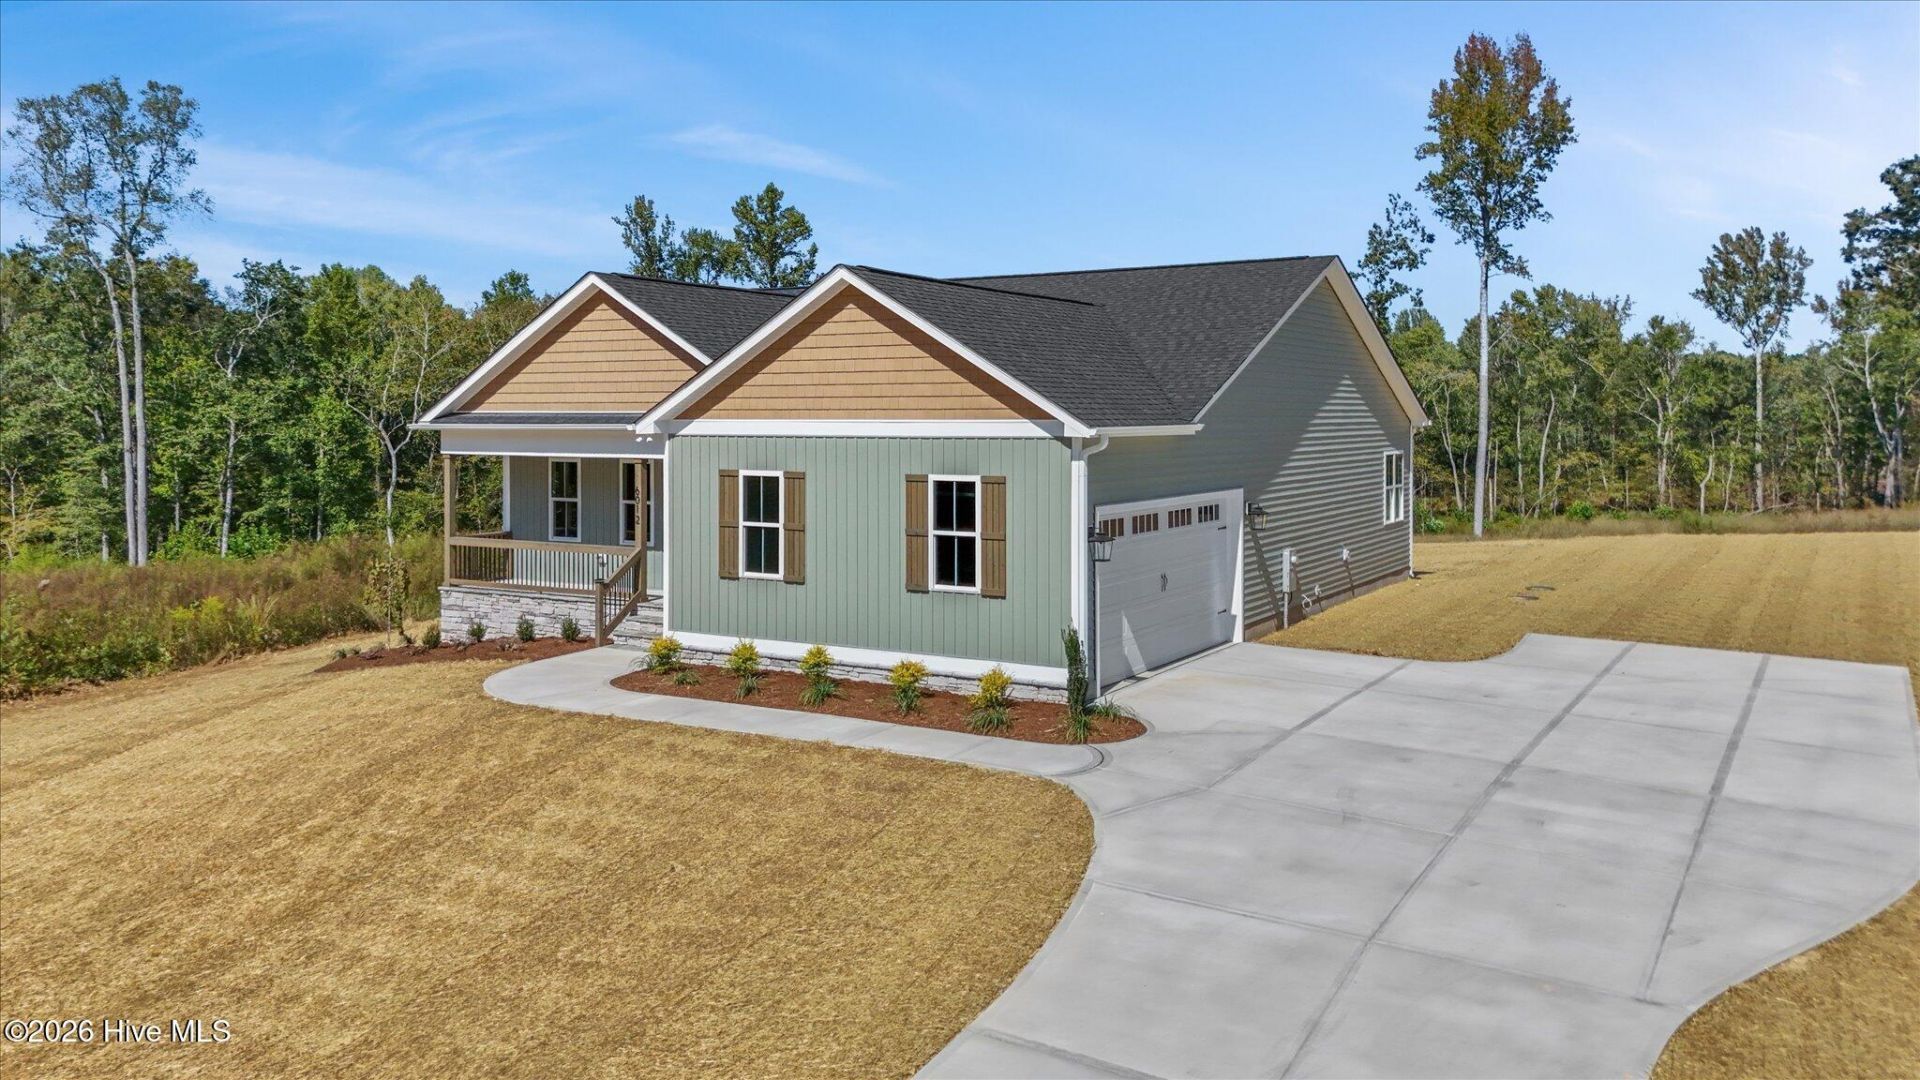
2026 Parade of Homes Gold Award winner. $1,660 sq ft of thoughtfully designed one-level living on a spacious 1.01-acre homesite with NO HOA. This 3-bedroom, 2-bath ranch features an open-concept layout with a vaulted great room, quartz countertops, large center island, stainless steel appliances, walk-in pantry, and designer finishes throughout. The private primary suite is tucked away from the secondary bedrooms and features a spacious walk-in closet, double vanity, and beautifully tiled walk-in shower. Peaceful country living from the screened rear porch overlooking the expansive backyard. Additional highlights include a dedicated drop zone, a functional laundry room, an attached 2-car garage, a paved driveway, and an encapsulated crawlspace with a dehumidifier. Just minutes from downtown Nashville, with easy access to dining, shopping, and major routes. No HOA, over an acre, and move-in ready. Come experience the craftsmanship and attention to detail Braelynn Homes is known for!
Property Features
Property Type: Residential - Single Family
Basement: Crawl Space
Cooling: Central Air, Ceiling Fan(s)
Garage: 2 car attached
Heating: Electric, Forced Air, Heat Pump, Hot Water
Lot Size: 0.96 Acres
Roof Type: Architectural Shingle
Stories: 1.0
Year Built: 2026
Amenities
Master Downstairs
Walk-in Closet(s)
Vaulted Ceiling(s)
High Ceilings
Ceiling Fan(s)
Pantry
Radon Mit Installed
Walk-in Shower
Eat-in Kitchen
Walk-In Closet(s)
WiFi Thermostat
Wired for Data
Feature Descriptions
Appliances: Electric Oven, Electric Range
Days on Site: 25
Exterior: Block, Stone, Vinyl Siding, Wood Frame
Flooring: LVT/LVP, Carpet, Laminate
Laundry: Dryer Hookup, Washer Hookup, Laundry Room
Lot: Cleared
Lot Dimensions: 120x313x139x386
Parcel#: 288300958234
Parking: Garage Faces Side, Garage Door Opener, Garage
Parking Notes: Garage Faces Side, Garage Door Opener, Garage
Patio/Porch: Covered, Deck, Porch, Screened, Front Porch
Sewer: Septic Tank
Special View Info: None
Utilities: Private
Water: Well
Local Schools
High School: Northern Nash
Middle School: Red Oak
Elementary School: Nashville
Listed By / Shown By
Listed By
Agency Name: LX Realty
Shown By
Agency Title: CENTURY 21 Thomas
Agency Phone: 888-249-2100

Estimate Your Payment
Estimated Payment
$ 943.96 per month $834.59 Principal & Interest $0.00 Property Tax (data not provided by mls) $109.38 Homeowner's Insurance
6012 Boulden Road | MLS# 100608099
This single family home located at 6012 Boulden Road, Nashville, NC 27856 is currently listed for sale with an asking price of $375,000. This property was built in 2026 and has 3 bedrooms and 2 full baths with 1660 sq. ft. Search Nashville real estate on www.century21thomas.com today.