
BEDS3
BATHS2 full
SQUARE FEET1,369
MLS#100602598
STATUSActive
PROPERTY TYPEResidential - Single Family
SUBDIVISIONEverly Woods
Property Description
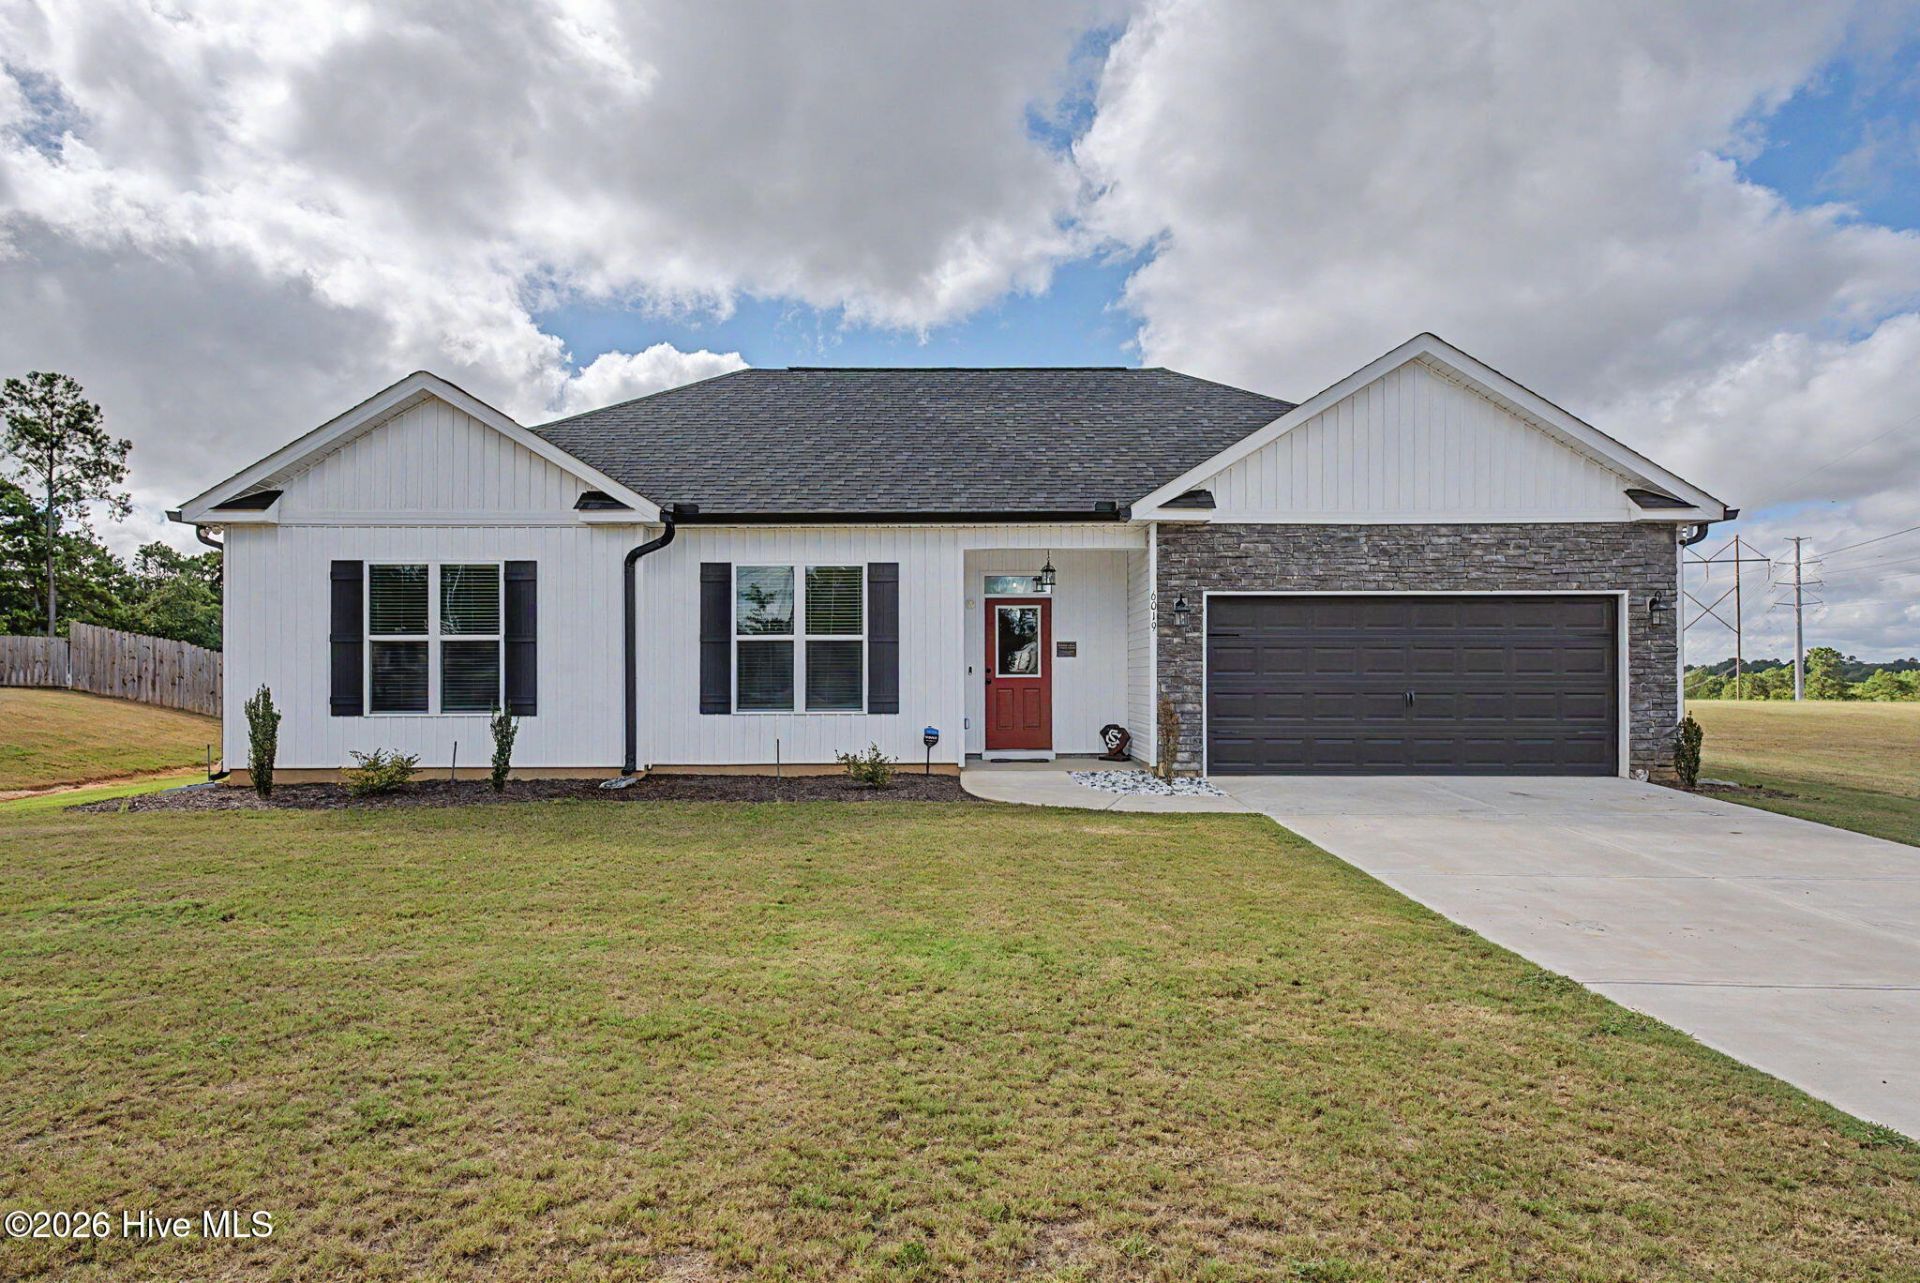
Welcome to 6019 Pelion Park! This beautiful home is the Genesis Plan, built in 2024 by Carbon Construction and settled on 2.65 acres! With an open concept living and dining area, 3 bedrooms, 2 bathrooms, and a 2-car garage, this home has been built with comfort and efficiency in mind. You'll find lots of natural light through the windows, granite counter tops, and soft close cabinetry throughout. This really is a home you'll want to see. Convenient to Aiken and August, this is the perfect blend of rural living just outside of the city limits. Book your private showing today!
Property Features
Property Type: Residential - Single Family
Cooling: Central Air, Ceiling Fan(s)
Garage: 2 car attached
Heating: Electric, Forced Air
Lot Size: 2.65 Acres
Roof Type: Composition
Stories: 1.0
Year Built: 2024
Amenities
Master Downstairs
Walk-in Closet(s)
Entrance Foyer
Ceiling Fan(s)
Pantry
Walk-in Shower
Blinds/Shades
Walk-In Closet(s)
Storm Doors
Feature Descriptions
Appliances: Built-In Microwave, Refrigerator, Range, Disposal, Dishwasher
Days on Site: 3
Door Features: Storm Door(s)
Exterior: Concrete, Stone, Vinyl Siding, Wood Frame
Flooring: LVT/LVP, Carpet
HOA Fee: $350/ Annually
Laundry: Dryer Hookup, Washer Hookup, Laundry Closet
Lot: Level, Cleared, Landscaped, Rural, Sprinklers in Front, Sprinklers in Rear
Lot Dimensions: 2.65
Parcel#: 0701208010
Parking: Garage Faces Front, Attached, Paved, Garage, Parking Pad
Parking Notes: Garage Faces Front, Attached, Paved, Garage, Parking P
Patio/Porch: Patio
Security: Smoke Detector(s)
Sewer: Septic Tank
Special View Info: See Remarks
Utilities: Sewer Connected, Water Available, Water Connected, High Speed Internet
Water: Public
Room Sizes
Primary Bedroom: 13 X 16 Level - Main
Bedroom 3: 13 X 12 Level - Main
Kitchen: 10 X 12 Level - Main
Bedroom 2: 10 X 11 Level - Main
Great Room: 22 X 13 Level - Main
Breakfast Room: 9 X 12 Level - Main
Local Schools
High School: Midland Valley
Middle School: LBC
Elementary School: Warren
Listed By / Shown By
Listed By
Agency Name: NextHome Resolute
Shown By
Agency Title: CENTURY 21 Thomas
Agency Phone: 888-249-2100

Estimate Your Payment
Estimated Payment
$ 729.75 per month $645.19 Principal & Interest $0.00 Property Tax (data not provided by mls) $84.55 Homeowner's Insurance
6019 Pelion Park | MLS# 100602598
This single family home located at 6019 Pelion Park, Warrenville, SC 29851 is currently listed for sale with an asking price of $289,900. This property was built in 2024 and has 3 bedrooms and 2 full baths with 1369 sq. ft. Pelion Park is located in the Everly Woods subdivision. Search Everly Woods real estate on www.century21thomas.com today.