
BEDS3
BATHS3 full 1 partial
SQUARE FEET2,230
MLS#100565779
STATUSPending
PROPERTY TYPEResidential - Single Family
SUBDIVISIONCongleton Farms
SCHOOLNew Hanover
Property Description
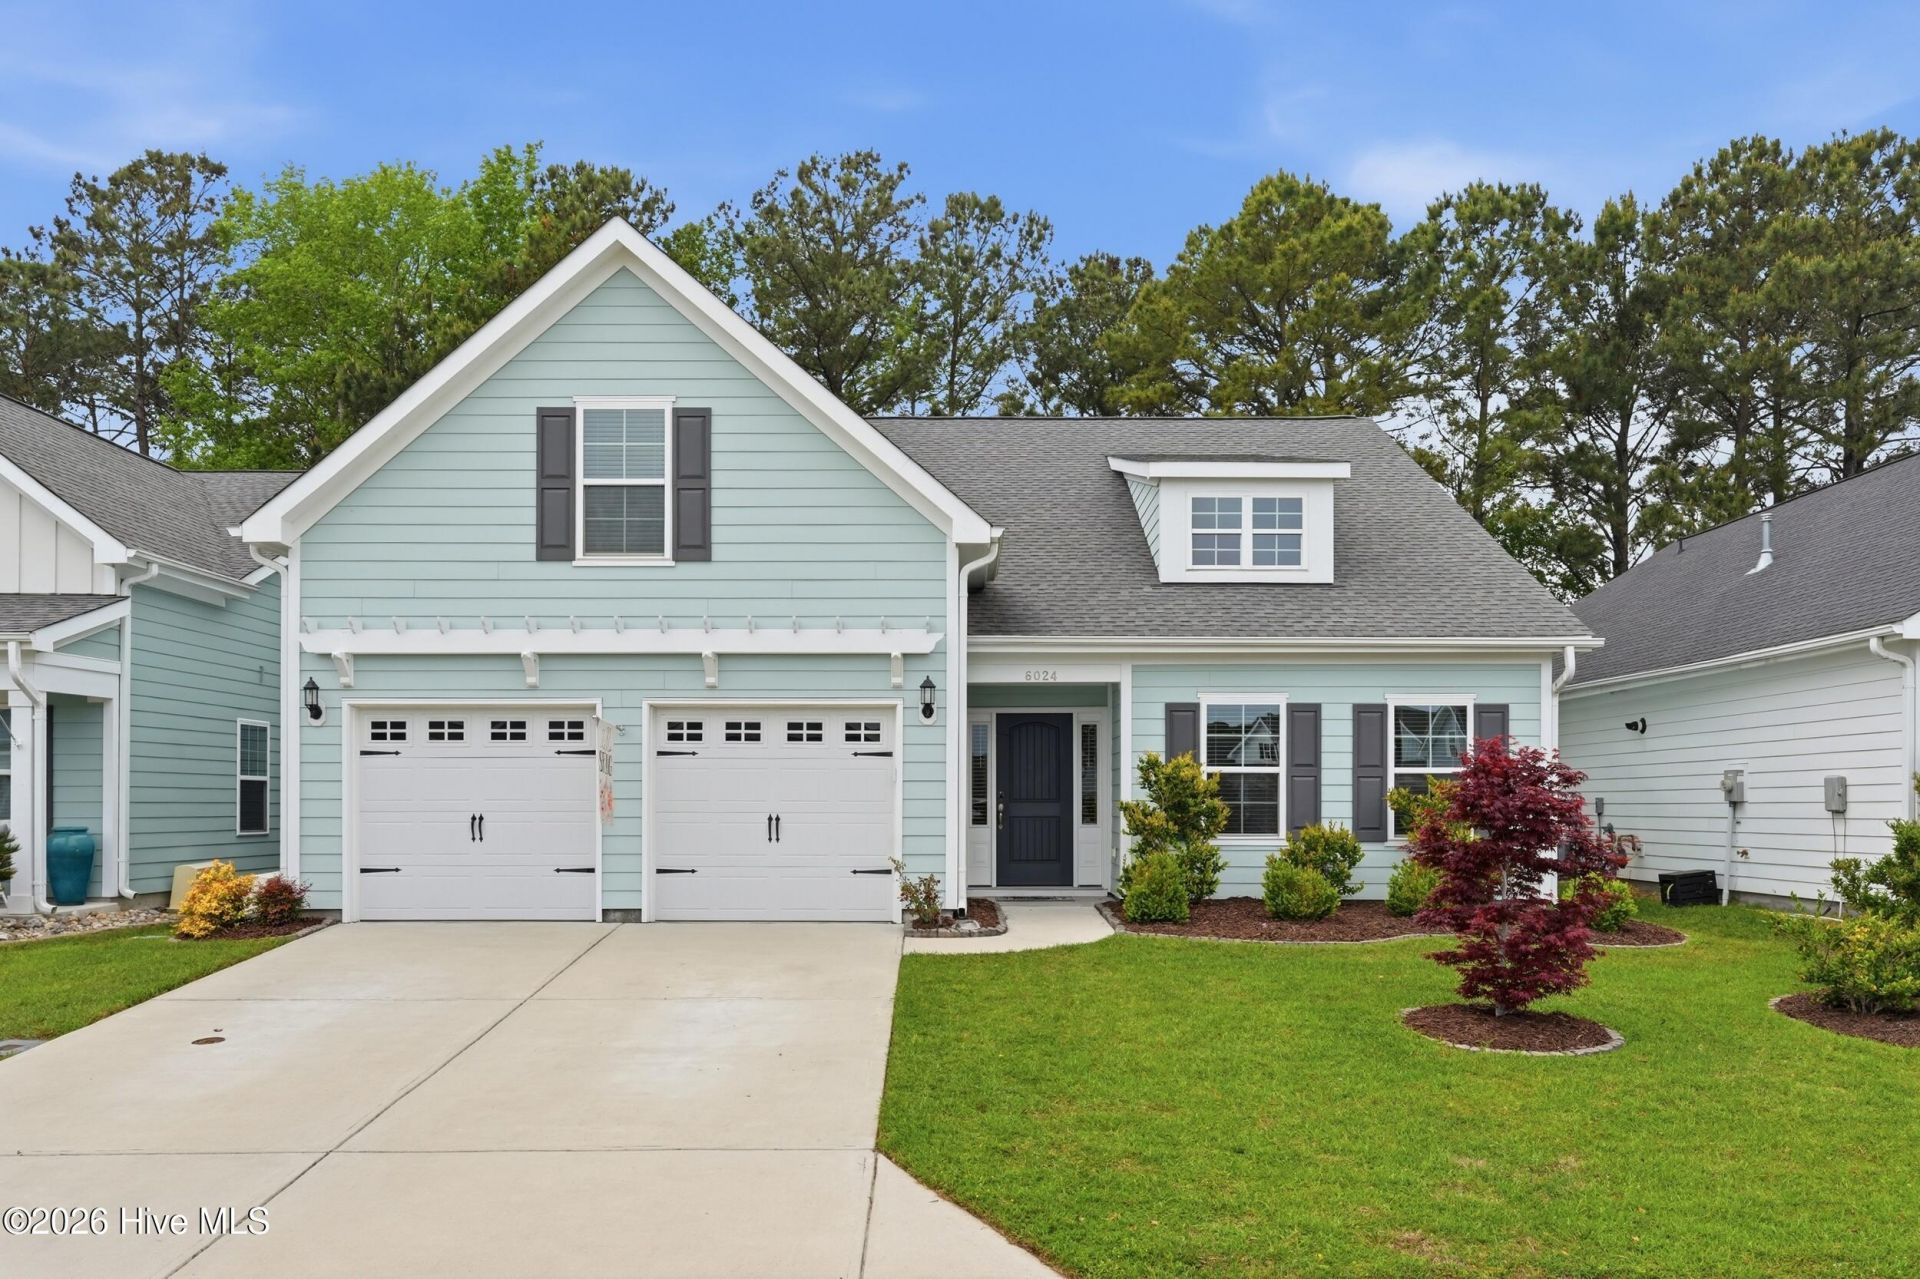
This meticulously maintained 3 bedroom, 3.5 bath home with elevated finishes is located in 28409's highly desirable Congleton Farms--a natural gas community with a pool, playground, walkable sidewalks, and access to highly regarded schools. County-only taxes & Wilmington, North Carolina's beaches, dining, + shopping just a short drive away.Your home sets itself apart with Hardi plank siding and charming double garage doors, delivering strong curb appeal with a coastal craftsman presence. Architecture elevates every space--wainscoting, crown molding, custom millwork, beams, & arched openings create depth + character. Vaulted ceilings enhance natural light.The chef's kitchen is designed for both performance and presentation: farmhouse sink, natural gas range + vent hood, tile backsplash, extended high-end stone surfaces, and top-tier glass-face soft-close cabinetry, along with a dry bar area. The space opens seamlessly to the dining area and a large great room with 12-ft ceilings and a natural gas log fireplace.The floor plan offers a dual suite configuration on the main level, featuring a spacious primary and a junior suite--each with double vanities, tiled showers, and walk-in closets. Upstairs, a private guest room with a full bath adds valuable separation for guests or work-from-home needs. The first-floor laundry room is oversized and well-equipped with a folding counter and cabinetry, positioned just off the garage entry for convenience. Outdoor living - covered porch and grilling patio extension overlook a fully fenced backyard with a wooded backdrop--providing privacy and a natural setting. The custom cobblestone patio with water feature creates a defined entertaining space, while the fully sodded and irrigated yard keeps maintenance streamlined.Your tankless water heater and oversized, finished 2-car garage with epoxy floor round out a home that balances design, function, and long-term livability in one of South Wilmington's most desirable neighborhoods.
Property Features
Property Type: Residential - Single Family
Cooling: Central Air, Zoned
Garage: 2 car attached
Heating: Electric, Heat Pump, Natural Gas, Zoned
Lot Size: 0.17 Acres
Roof Type: Architectural Shingle
Stories: 2.0
Year Built: 2020
Amenities
Master Downstairs
Walk-in Closet(s)
Vaulted Ceiling(s)
High Ceilings
Entrance Foyer
Ceiling Fan(s)
Walk-in Shower
Blinds/Shades
Dry Bar
Gas Log
Walk-In Closet(s)
Irrigation System
Feature Descriptions
Appliances: Built-In Microwave, Washer, Refrigerator, Dryer
Association Amenities: Community Pool, Maintenance Common Areas, Maintenance Roads, Management, Playground, Sidewalks, Street Lights
Days on Site: 49
Exterior: Fiber Cement, Wood Frame
Fencimg: Metal/Ornamental, Back Yard, Wood
Fireplace: Gas Log
Flooring: Carpet, Tile, Vinyl
HOA Fee: $720/ Annually
Laundry: Laundry Room
Lot: See Remarks
Lot Dimensions: 52x142x52x141
Parcel#: R07900-003-523-000
Parking: Garage Faces Front, Attached, On Site, Paved, Garage6
Parking Notes: Garage Faces Front, Attached, On Site, Paved, Garage6
Patio/Porch: Covered, Patio
Sewer: Municipal Sewer, Cape Fear Public Utility Authority
Special View Info: See Remarks
Utilities: Natural Gas Connected, Sewer Connected, Water Connected
Water: Public
Room Sizes
Dining Room: 13 X 14 Level - First
Bedroom 2: 14 X 14 Level - First
Family Room: 16 X 17 Level - First
Kitchen: 11 X 14 Level - First
Primary Bedroom: 14 X 17 Level - First
Bedroom 3: 15 X 15 Level - Second
Local Schools
High School: Ashley
Middle School: Murray
Elementary School: Bellamy
School District: New Hanover
Listed By / Shown By
Listed By
Agency Name: Ivester Jackson Christie's
Agency Phone: 910-300-5140
Shown By
Agency Title: CENTURY 21 Thomas
Agency Phone: 888-249-2100

Estimate Your Payment
Estimated Payment
$ 1,379.44 per month $1,219.61 Principal & Interest $0.00 Property Tax (data not provided by mls) $159.83 Homeowner's Insurance
6024 Meadowgrove Loop | MLS# 100565779
This single family home located at 6024 Meadowgrove Loop, Wilmington, NC 28409 is currently listed for sale with an asking price of $548,000. This property was built in 2020 and has 3 bedrooms and 3 full and 1 partial baths with 2230 sq. ft. Meadowgrove Loop is located in the Congleton Farms subdivision within the New Hanover school district. Search Congleton Farms real estate on www.century21thomas.com today.