
BEDS3
BATHS3 full 1 partial
SQUARE FEET1,778
MLS#100605769
STATUSActive
PROPERTY TYPEResidential - Townhouse
SUBDIVISIONSummerwalk
SCHOOLNew Hanover
Property Description
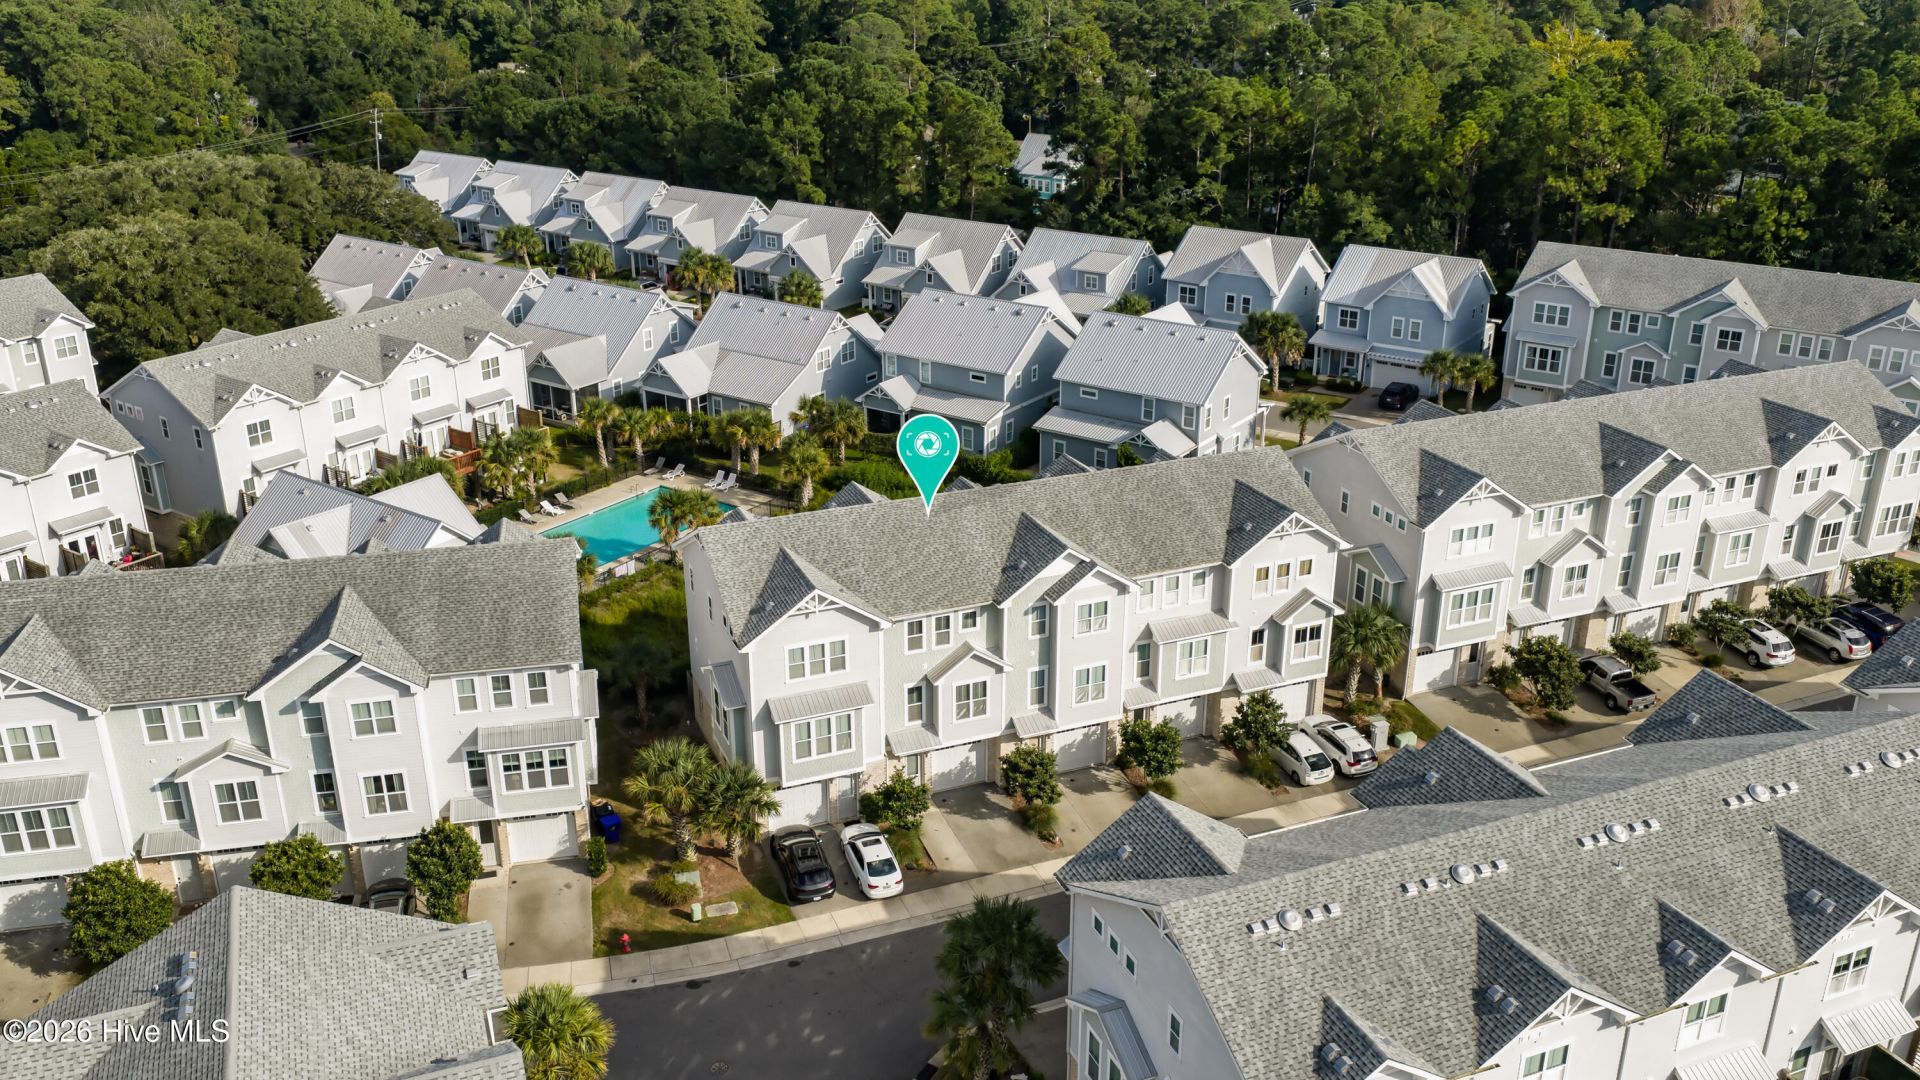
Welcome to Summerwalk, the most conveniently placed townhome living in Wilmington; moments to Wrightsville Beach and the area's best shopping and dining, at an amazing price point. This light-filled three bedroom townhome has been meticulously cared for, feels like new, and lives like a dream. Positioned perfectly to capture the sunset, you'll enjoy sunset evenings on the back porch overlooking the pool. The comfortable floor plan features three bedrooms with en-suite baths, a spacious living area, and open kitchen with eat-in dining. The ground level bedroom can serve as the perfect office or flex space, opening to a turfed and fenced rear yard for the pups or kids. A spacious garage has room for vehicles and toys. Two parking places in the driveway are supplemented by adjacent overflow parking.Come and see how easy and convenient the Summerwalk lifestyle can be!
Property Features
Property Type: Residential - Townhouse
Cooling: Central Air, Zoned
Garage: 1 car attached
Heating: Electric, Zoned
Lot Size: 0.02 Acres
Roof Type: Shingle
Stories: 3.0
Year Built: 2017
Amenities
Walk-in Closet(s)
High Ceilings
Entrance Foyer
Mud Room
Solid Surface
Ceiling Fan(s)
Pantry
Walk-In Closet(s)
Feature Descriptions
Appliances: Electric Oven, Built-In Microwave, Washer, Refrigerator, Dryer, Disposal, Dishwasher
Association Amenities: Roof Maintenance, Community Pool, Maintenance Common Areas, Maintenance Grounds, Maintenance Roads, Maintenance Structure, Management, Master Insure, Sidewalks, Street Lights, Taxes, Termite Bond
Days on Site: 3
Exterior: Brick, Fiber Cement, Wood Frame
Fencimg: Back Yard, Wood
Flooring: LVT/LVP, Carpet
HOA Fee: $2964/ Annually
Laundry: Dryer Hookup, Washer Hookup, In Hall, Laundry Closet
Parcel#: R06208-013-023-000
Parking: Additional Parking, Off Street, On Site
Parking Notes: Additional Parking, Off Street, On Site
Patio/Porch: Deck, Patio
Security: Smoke Detector(s)
Sewer: Municipal Sewer, Cape Fear Public Utility Authority
Special View Info: See Remarks
Utilities: Sewer Available, Water Available
Water: Public
Room Sizes
Bedroom 3: 11.6 X 10.3 Level - Ground
Bedroom 2: 12.4 X 10.3 Level - Third
Kitchen: 17.4 X 9.4 Level - Second
Living Room: 20 X 16.1 Level - Second
Primary Bedroom: 13.8 X 14.9 Level - Third
Dining Room: 12.6 X 8.1 Level - Second
Local Schools
High School: Hoggard
Middle School: Roland Grise
Elementary School: Bradley Creek
School District: New Hanover
Listed By / Shown By
Listed By
Agency Name: Landmark Sotheby's International Realty
Agency Phone: 910-679-8047
Shown By
Agency Title: CENTURY 21 Thomas
Agency Phone: 888-249-2100

Estimate Your Payment
Estimated Payment
$ 1,195.69 per month $1,057.14 Principal & Interest $0.00 Property Tax (data not provided by mls) $138.54 Homeowner's Insurance
6024 Richard Bradley Drive | MLS# 100605769
This townhouse located at 6024 Richard Bradley Drive , Wilmington, NC 28409 is currently listed for sale with an asking price of $475,000. This property was built in 2017 and has 3 bedrooms and 3 full and 1 partial baths with 1778 sq. ft. Richard Bradley Drive is located in the Summerwalk subdivision within the New Hanover school district. Search Summerwalk real estate on www.century21thomas.com today.