
BEDS3
BATHS3 full
SQUARE FEET1,480
MLS#2600649
STATUSActive
PROPERTY TYPEResidential - Condominium
SUBDIVISIONMar Vista Grande
Property Description
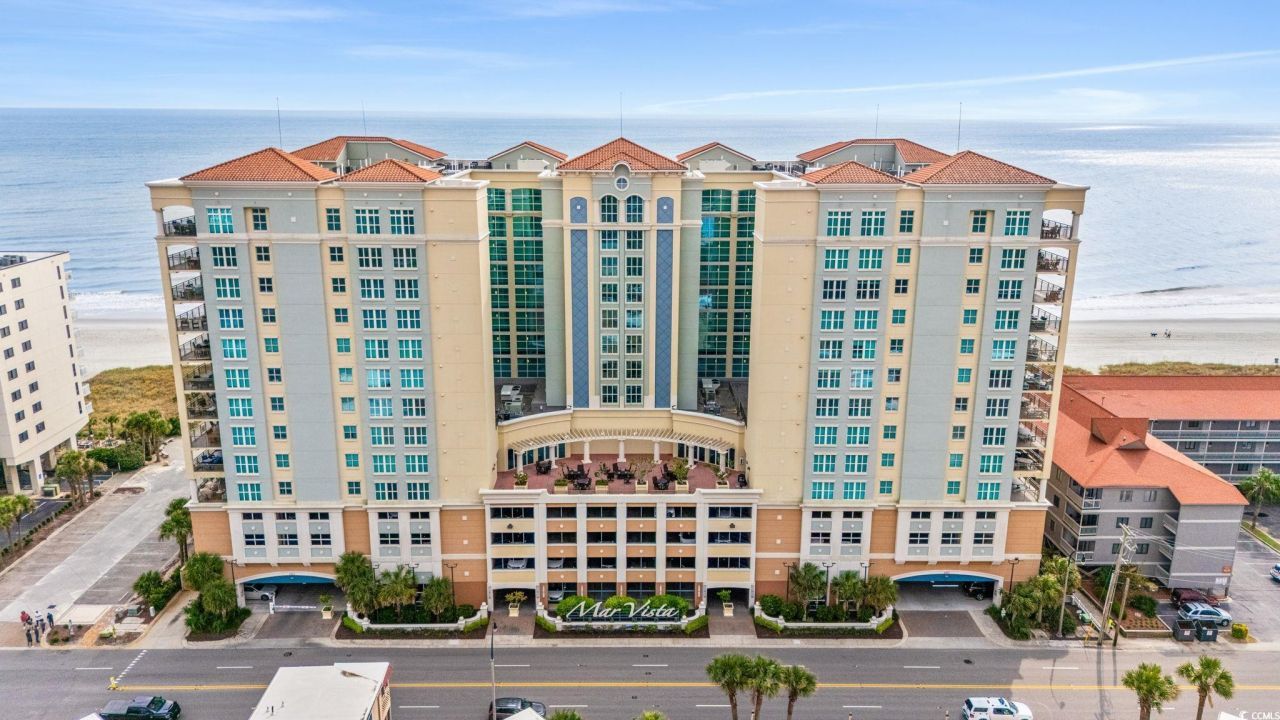
Absolutely gorgeous, 3 bedroom 3 bath, highly desirable, rarely for sale, southern side ocean view condo in the fabulous Mar Vista Grande. Great 11th floor unit. Whether you are relaxing on the over sized balcony or enjoying the ocean views, this Mar Vista Grande unit has it all. Spacious living and dining areas, balcony access from both the living room and master bedroom. Granite counter tops, gourmet kitchen, stainless appliances, with breakfast bar, master bath featuring double sinks, granite tops, walk in, ceramic tiled, stall shower and jetted tub plus two large guest bedrooms and two additional full baths. Great floor plan, fully equipped for an owner occupy, a vacation rental or beach home. The Mar Vista Grande is 100% homeowner owned and operated. This self contained building has 4 levels of private parking, a state of the art fitness center, indoor and outdoor pool areas, hot tubs, a lazy river plus a per pay EV station, a luxurious and private homeowner's lounge with potential ownership of a private beverage locker.
Property Features
Property Type: Residential - Condominium
Cooling: Central Air
Heating: Central, Electric
Home Style: High Rise
Stories: 1.0
Year Built: 2006
Amenities
Ceiling Fan(s)
Dual Sinks
Furnished
Jetted Tub
Linen Closet
Main Level Primary
Split Bedrooms
Separate Shower
Vanity
Walk-In Closet(s)
Window Treatments
Breakfast Bar
Bedroom on Main Level
High Speed Internet
Stainless Steel Appliances
Solid Surface Counters
Built-in Barbecue
Balcony
Barbecue
Elevator
Hot Tub/Spa
Irrigation Sprinklers
Pool
Storage
Feature Descriptions
Appliances: Double Oven, Dishwasher, Freezer, Disposal, Microwave, Oven, Range, Refrigerator, Dryer, Washer
Association Amenities: Beach Rights, Clubhouse, Gated, Owner Allowed Golf Cart, Private Membership, Pool, Pet Restrictions, Security, Trash, Cable TV, Elevator(s), Maintenance Grounds
Community Features: Beach, Clubhouse, Cable TV, Golf Carts OK, Gated, Internet Access, Private Beach, Recreation Area, Long Term Rental Allowed, Pool, Short Term Rental Allowed, Waterfront
Days on Site: 290
Door Features: Insulated Doors
Exterior: Concrete, Steel
Flooring: Carpet, Laminate
Furnished: Yes
HOA: Yes
HOA Fee: 1333/ Monthly
Hot Tub: Yes
Laundry: Washer Hookup
Lot: City Lot
Parcel#: 35609020186
Parking: Deck
Parking Notes: Deck
Patio/Porch: Balcony
Pets Allowed: Owner Only, Yes
Pool: Community, Indoor, In Ground, Outdoor Pool
Security: Fire Sprinkler System, Gated Community, Smoke Detector(s), Security Service
Spa: Yes
Spa: Hot Tub
Swimming Pool: Yes
Utilities: Cable Available, Electricity Available, Phone Available, Sewer Available, Underground Utilities, Water Available, High Speed Internet Available, Trash Collection
View: Ocean
Water: Public
Local Schools
High School: North Myrtle Beach High School
Middle School: North Myrtle Beach Middle School
Elementary School: Ocean Drive Elementary
Listed By / Shown By
Listed By
Agency Name: Elite Management & Realty LLC
Agency Phone: 843-877-0413
Shown By
Agency Title: CENTURY 21 Thomas
Agency Phone: 888-249-2100

Estimate Your Payment
Estimated Payment
$ 1,887.67 per month $1,668.95 Principal & Interest $0.00 Property Tax (data not provided by mls) $218.72 Homeowner's Insurance
603 S Ocean Blvd., Unit 1114 | MLS# 2600649
This condo located at 603 S Ocean Blvd., Unit 1114, North Myrtle Beach, SC 29582 is currently listed for sale with an asking price of $749,900. This property was built in 2006 and has 3 bedrooms and 3 full baths with 1480 sq. ft. S Ocean Blvd., Unit 1114 is located in the Mar Vista Grande subdivision. Search Mar Vista Grande real estate on www.century21thomas.com today.