
BEDS3
BATHS2 full
SQUARE FEET2,068
MLS#100590835
STATUSActive
PROPERTY TYPEResidential - Single Family
SUBDIVISIONCongleton Farms
SCHOOLNew Hanover
Property Description
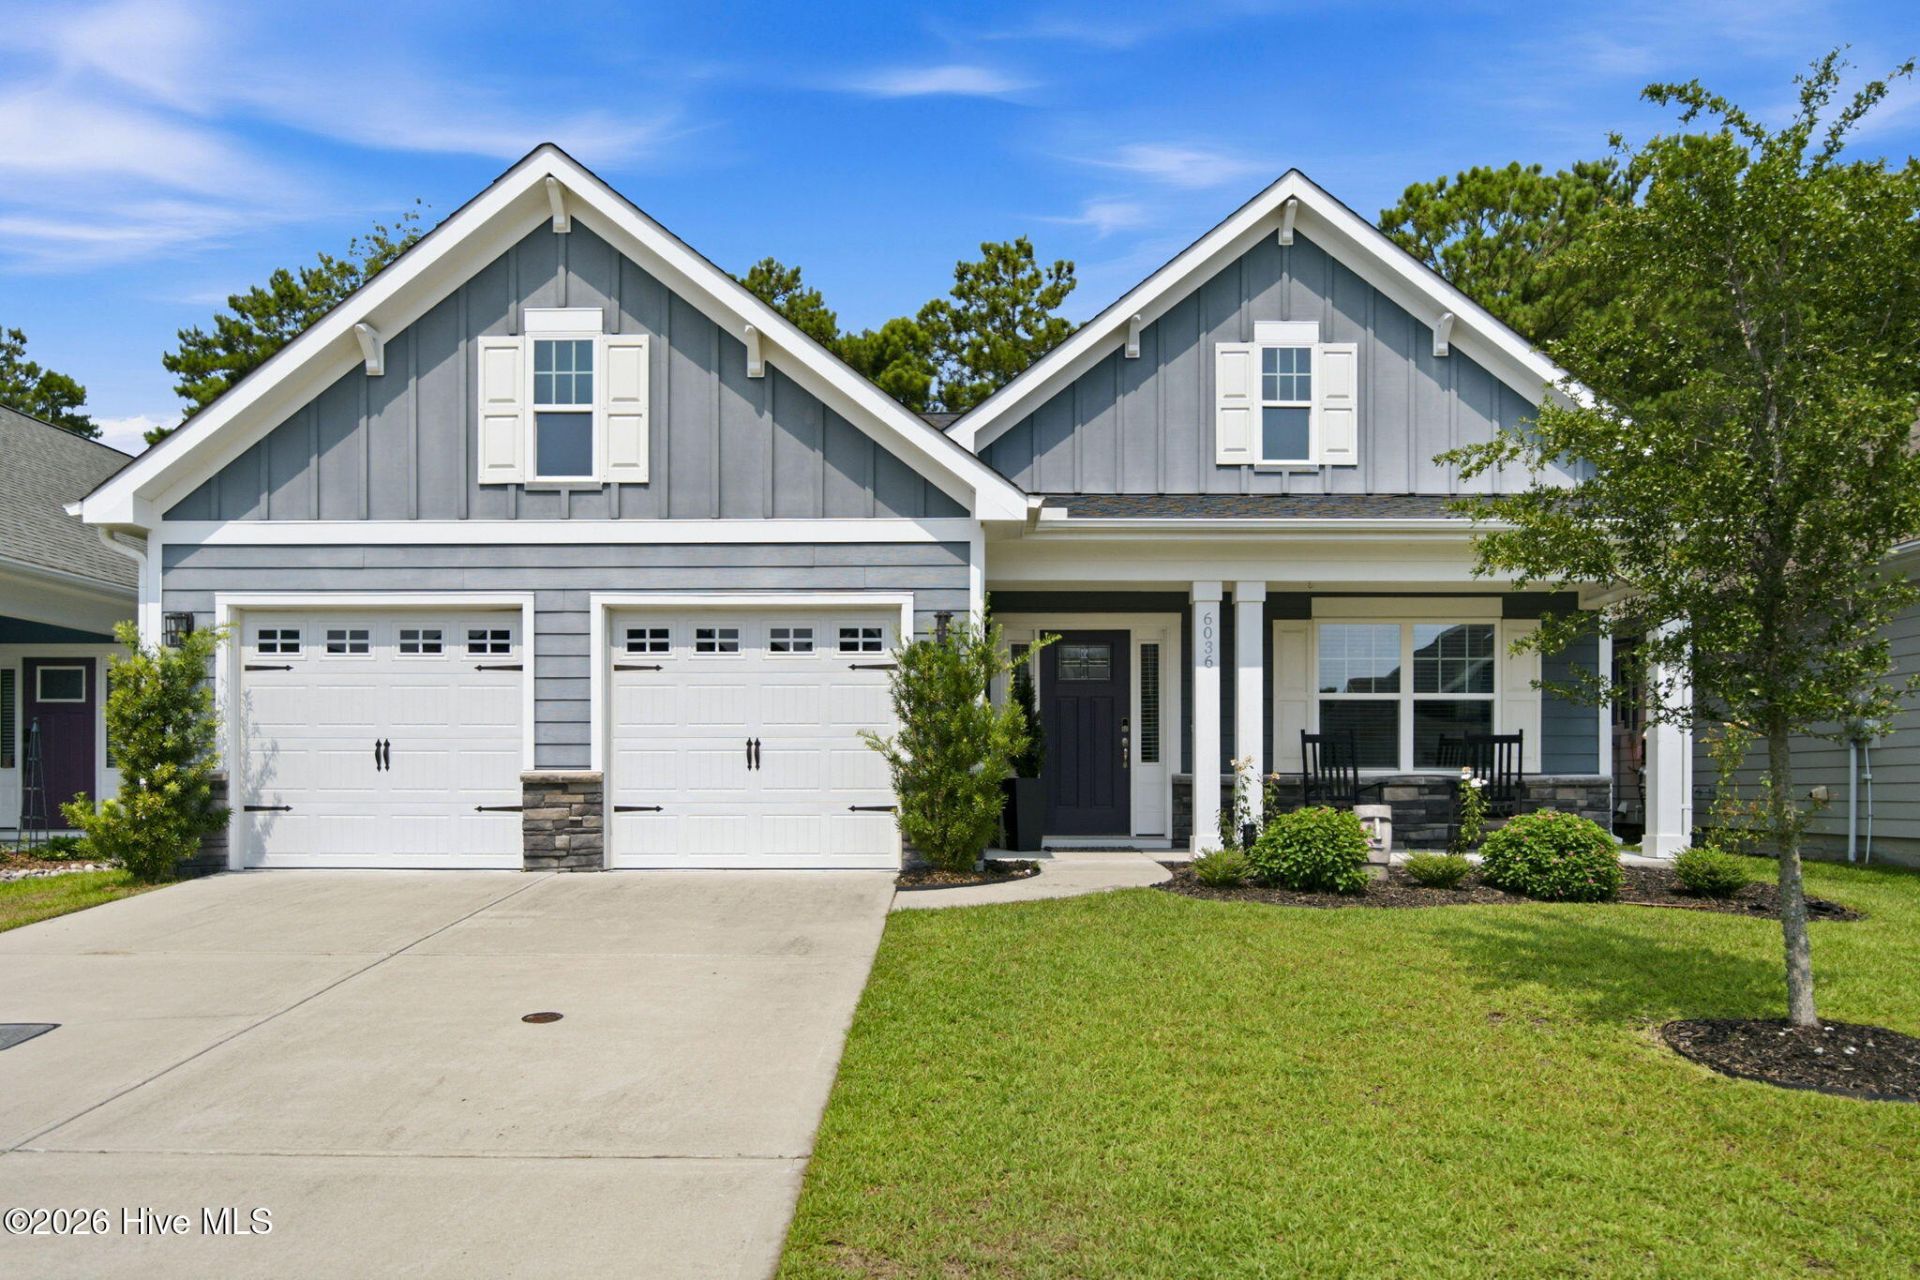
This sought-after Congleton Farms home built in 2020 is a 3BR/2BA gem that checks so many boxes: soaring 9' - 12' ceilings, a smart split floor plan, bold navy accents, shiplap feature walls in the bedrooms, stunning judge's panels in foyer and dining room all set the tone the moment you walk-in.The kitchen brings in the wow factor with gas cooking, quartz counters, storage galore and a layout made for gathering. The primary suite offers a classic look, walk in shower and a spacious walk-in closet.Outside, the good times continue: a screened-in porch with its own fireplace for year-round evenings, a fully fenced yard, well maintained hot tub and pre-plumbing already in place for an outdoor shower for beach-day rinse-offs. The Congleton Community is minutes to grocery, dining, and amazing beaches! Congleton Farms is more than a neighborhood. Enjoy your new lifestyle at the pool, the playground or on your walks around the pond. Come and see why your neighbors love living here!
Property Features
Property Type: Residential - Single Family
Cooling: Central Air, Ceiling Fan(s)
Garage: 2 car attached
Heating: Fireplace(s), Electric, Forced Air, Heat Pump, Natural
Lot Size: 0.17 Acres
Roof Type: Architectural Shingle
Stories: 1.0
Year Built: 2020
Amenities
Master Downstairs
Walk-in Closet(s)
High Ceilings
Entrance Foyer
Kitchen Island
Ceiling Fan(s)
Walk-in Shower
Blinds/Shades
Gas Log
Walk-In Closet(s)
Irrigation System
Cluster Mailboxes
Gas Log
Feature Descriptions
Appliances: Vented Exhaust Fan, Gas Cooktop, Electric Oven, Built-In Microwave, Washer, Self Cleaning Oven, Refrigerator, Dryer, Disposal, Dishwasher, Convection Oven, Tankless Water Heater
Association Amenities: Community Pool, Maintenance Common Areas, Maintenance Roads, Playground
Exterior: Fiber Cement, Wood Frame
Fencimg: Back Yard, Wood
Fireplace: Gas Log
Flooring: LVT/LVP, Tile
HOA Fee: $1272/ Annually
Laundry: Dryer Hookup, Washer Hookup, Laundry Room
Lot: Sprinklers in Front, Sprinklers in Rear
Lot Dimensions: 52x143x52x143
Parcel#: R07900-003-526-000
Parking: Garage Faces Front, Concrete, Garage Door Opener, Garage
Parking Notes: Garage Faces Front, Concrete, Garage Door Opener, Gar
Patio/Porch: Covered, Patio, Screened, Front Porch, Rear Porch
Pool: Hot Tub
Security: Smoke Detector(s)
Sewer: Municipal Sewer, Cape Fear Public Utility Authority
Special View Info: See Remarks
Utilities: Natural Gas Connected, Sewer Connected, Water Connected, Cable High Speed, High Speed Internet
Water: Public
Room Sizes
Bedroom 2: 12 X 11
Bedroom 3: 12 X 10
Bedroom 1: 21 X 13
Dining Room: 12 X 13 Level - Main
Local Schools
High School: Ashley
Middle School: Murray
Elementary School: Bellamy
School District: New Hanover
Listed By / Shown By
Listed By
Agency Name: Keller Williams Innovate-Wilmington
Agency Phone: 910-777-2200
Shown By
Agency Title: CENTURY 21 Thomas
Agency Phone: 888-249-2100

Estimate Your Payment
Estimated Payment
$ 1,305.19 per month $1,153.96 Principal & Interest $0.00 Property Tax (data not provided by mls) $151.23 Homeowner's Insurance
6036 Meadowgrove Loop | MLS# 100590835
This single family home located at 6036 Meadowgrove Loop , Wilmington, NC 28409 is currently listed for sale with an asking price of $518,500. This property was built in 2020 and has 3 bedrooms and 2 full baths with 2068 sq. ft. Meadowgrove Loop is located in the Congleton Farms subdivision within the New Hanover school district. Search Congleton Farms real estate on www.century21thomas.com today.