
BEDS4
BATHS2 full 1 partial
SQUARE FEET2,294
MLS#100607630
STATUSActive
PROPERTY TYPEResidential - Single Family
SUBDIVISIONSeaside Bay
SCHOOLBrunswick County Schools
Property Description
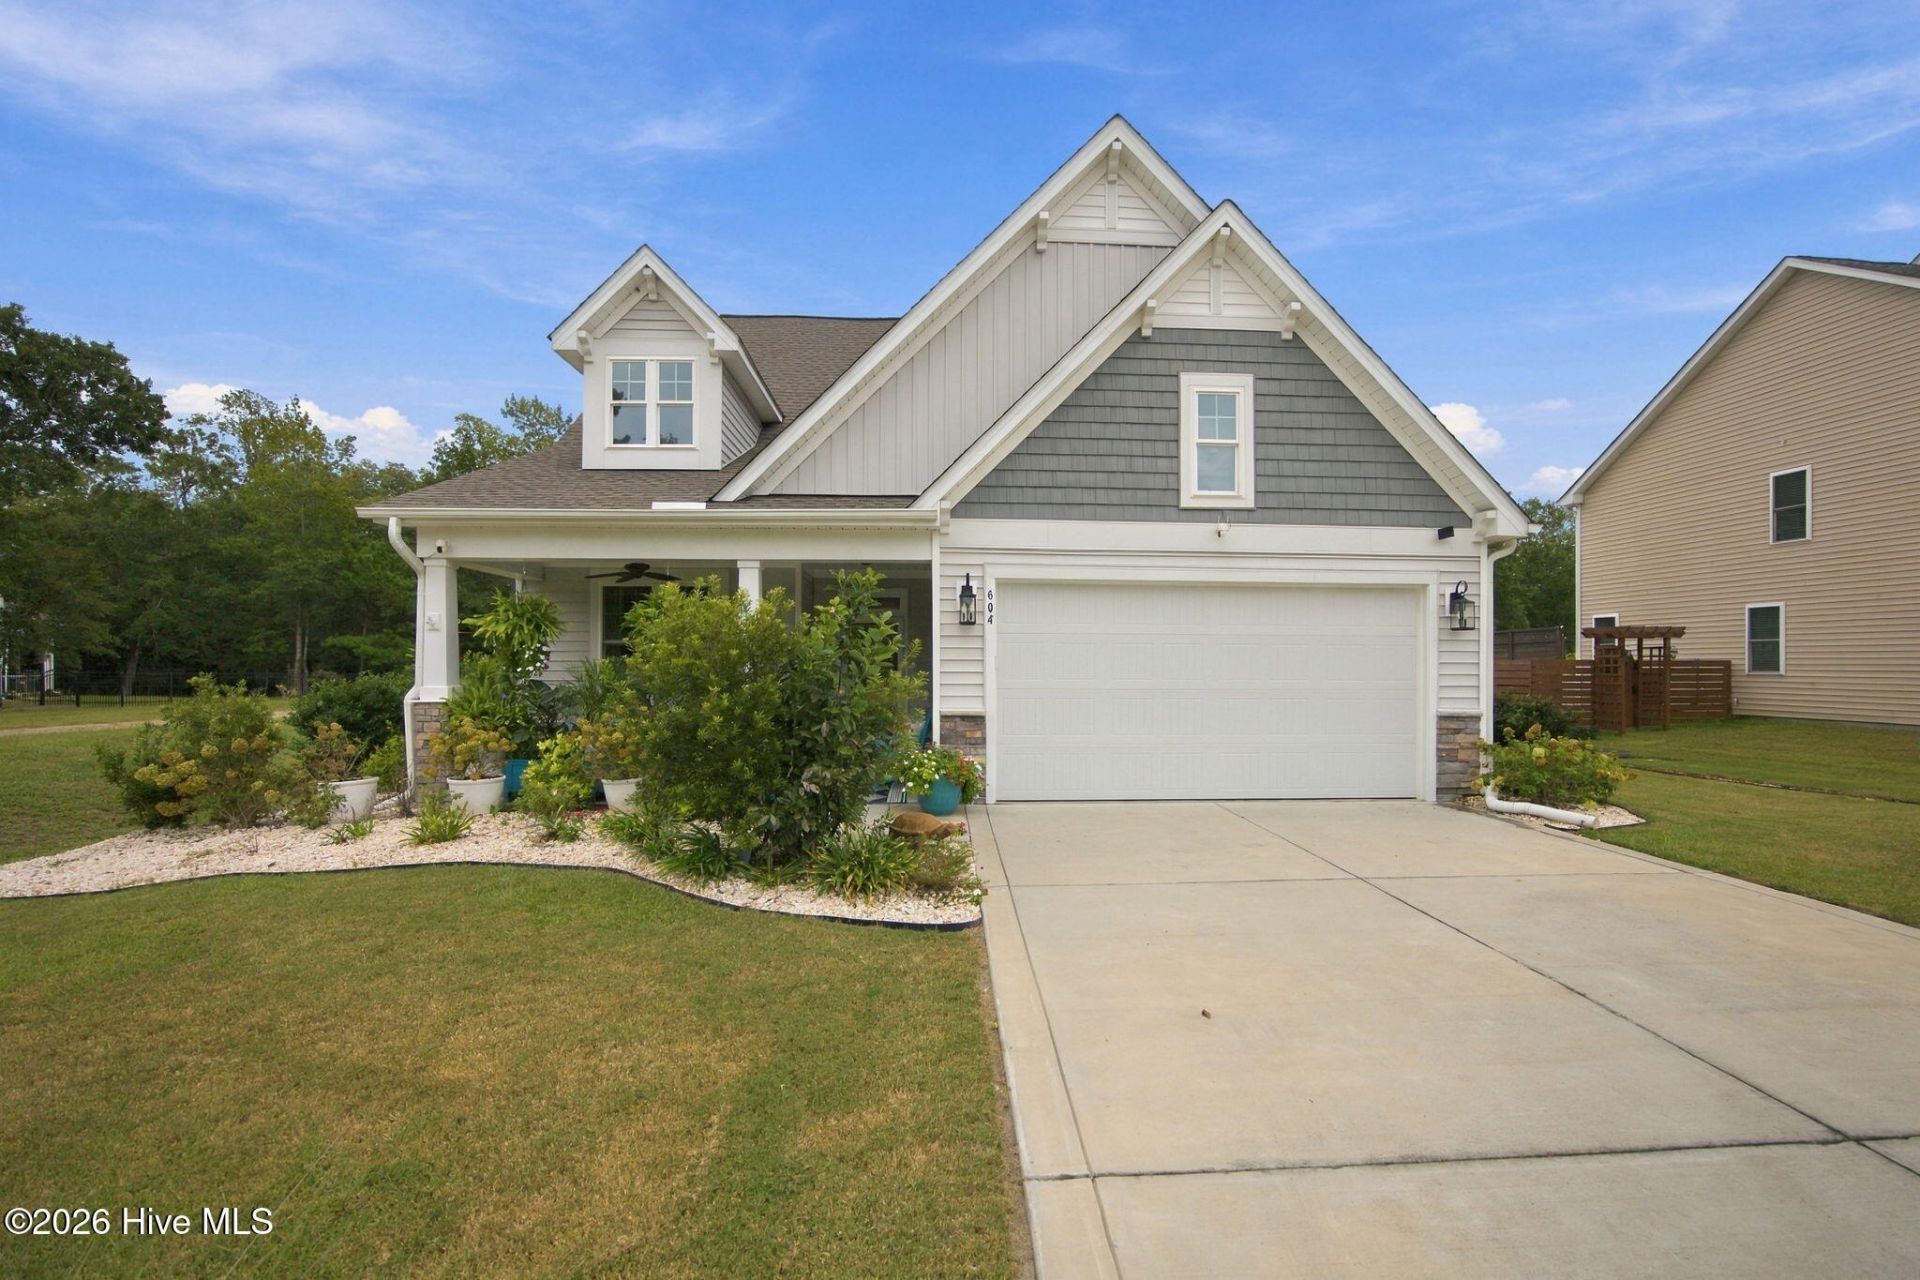
Meticulously maintained 4-bedroom, 2.5 bath home in gated Seaside Bay, Supply NC! Gardeners delight with large, lush-landscaped, fully fenced backyard with mature plants, flowers, 5 French drains, and 2 gardening sheds! Interior features include 1st floor primary bedroom with tray ceilings, tiled shower in ensuite bathroom, and large, spacious closet. Open floorplan concept with electric fireplace in living room, tiled backsplash, new dishwasher and garbage disposal, walk-in pantry, and granite countertops with center island in kitchen. Laundry room with cabinets and front-loading washing machine and dryer on pedestals. All new LVP throughout downstairs, new 5'' wood baseboards, new carpet on the stairs and upstairs, and a wall-in pest control system. Exterior features include, cozy front porch, screened in rear porch with an additional sealed, concrete pad, and speakers (wired) for entertaining. Amenities include boat launch and dock, picnic area, and streetlights! Call TODAY with offers - This Is The One!
Property Features
Property Type: Residential - Single Family
Cooling: Central Air
Fenced: Yes
Garage: 2 car attached
Heating: Electric, Forced Air
Lot Size: 0.46 Acres
Roof Type: Shingle
Stories: 2.0
Year Built: 2021
Amenities
Sound System
Master Downstairs
High Ceilings
Blinds/Shades
Feature Descriptions
Appliances: Electric Oven, Electric Cooktop, Built-In Microwave, Washer, Refrigerator, Disposal, Dishwasher
Association Amenities: Boat Dock, Gated, Picnic Area, Ramp, Street Lights
Days on Site: 16
Exterior: Vinyl Siding, Wood Frame
Fencimg: Privacy, Back Yard, Fenced
Flooring: LVT/LVP, Carpet
HOA Fee: $798.6/ Annually
Laundry: Laundry Room
Lot: Landscaped
Lot Dimensions: 89x251x76x232
Parcel#: 184aa035
Parking: Off Street
Parking Notes: Off Street
Patio/Porch: Screened, Front Porch, Rear Porch
Sewer: Municipal Sewer, Brunswick County Public Utilities
Special View Info: None
Utilities: Water Connected
Water: County Water, Public
Room Sizes
Other: 24 X 12 Level - First
Laundry: 6 X 7 Level - First
Living Room: 16 X 24 Level - First
Primary Bedroom: 13 X 16 Level - First
Bedroom 1: 12 X 12 Level - Second
Office: 11 X 11 Level - First
Bedroom 2: 12 X 14 Level - Second
Bedroom 3: 13 X 10 Level - Second
Dining Room: 12 X 11 Level - First
Local Schools
High School: West Brunswick
Middle School: Cedar Grove
Elementary School: Virginia Williamson
School District: Brunswick County Schools
Listed By / Shown By
Listed By
Agency Name: Nest Realty
Agency Phone: 910-550-2788
Shown By
Agency Title: CENTURY 21 Thomas
Agency Phone: 888-249-2100

Estimate Your Payment
Estimated Payment
$ 1,069.82 per month $945.87 Principal & Interest $0.00 Property Tax (data not provided by mls) $123.96 Homeowner's Insurance
604 Sanctuary Point Sw | MLS# 100607630
This single family home located at 604 Sanctuary Point Sw, Supply, NC 28462 is currently listed for sale with an asking price of $425,000. This property was built in 2021 and has 4 bedrooms and 2 full and 1 partial baths with 2294 sq. ft. Sanctuary Point Sw is located in the Seaside Bay subdivision within the Brunswick County Schools school district. Search Seaside Bay real estate on www.century21thomas.com today.