
BEDS3
BATHS2 full
SQUARE FEET1,046
MLS#2618370
STATUSActive
PROPERTY TYPEResidential - Single Family
SUBDIVISIONValley Ridge
Property Description
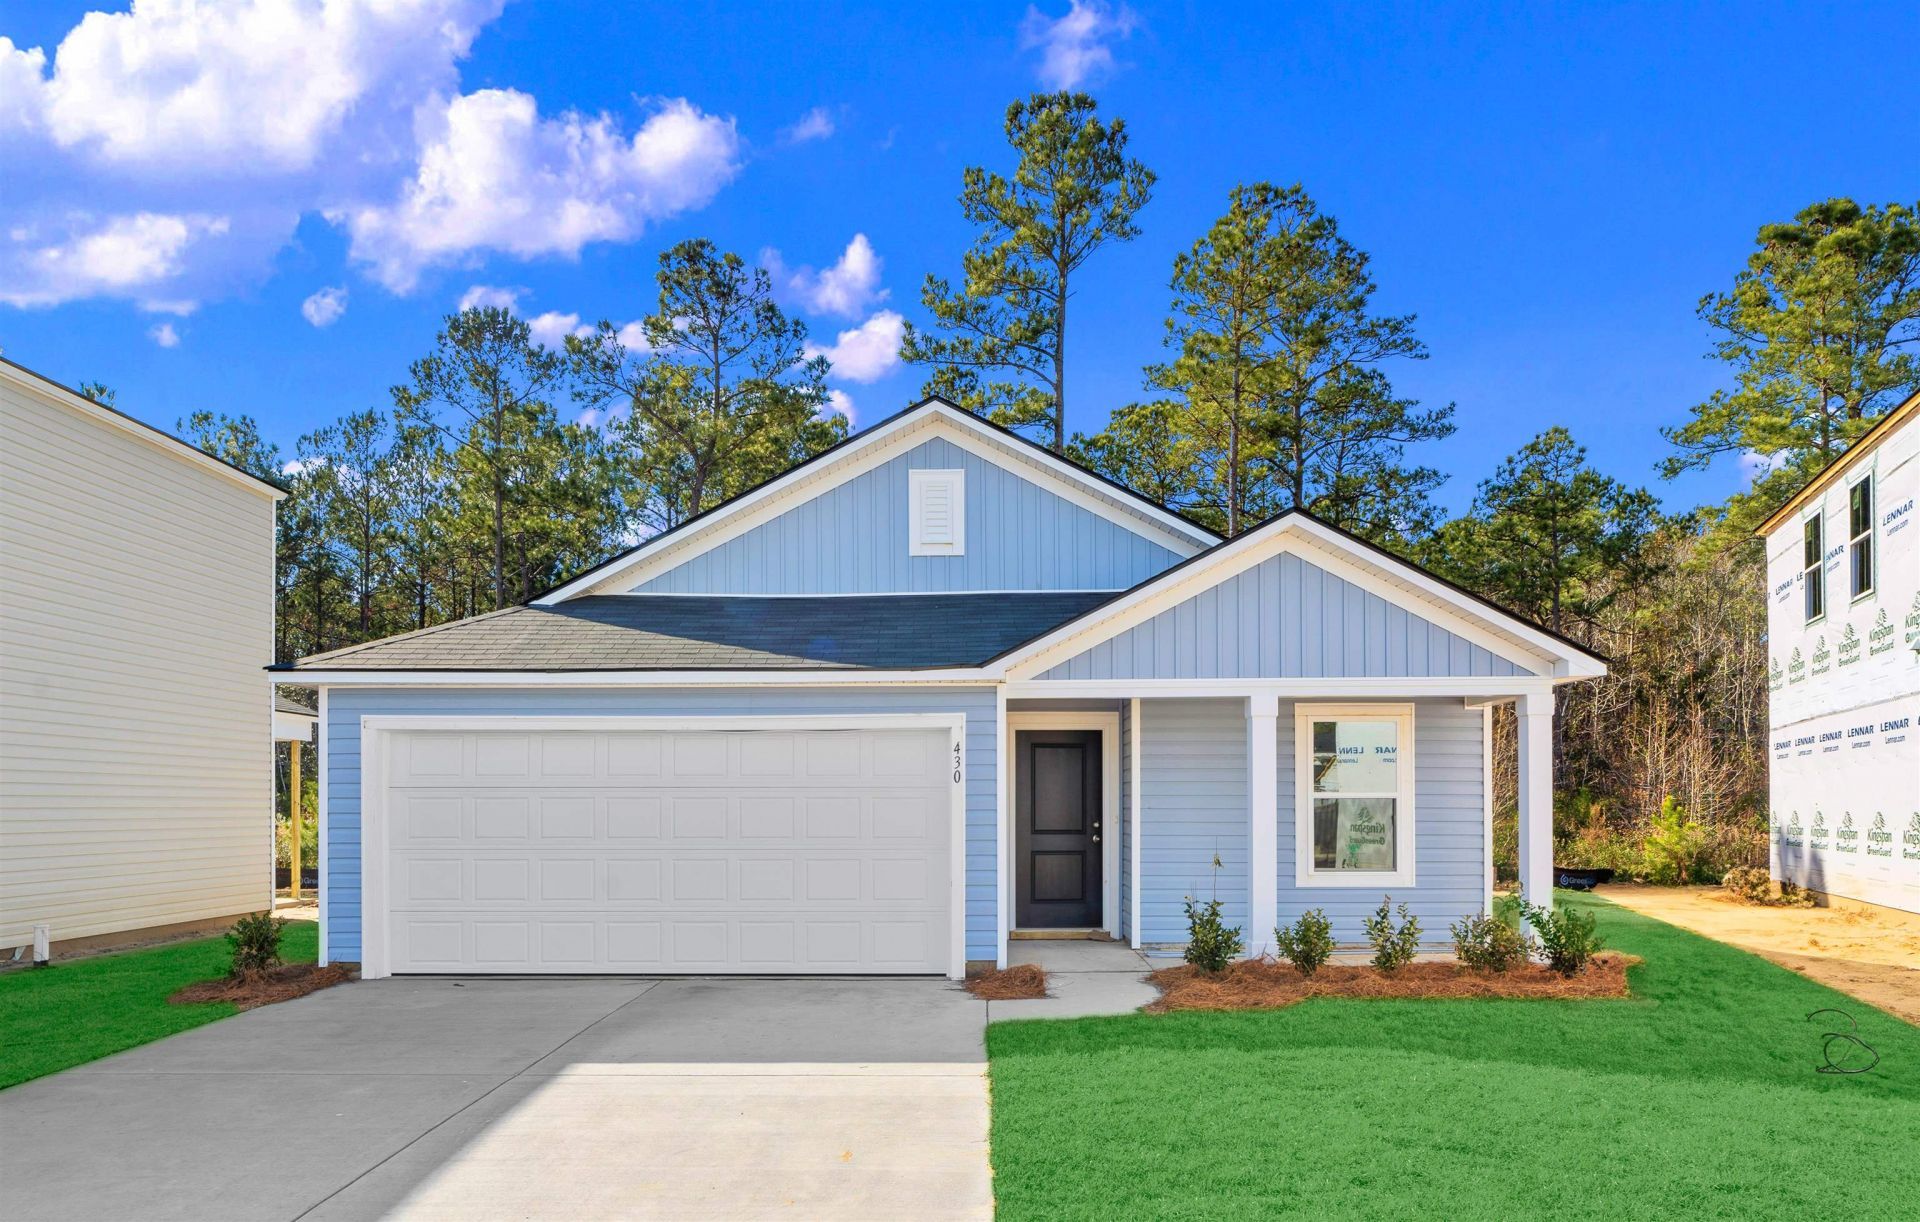
Ready for an August 2026 Move In! This Pearce floor plan is currently under construction. Home offers a spacious 3-bedroom, 2-baths with 1,046 sq. ft. of open living space. The layout is designed for modern living, with a large kitchen featuring a central island that flows into a bright great room, perfect for both daily life and entertaining. The private master suite includes a walk-in closet and a well-appointed bath. Two additional bedrooms provide flexibility for family, guests, or a home office, while the convenient laundry adds functionality. All appliances included! Community Amenities: Valley Ridge is Lennars newest community and it offers community pool, playground, and large ponds which gives residents with plenty of outdoor space to enjoy. With easy access to shopping, dining, and major highways, its a great place to call home. Contact us today to schedule a tour of the Pearce floor plan!
Property Features
Property Type: Residential - Single Family
Cooling: Central Air
Garage: 2 car attached
Heating: Central, Electric
Home Style: Traditional
Lot Size: 0.15 Acres
Stories: 1.0
Year Built: 2026
Amenities
Ceiling Fan(s)
Main Level Primary
Separate Shower
Vanity
Walk-In Closet(s)
Window Treatments
Breakfast Bar
Stainless Steel Appliances
Solid Surface Counters
Patio
Feature Descriptions
Appliances: Cooktop, Dishwasher, Disposal, Microwave, Refrigerator, Dryer, Washer
Community Features: Pool
Exterior: Vinyl Siding
Flooring: Vinyl
HOA: Yes
HOA Fee: 121/ Monthly
Laundry: Washer Hookup
Lot: Lake Front, Pond on Lot, Rectangular, Rectangular Lot
Parcel#: 22205030009
Parking: Attached, Garage, Two Car Garage, Garage Door Opener
Parking Notes: Attached, Garage, Two Car Garage, Garage Door Opener
Patio/Porch: Patio
Pool: Community, Outdoor Pool
Security: Smoke Detector(s)
Swimming Pool: Yes
Utilities: Electricity Available, Sewer Available, Water Available
Water: Public
Water Features: Pond
Window: Window Treatments
Room Sizes
Living Room: 14x10
Dining Room: 14x5
Bedroom 3: 10x9
Bedroom 2: 11x9
Primary Bedroom: 12x11 Level - First
Local Schools
High School: Loris High School
Middle School: Loris Middle School
Elementary School: Daisy Elementary School
Listed By / Shown By
Listed By
Agency Name: Lennar Carolinas LLC
Agency Phone: 843-839-3822
Shown By
Agency Title: CENTURY 21 Thomas
Agency Phone: 888-249-2100

Estimate Your Payment
Estimated Payment
$ 581.23 per month $513.88 Principal & Interest $0.00 Property Tax (data not provided by mls) $67.35 Homeowner's Insurance
604 Shady Ridge Dr | MLS# 2618370
This single family home located at 604 Shady Ridge Dr , Longs, SC 29568 is currently listed for sale with an asking price of $230,900. This property was built in 2026 and has 3 bedrooms and 2 full baths with 1046 sq. ft. Shady Ridge Dr is located in the Valley Ridge subdivision. Search Valley Ridge real estate on www.century21thomas.com today.