
BEDS2
BATHS2 full 1 partial
SQUARE FEET1,813
MLS#100572206
STATUSActive
PROPERTY TYPEResidential - Single Family
SUBDIVISIONInland Greens
SCHOOLNew Hanover
Property Description
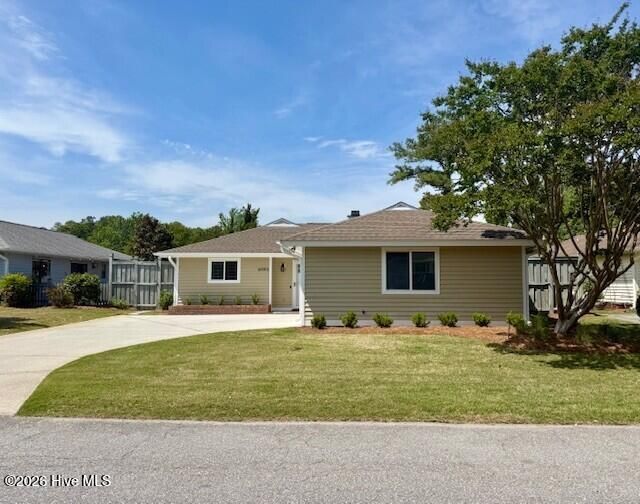
Perfect location for everyone in this meticulously maintained home located on the 9th hole of the Executive Par 3 golf course in Inland Greens. It is conveniently located 4 miles from Wrightsville Beach, 3.7 miles from the Wilmington International Airport and 2.7 miles from Mayfaire Town Center, which is rich with shopping, dining and entertainment. Inland Greens is also loaded with amenities, pickleball/tennis, clubhouse, pool, RV and boat storage. This adorable 2 bedroom, 2 1/2 bath patio home is light and airy and move in ready with many upgrades. Upgrades include kitchen countertops, new microwave, soft close kitchen and bathroom cabinets, stainless steel appliances, smooth ceilings, flex room adjoining master bedroom, fresh paint, newer hurricane grade windows throughout, new skylights and so much more! The sunroom or Flex room can be easily converted into a 3rd. bedroom. EASY TO SHOW.
Property Features
Property Type: Residential - Single Family
Cooling: Other, Central Air, Attic Fan
Fenced: Yes
Garage: 2 car attached
Heating: Other, Electric, Forced Air, Heat Pump
Home Style: Patio
Lot Size: 0.16 Acres
Roof Type: Architectural Shingle
Stories: 1.0
Year Built: 1993
Amenities
Vaulted Ceiling(s)
Ceiling Fan(s)
Pantry
Blinds/Shades
Irrigation System
Cluster Mailboxes
DP50 Windows
Feature Descriptions
Appliances: Electric Oven, Electric Cooktop, Built-In Microwave, Refrigerator, Ice Maker, Disposal, Dishwasher
Association Amenities: Clubhouse, Community Pool, Golf Course, Maintenance Grounds, Master Insure, RV Parking, RV/Boat Storage, Street Lights, Tennis Court(s), Termite Bond, Trash
Days on Site: 20
Exterior: Wood Siding, Wood Frame
Fencimg: Back Yard, Wood, Fenced2
Flooring: LVT/LVP
HOA Fee: $3768/ Annually
Laundry: Laundry Closet
Lot: On Golf Course
Lot Dimensions: 58x112x62x114
Parcel#: R05010-005-010-000
Parking: Garage Faces Side, Concrete, Garage Door Opener, On Site
Parking Notes: Garage Faces Side, Concrete, Garage Door Opener, On S
Patio/Porch: Patio
Security: Smoke Detector(s)
Sewer: Municipal Sewer
Special View Info: Golf Course
Utilities: Sewer Available, Water Available
Water: Public
Window: Thermal Windows
Room Sizes
Kitchen: 9 X 12 Level - First
Primary Bedroom: 12 X 15.5 Level - First
Living Room: 18 X 17 Level - First
Sunroom: 16 X 12 Level - First
Office: 14 X 14 Level - First
Dining Room: 14 X 8 Level - First
Bedroom 2: 12 X 12 Level - First
Local Schools
High School: New Hanover
Middle School: Noble
Elementary School: Blair
School District: New Hanover
Listed By / Shown By
Listed By
Agency Name: Intracoastal Realty Corporation
Agency Phone: 910-256-4503
Shown By
Agency Title: CENTURY 21 Thomas
Agency Phone: 888-249-2100

Estimate Your Payment
Estimated Payment
$ 1,454.96 per month $1,286.38 Principal & Interest $0.00 Property Tax (data not provided by mls) $168.58 Homeowner's Insurance
6043 Cedar Ridge Drive | MLS# 100572206
This single family home located at 6043 Cedar Ridge Drive, Wilmington, NC 28405 is currently listed for sale with an asking price of $578,000. This property was built in 1993 and has 2 bedrooms and 2 full and 1 partial baths with 1813 sq. ft. Cedar Ridge Drive is located in the Inland Greens subdivision within the New Hanover school district. Search Inland Greens real estate on www.century21thomas.com today.