
BEDS4
BATHS2 full 1 partial
SQUARE FEET2,500
MLS#100611713
STATUSActive
PROPERTY TYPEResidential - Single Family
SUBDIVISIONCovington
SCHOOLNew Hanover
Property Description
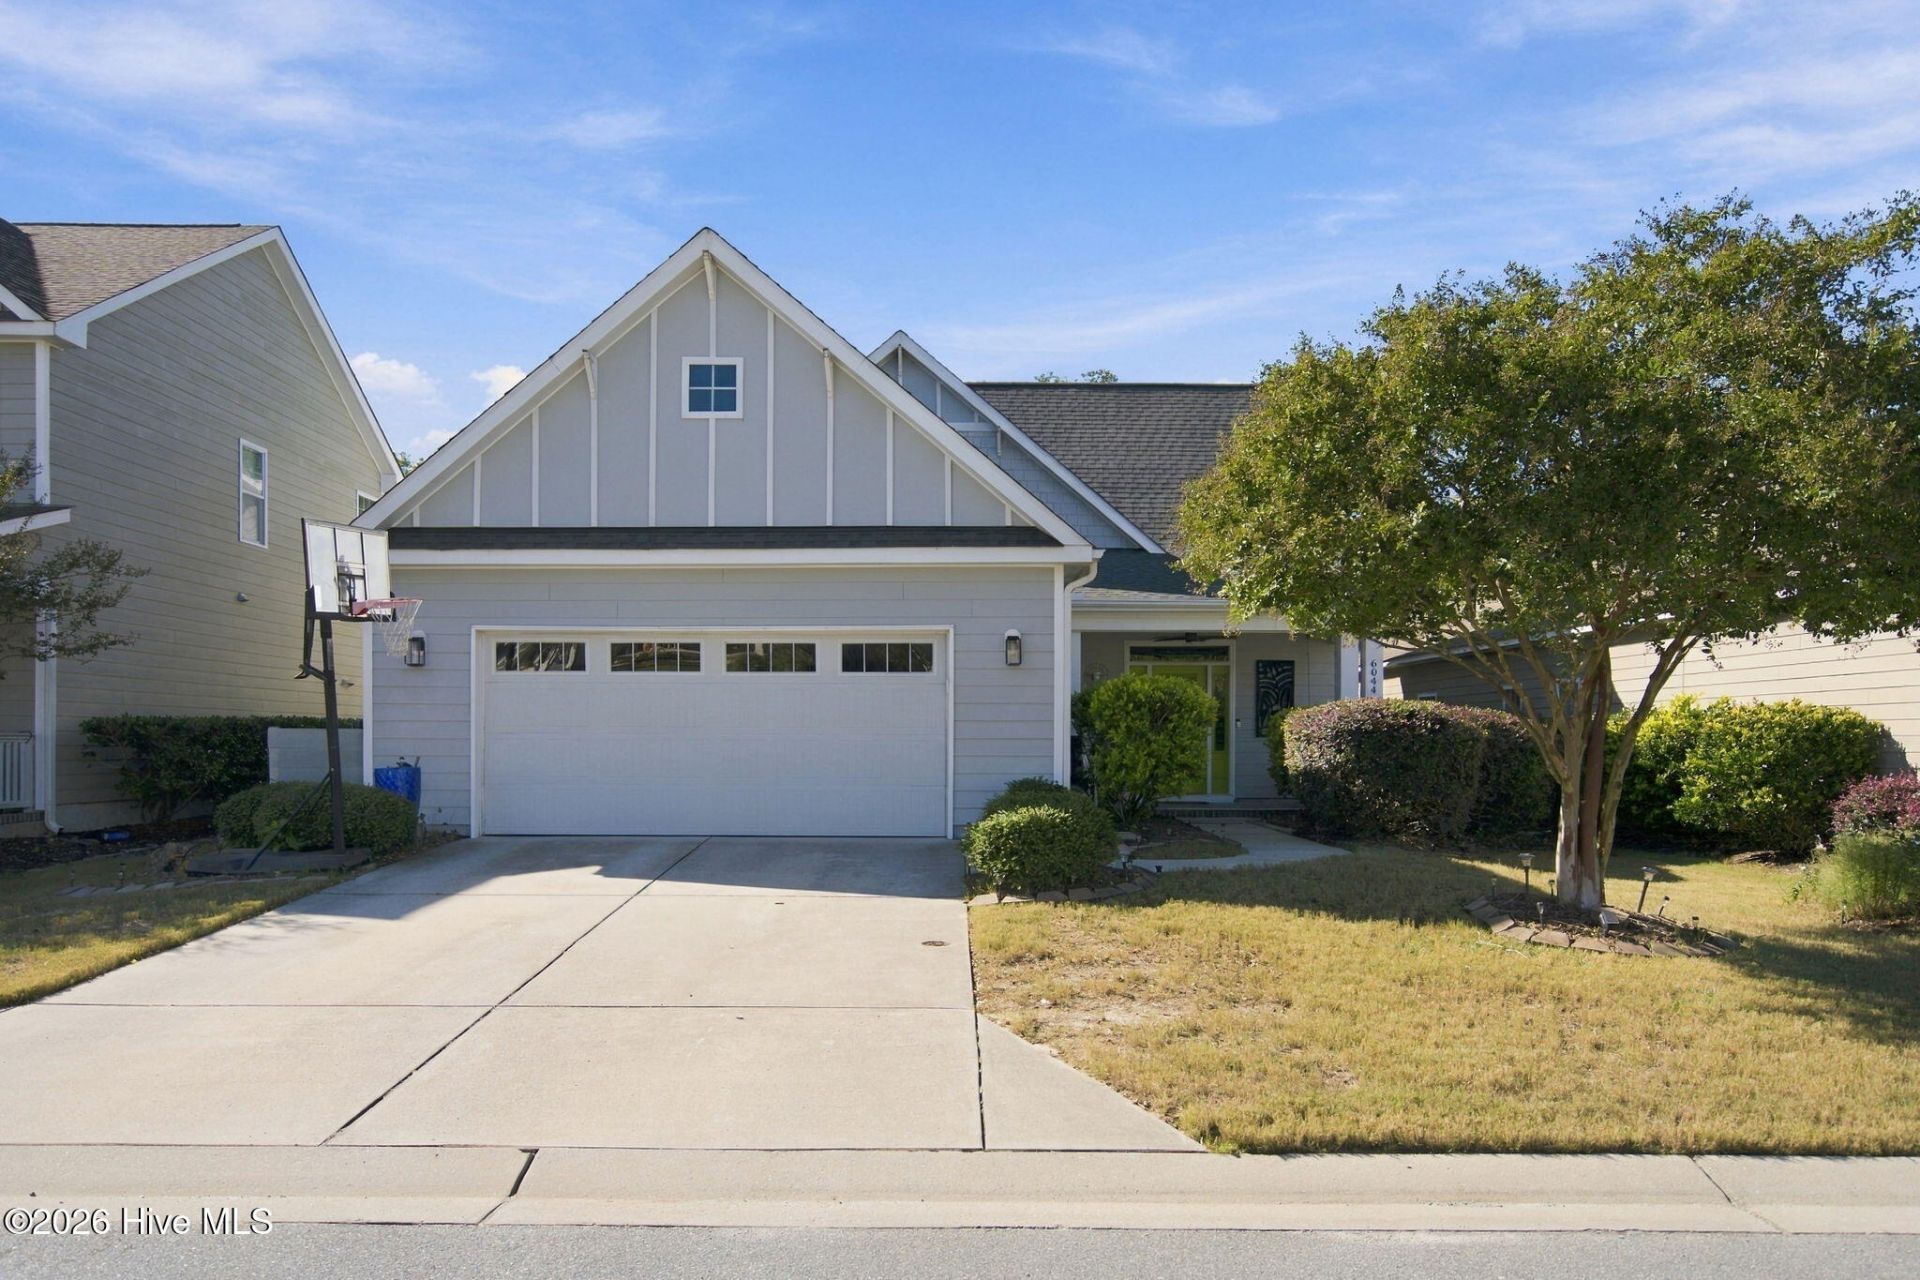
Welcome to Covington! This spacious 4-bedroom, 2.5-bath home offers a versatile floor plan, inviting outdoor living spaces, and a convenient location just south of Monkey Junction. A covered front porch welcomes you into the entry foyer and an open living room featuring built-in shelving and a fireplace. The kitchen is equipped with stainless steel appliances and a kitchen island, with a dining area nearby for everyday meals and entertaining. A dedicated office, laundry room, half bath and two-car garage add to the home's functionality. The main-level primary suite offers a relaxing retreat with 2 closets, a walk-in shower and separate soaking tub. Upstairs, you'll find three additional bedrooms, a full bath, and a family room providing extra space to spread out. Finished attic space offers added flexibility for storage, a home office, or additional sleeping space. Enjoy the fenced backyard with a large deck, hot tub, and fire pit - perfect for outdoor gatherings or unwinding at the end of the day. Additional features include a whole-house water filtration system, with the washer and dryer included. Conveniently located near shopping, restaurants, and parks, with a quick drive to Carolina Beach and downtown Wilmington, this home offers the space and flexibility to enjoy the best of coastal living.
Property Features
Property Type: Residential - Single Family
Cooling: Ceiling Fan(s), Heat Pump
Garage: 2 car attached
Heating: Heat Pump, Electric
Lot Size: 0.15 Acres
Roof Type: Shingle
Stories: 2.0
Year Built: 2015
Amenities
Master Downstairs
Walk-in Closet(s)
Entrance Foyer
Kitchen Island
Ceiling Fan(s)
Hot Tub
Walk-in Shower
Blinds/Shades
Built-in Features
Walk-In Closet(s)
Feature Descriptions
Appliances: Built-In Microwave, Water Softener, Washer, Refrigerator, Dryer, Disposal, Dishwasher, Electric Range
Association Amenities: Maintenance Common Areas, Maintenance Roads, Management
Days on Site: 28
Exterior: Fiber Cement, Wood Frame
Fencimg: Back Yard, Wood
Flooring: LVT/LVP, Carpet, Tile
HOA Fee: $660/ Annually
Laundry: Dryer Hookup, Washer Hookup, Laundry Room
Lot Dimensions: 55' x 120'
Parcel#: R07900-003-384-000
Parking: Garage Faces Front, Attached, Concrete, Garage
Parking Notes: Garage Faces Front, Attached, Concrete, Garage
Patio/Porch: Covered, Deck, Front Porch
Sewer: Municipal Sewer
Special View Info: None
Utilities: Cable Available, Sewer Connected, Water Connected
Water: Public
Room Sizes
Bedroom 3: 12 X 12 Level - Second
Laundry: 7 X 10 Level - First
Kitchen: 13 X 13 Level - First
Living Room: 16 X 23 Level - First
Bedroom 2: 12 X 14 Level - Second
Primary Bedroom: 15 X 15 Level - First
Dining Room: 10 X 13 Level - First
Bedroom 4: 11 X 12 Level - Second
Office: 7 X 11 Level - First
Family Room: 12 X 13 Level - Second
Other: 8 X 14 Level - First
Local Schools
High School: Ashley
Middle School: Myrtle Grove
Elementary School: Bellamy
School District: New Hanover
Listed By / Shown By
Listed By
Agency Name: BlueCoast Realty Corporation
Agency Phone: 910-707-0337
Shown By
Agency Title: CENTURY 21 Thomas
Agency Phone: 888-249-2100

Estimate Your Payment
Estimated Payment
$ 1,409.65 per month $1,246.32 Principal & Interest $0.00 Property Tax (data not provided by mls) $163.33 Homeowner's Insurance
6044 Chancellorsville Drive | MLS# 100611713
This single family home located at 6044 Chancellorsville Drive, Wilmington, NC 28409 is currently listed for sale with an asking price of $560,000. This property was built in 2015 and has 4 bedrooms and 2 full and 1 partial baths with 2500 sq. ft. Chancellorsville Drive is located in the Covington subdivision within the New Hanover school district. Search Covington real estate on www.century21thomas.com today.