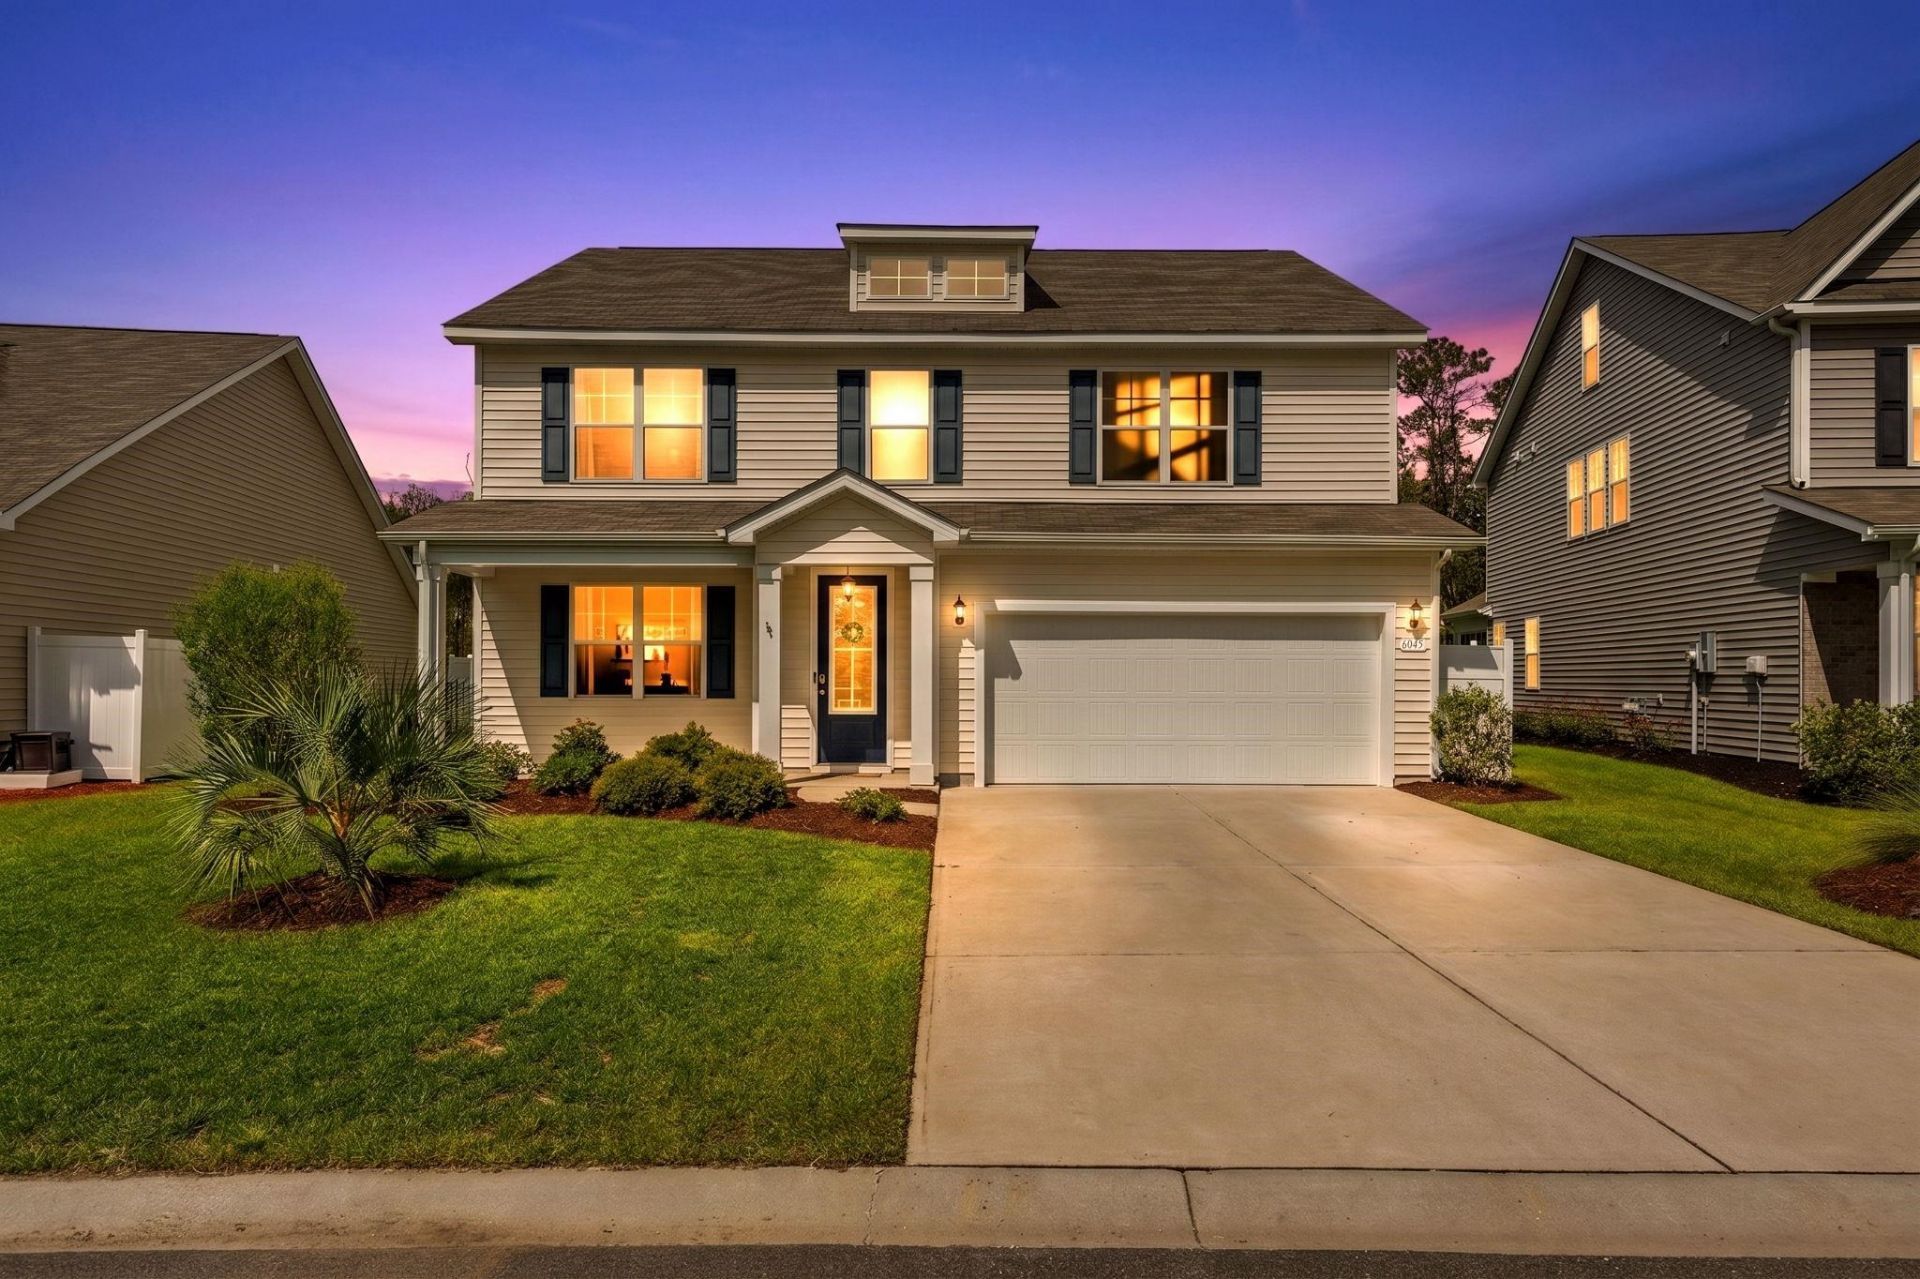

BEDS5
BATHS3 full 1 partial
SQUARE FEET3,136
MLS#2620081
STATUSActive
PROPERTY TYPEResidential - Single Family
SUBDIVISIONHeather Glen
Property Description
Enjoy the Grand Strand lifestyle in this well-maintained 5BR/3.5BA home in the resort-style community of Heather Glenn in Little River. Located on a quiet cul-de-sac, the home offers peaceful views with green space in both the front and rear for added privacy. Appointments include Stainless Steel appliances, luxury vinyl flooring and solid surface counter tops abound in this Traditions level home. The first floor features a spacious primary suite, formal dining room, and open living/entertaining area. Upstairs includes four additional bedrooms, two full baths, and a versatile loft-style living space ideal for guests or a second lounge. Heather Glenn offers resort amenities including a community pool, fitness center, clubhouse with kitchen and entertaining space, gaming areas, community garden, and dog park. Conveniently located just minutes from beaches, golf courses, and boating on the Intracoastal Waterway, with nearby marina access and boat slip rentals to the north and south. Enjoy waterfront dining, shopping, and entertainment close by. Built only four years ago and meticulously maintained, this home is move-in ready. An assumable low-interest loan may be available for qualified buyers, subject to lender approval and terms.
Property Features
Property Type: Residential - Single Family
Cooling: Central Air
Garage: 2 car attached
Heating: Central, Electric, Forced Air, Gas
Home Style: Traditional
Lot Size: 0.18 Acres
Stories: 2.0
Year Built: 2022
Amenities
Attic
Ceiling Fan(s)
Dual Sinks
Linen Closet
Main Level Primary
Pull Down Attic Stairs
Permanent Attic Stairs
Separate Shower
Walk-In Closet(s)
Window Treatments
Breakfast Bar
Bedroom on Main Level
Entrance Foyer
Kitchen Island
Stainless Steel Appliances
Solid Surface Counters
Porch
Feature Descriptions
Appliances: Dishwasher, Disposal, Microwave, Range, Refrigerator
Association Amenities: Clubhouse, Owner Allowed Golf Cart, Owner Allowed Motorcycle, Pet Restrictions, Tenant Allowed Golf Cart, Tenant Allowed Motorcycle
Community Features: Clubhouse, Golf Carts OK, Recreation Area, Long Term Rental Allowed, Pool
Days on Site: 26
Door Features: Insulated Doors
Exterior: Vinyl Siding, Wood Frame
Flooring: Carpet, Luxury Vinyl, Luxury VinylPlank, Tile
HOA: Yes
HOA Fee: 120/ Monthly
Laundry: Washer Hookup
Lot: Outside City Limits, Rectangular, Rectangular Lot
Lot Dimensions: 52x131x70x131
Parcel#: 30709030024
Parking: Attached, Garage, Two Car Garage, Garage Door Opener
Parking Notes: Attached, Garage, Two Car Garage, Garage Door Opener
Patio/Porch: Rear Porch, Front Porch, Porch, Screened
Pets Allowed: Owner Only, Yes
Pool: Community, Outdoor Pool
Security: yes
Security: Security System, Smoke Detector(s)
Swimming Pool: Yes
Utilities: Cable Available, Electricity Available, Natural Gas Available, Phone Available, Sewer Available, Underground Utilities, Water Available
Water: Public
Window: Window Treatments
Local Schools
High School: North Myrtle Beach High School
Middle School: North Myrtle Beach Middle School
Elementary School: Waterway Elementary
Listed By / Shown By
Listed By
Agency Name: ASAP Realty, Inc
Agency Phone: 843-663-2727
Shown By
Agency Title: CENTURY 21 Thomas
Agency Phone: 888-249-2100

Estimate Your Payment
Estimated Payment
$ 1,178.07 per month $1,041.57 Principal & Interest $0.00 Property Tax (data not provided by mls) $136.50 Homeowner's Insurance
6045 Mcclain Ct. | MLS# 2620081
This single family home located at 6045 Mcclain Ct. , Little River, SC 29566 is currently listed for sale with an asking price of $468,000. This property was built in 2022 and has 5 bedrooms and 3 full and 1 partial baths with 3136 sq. ft. Mcclain Ct. is located in the Heather Glen subdivision. Search Heather Glen real estate on www.century21thomas.com today.