
BEDS0
BATHS
SQUARE FEET1,800
MLS#100617284
STATUSActive
PROPERTY TYPEResidential - Single Family
SUBDIVISIONWindsor
Property Description
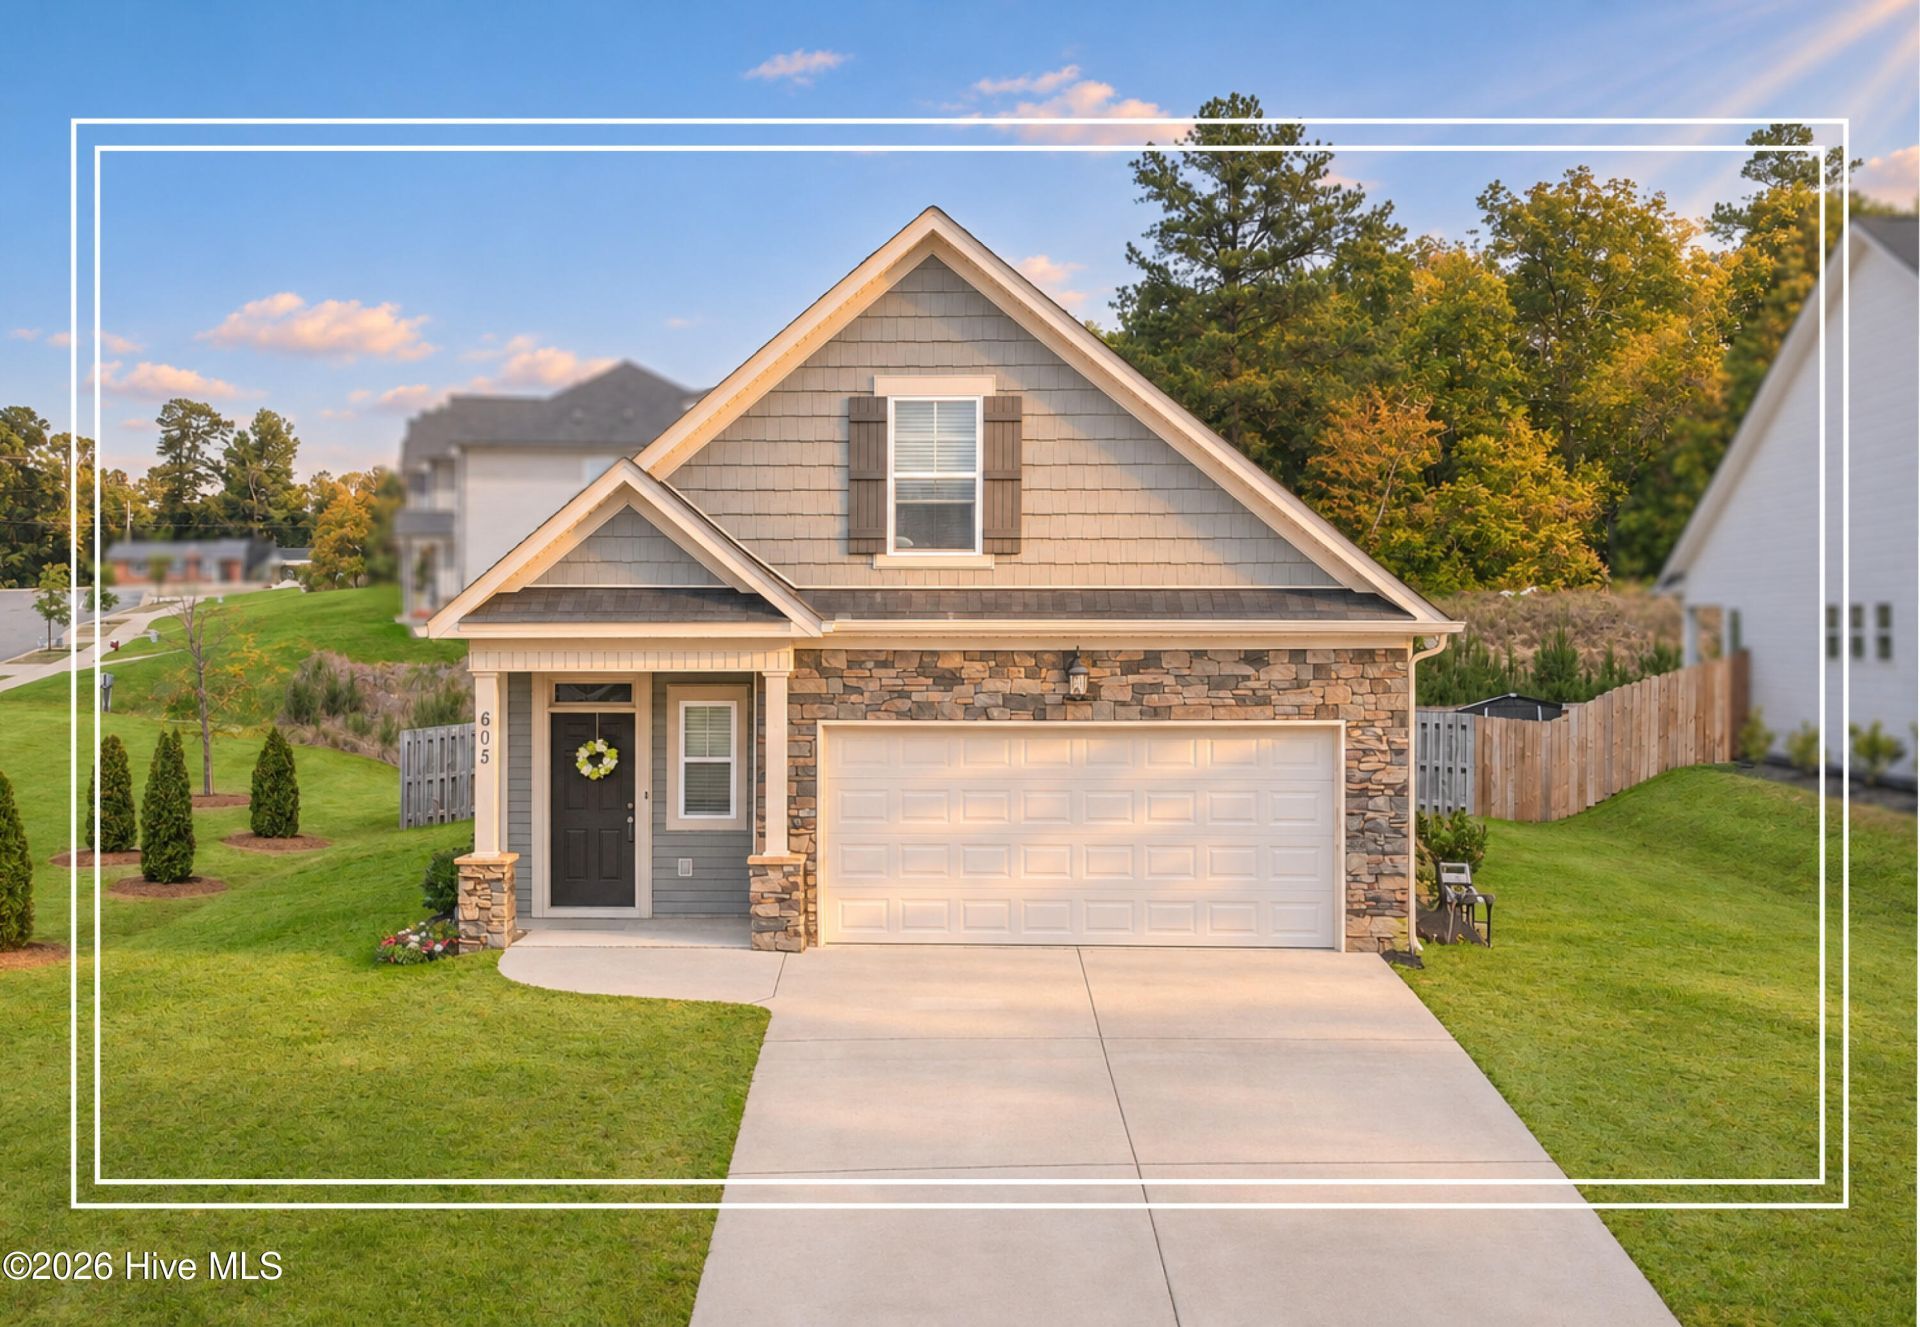
*Quartz Countertops - Lovely Screened Porch - Neighborhood Swimming Pool* Make yourself at home in this beautifully designed 3-bedroom, 2.5-bath home with screened-in porch in the sought-after Windsor community in North Augusta with neighborhood pool! The fabulous greeneway extention is well under construction and soon to be finished! The home features a welcoming foyer and an open floor plan, offering both comfort and functionality with stylish LVP flooring throughout the main living areas! The kitchen is a true centerpiece, complete with quartz countertops, tile backsplash, snack bar seating, a pantry, and stainless appliances including a gas range, built-in microwave, and dishwasher! The dining room showcases a nice modern light fixture, while the living room offers a cozy space with a ceiling fan - perfect for everyday living and entertaining! The spacious owner's suite features a ceiling fan, walk-in closet, and a private bath with a double sink vanity with quartz countertops, framed mirror, separate shower, soaking tub, and private water closet! Two additional bedrooms, each with ceiling fans, share a full bath with granite vanity! A versatile loft area with charming built-in bench provides the perfect flex space for a home office, media room, or play area! A half bath with a pedestal sink for added convenience! Step outside to enjoy a lovely screened-in porch with ceiling fan, overlooking a privacy-fenced backyard with awesome firepit area - ideal for relaxing or entertaining year-round! Enjoy all that Windsor has to offer with neighborhood amenities including sidewalks, a community pool, dog park, pavilion, and playground. Ideally located between Augusta and Aiken, this home provides easy access to shopping, dining, SRP Park, and much more!
Property Features
Property Type: Residential - Single Family
Cooling: Central Air
Fenced: Yes
Garage: 2 car attached
Heating: Electric, None
Lot Size: 0.20 Acres
Roof Type: Composition
Stories: 2.0
Year Built: 2021
Amenities
Walk-in Closet(s)
Entrance Foyer
Pantry
Walk-In Closet(s)
See Remarks
Feature Descriptions
Appliances: Built-In Microwave, Refrigerator, Range, Dishwasher
Association Amenities: Community Pool, Park, Playground, Street Lights
Days on Site: 2
Exterior: See Remarks, Stone, Vinyl Siding
Fencimg: Privacy, Fenced
Flooring: LVT/LVP, Carpet
HOA Fee: $525/ Annually
Laundry: Dryer Hookup, Washer Hookup
Lot: See Remarks
Lot Dimensions: 0.20Acres
Parcel#: 1270003111000
Parking: Attached, Garage Door Opener, Garage
Parking Notes: Attached, Garage Door Opener, Garage
Patio/Porch: Patio, Porch, Screened, Front Porch
Sewer: Public Sewer
Special View Info: None
Utilities: See Remarks
Water: Public
Room Sizes
Bedroom 3: 15 X 11 Level - Upper
Dining Room: 15 X 10 Level - Main
Kitchen: 17 X 9 Level - Main
Primary Bedroom: 15 X 13 Level - Main
Living Room: 15 X 15 Level - Main
Loft: 13 X 9 Level - Upper
Bedroom 2: 16 X 11 Level - Upper
Local Schools
High School: Fox Creek
Middle School: Merriwether
Elementary School: Merriwether
Listed By / Shown By
Listed By
Agency Name: Shannon Rollings Real Estate
Agency Phone: 803-844-0076
Shown By
Agency Title: CENTURY 21 Thomas
Agency Phone: 888-249-2100

Estimate Your Payment
Estimated Payment
$ 818.10 per month $723.31 Principal & Interest $0.00 Property Tax (data not provided by mls) $94.79 Homeowner's Insurance
605 Ashburn Drive | MLS# 100617284
This single family home located at 605 Ashburn Drive, North Augusta, SC 29860 is currently listed for sale with an asking price of $325,000. This property was built in 2021 and with 1800 sq. ft. Ashburn Drive is located in the Windsor subdivision. Search Windsor real estate on www.century21thomas.com today.