
BEDS3
BATHS2 full 1 partial
SQUARE FEET1,490
MLS#100609024
STATUSActive
PROPERTY TYPEResidential - Townhouse
SUBDIVISIONWindsor
Property Description
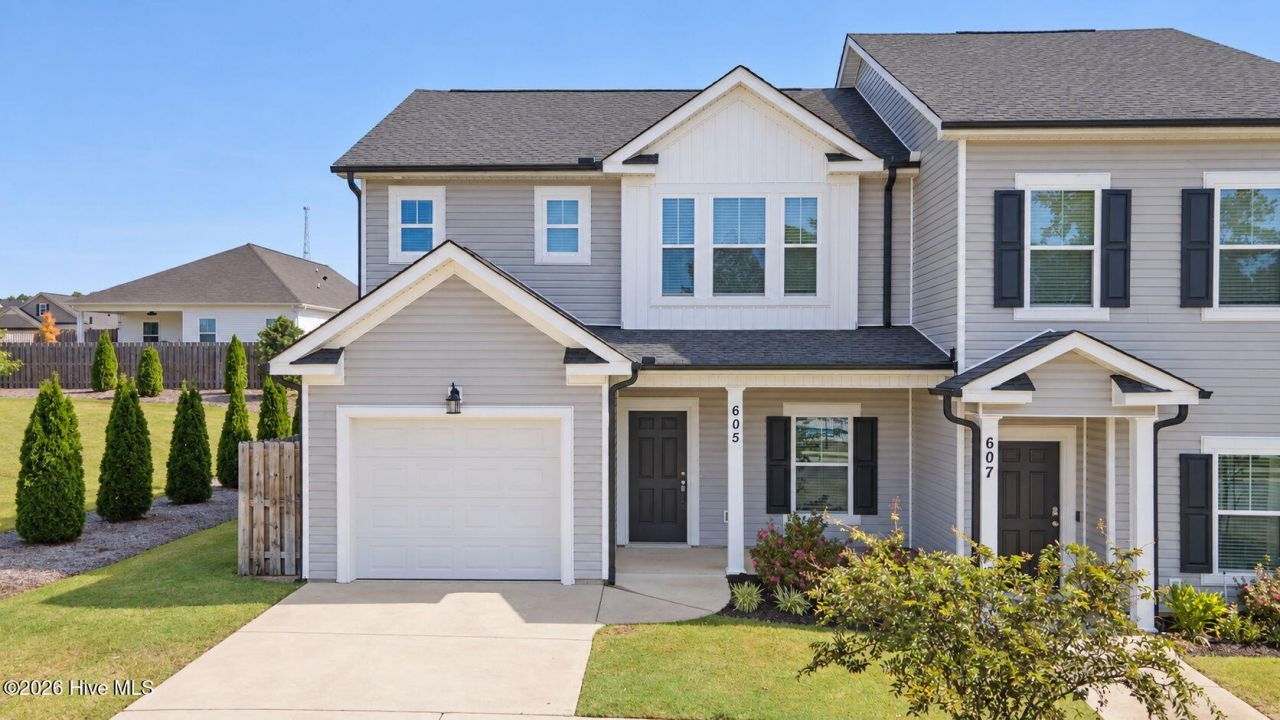
Welcome to 605 Hampton Drive, a desirable end-unit home on a corner lot with greenspace directly next door, offering added privacy and a spacious feel. This well-designed homefeatures three bedrooms and two and a half bathrooms, with generous living spaces. The main level welcomes you with a foyer that flows into the kitchen, dining room, and living room,creating an inviting open-concept space. The kitchen offers plenty of workspace and storage, along with a convenient pantry. A half bathroom on the main level adds convenience forguests. Upstairs, the spacious primary suite features a large bedroom, walk-in closet, and private primary bathroom. Two additional bedrooms, a full hall bathroom, and multiple closetsprovide flexibility for family, guests, or a home office. Step outside to enjoy the fenced backyard with a covered patio, creating a comfortable outdoor space for relaxing, grilling, or entertaining. The corner-lot location and adjacent greenspace provide an added sense of openness that sets this home apart. The HOA offers additional convenience by covering front lawn care and pressure washing, while residents also enjoy access to community sidewalks and a neighborhood pool. Whether you're searching for a primary residence, a low maintenance home, or an investment opportunity, 605 Hampton Drive checks all the boxes. The property has a proven rental history, making it an excellent option for investors looking for an established income-producing property in North Augusta
Property Features
Property Type: Residential - Townhouse
Cooling: Ceiling Fan(s), Heat Pump
Fenced: Yes
Garage: 1 car attached
Heating: Heat Pump, Electric
Lot Size: 0.07 Acres
Roof Type: Composition
Stories: 2.0
Year Built: 2022
Amenities
Walk-in Closet(s)
Entrance Foyer
Kitchen Island
Pantry
Walk-In Closet(s)
End Unit
Feature Descriptions
Appliances: Built-In Microwave, Range, Disposal, Dishwasher
Association Amenities: Community Pool, Playground, Sidewalks, Street Lights, See Remarks, Other
Days on Site: 22
Exterior: Vinyl Siding, Wood Frame
Fencimg: Privacy, Wood, Fenced
Flooring: LVT/LVP, Carpet
HOA Fee: $525/ Annually
Laundry: Dryer Hookup, Washer Hookup
Lot: Level, See Remarks, Corner Lot, Landscaped, Sprinklers in Front, Sprinklers in Rear, Other
Lot Dimensions: 0.07 acres
Parcel#: 1270402001000
Parking: Attached, Concrete, Garage
Parking Notes: Attached, Concrete, Garage
Patio/Porch: Covered, Patio, Porch, Front Porch, Rear Porch
Pool: See Remarks
Security: Smoke Detector(s)
Sewer: Public Sewer
Special View Info: None
Utilities: Cable Available, Sewer Connected, Underground Utilities, Water Connected, High Speed Internet
Water: Public
Room Sizes
Kitchen: 14 X 11 Level - Main
Other: 4 X 4 Level - Main
Breakfast Room: 14 X 11 Level - Main
Bedroom 3: 11 X 10 Level - Upper
Primary Bedroom: 14 X 12 Level - Upper
Bedroom 2: 10 X 10 Level - Upper
Living Room: 12 X 13 Level - Main
Local Schools
High School: Strom Thurmond
Middle School: Merriwether
Elementary School: Merriwether
Listed By / Shown By
Listed By
Agency Name: Meybohm Real Estate - Aiken
Shown By
Agency Title: CENTURY 21 Thomas
Agency Phone: 888-249-2100

Estimate Your Payment
Estimated Payment
$ 616.72 per month $545.26 Principal & Interest $0.00 Property Tax (data not provided by mls) $71.46 Homeowner's Insurance
605 Hampton Drive | MLS# 100609024
This townhouse located at 605 Hampton Drive , North Augusta, SC 29860 is currently listed for sale with an asking price of $245,000. This property was built in 2022 and has 3 bedrooms and 2 full and 1 partial baths with 1490 sq. ft. Hampton Drive is located in the Windsor subdivision. Search Windsor real estate on www.century21thomas.com today.