
BEDS4
BATHS3 full
SQUARE FEET2,293
MLS#100576392
STATUSPending with Showings
PROPERTY TYPEResidential - Single Family
SUBDIVISIONTerrapin
SCHOOLBrunswick County Schools
Property Description
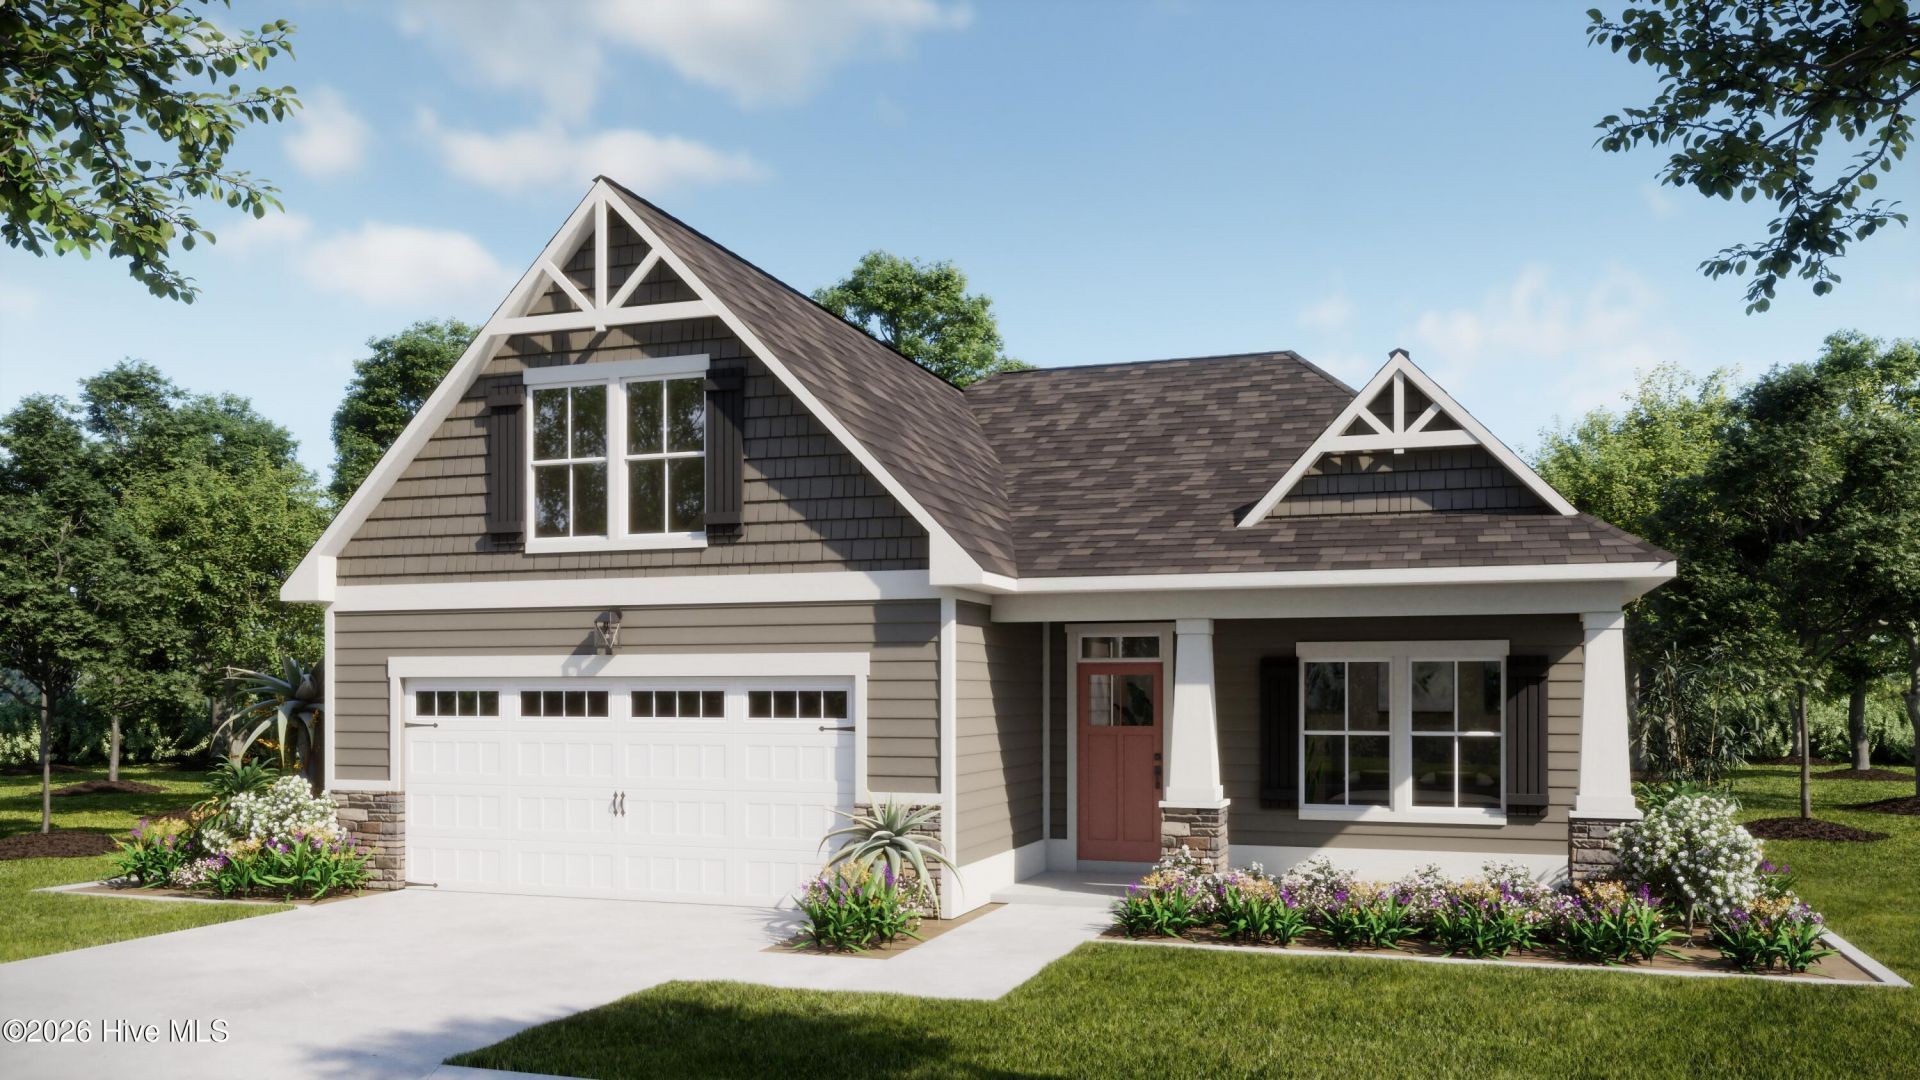
Experience refined coastal living in this beautifully designed4-bedroom, 3-bathrooom, Bay home plan, located within Coquina Basin within the Terrapin master planned community in Leland, NC. Spanning 2,293 square feet, this single family residence features high-end finishes including fiber cement siding, quartz kitchen countertops, stainless steel appliances, tile backsplash and luxury vinyl plank flooring throughout the main living area. Enjoy premier landscaping with irrigation. Residents enjoy resort-style amenities such as a pool, clubhouse, fitness center, Pickleball courts, walking trails , golf carts allowed and planned retail space offering the perfect blend of convenience and community.
Property Features
Property Type: Residential - Single Family
Cooling: Central Air, Zoned, Heat Pump
Garage: 2 car attached
Heating: Heat Pump, Electric, Forced Air, Zoned
Lot Size: 0.20 Acres
Roof Type: Architectural Shingle
Stories: 1.0
Year Built: 2026
Amenities
Master Downstairs
Walk-in Closet(s)
High Ceilings
Kitchen Island
Ceiling Fan(s)
Pantry
Walk-in Shower
Walk-In Closet(s)
Irrigation System
Cluster Mailboxes
Feature Descriptions
Appliances: Built-In Microwave, Disposal, Dishwasher, Electric Range
Association Amenities: Clubhouse, Community Pool, Fitness Center, Jogging Path, Maintenance Common Areas, Maintenance Grounds, Maintenance Roads, Management, Pickleball, Picnic Area, Playground, Sidewalks, Street Lights, Trail(s)
Days on Site: 4
Exterior: Fiber Cement, Wood Frame
Flooring: LVT/LVP, Carpet, Tile
HOA Fee: $504.72/ Annually
Laundry: Laundry Room
Lot Dimensions: 52x120
Parcel#: 028ab024
Parking: Garage Faces Front, Concrete
Parking Notes: Garage Faces Front, Concrete
Patio/Porch: Patio, Front Porch, Rear Porch
Security: Security Lights
Sewer: Municipal Sewer, H2GO
Special View Info: Pond
Utilities: Cable Available, Sewer Connected, Underground Utilities, Water Connected
Water: Public
Room Sizes
Dining Room: 9.6 X 16.8 Level - First
Primary Bedroom: 14.8 X 14.3 Level - First
Living Room: 15.7 X 17.8 Level - First
Bedroom 3: 11.6 X 13.1 Level - First
Bedroom 2: 11 X 13.1 Level - First
Office: 10.6 X 9.9 Level - First
Kitchen: 12.11 X 16.8 Level - First
Bedroom 4: 12 X 12.8 Level - Second
Local Schools
High School: North Brunswick
Middle School: Town Creek
Elementary School: Town Creek
School District: Brunswick County Schools
Listed By / Shown By
Listed By
Agency Name: Coldwell Banker Sea Coast Advantage
Agency Phone: 910-799-3435
Shown By
Agency Title: CENTURY 21 Thomas
Agency Phone: 888-249-2100

Estimate Your Payment
Estimated Payment
$ 1,323.42 per month $1,170.07 Principal & Interest $0.00 Property Tax (data not provided by mls) $153.34 Homeowner's Insurance
6052 Painted Turtle Place, Unit 181 | MLS# 100576392
This single family home located at 6052 Painted Turtle Place, Unit 181, Leland, NC 28451 is currently listed for sale with an asking price of $525,742. This property was built in 2026 and has 4 bedrooms and 3 full baths with 2293 sq. ft. Painted Turtle Place, Unit 181 is located in the Terrapin subdivision within the Brunswick County Schools school district. Search Terrapin real estate on www.century21thomas.com today.