
BEDS3
BATHS2 full 1 partial
SQUARE FEET2,250
MLS#100613129
STATUSActive
PROPERTY TYPEResidential - Single Family
SUBDIVISIONCotton Hill
SCHOOLOnslow
Property Description
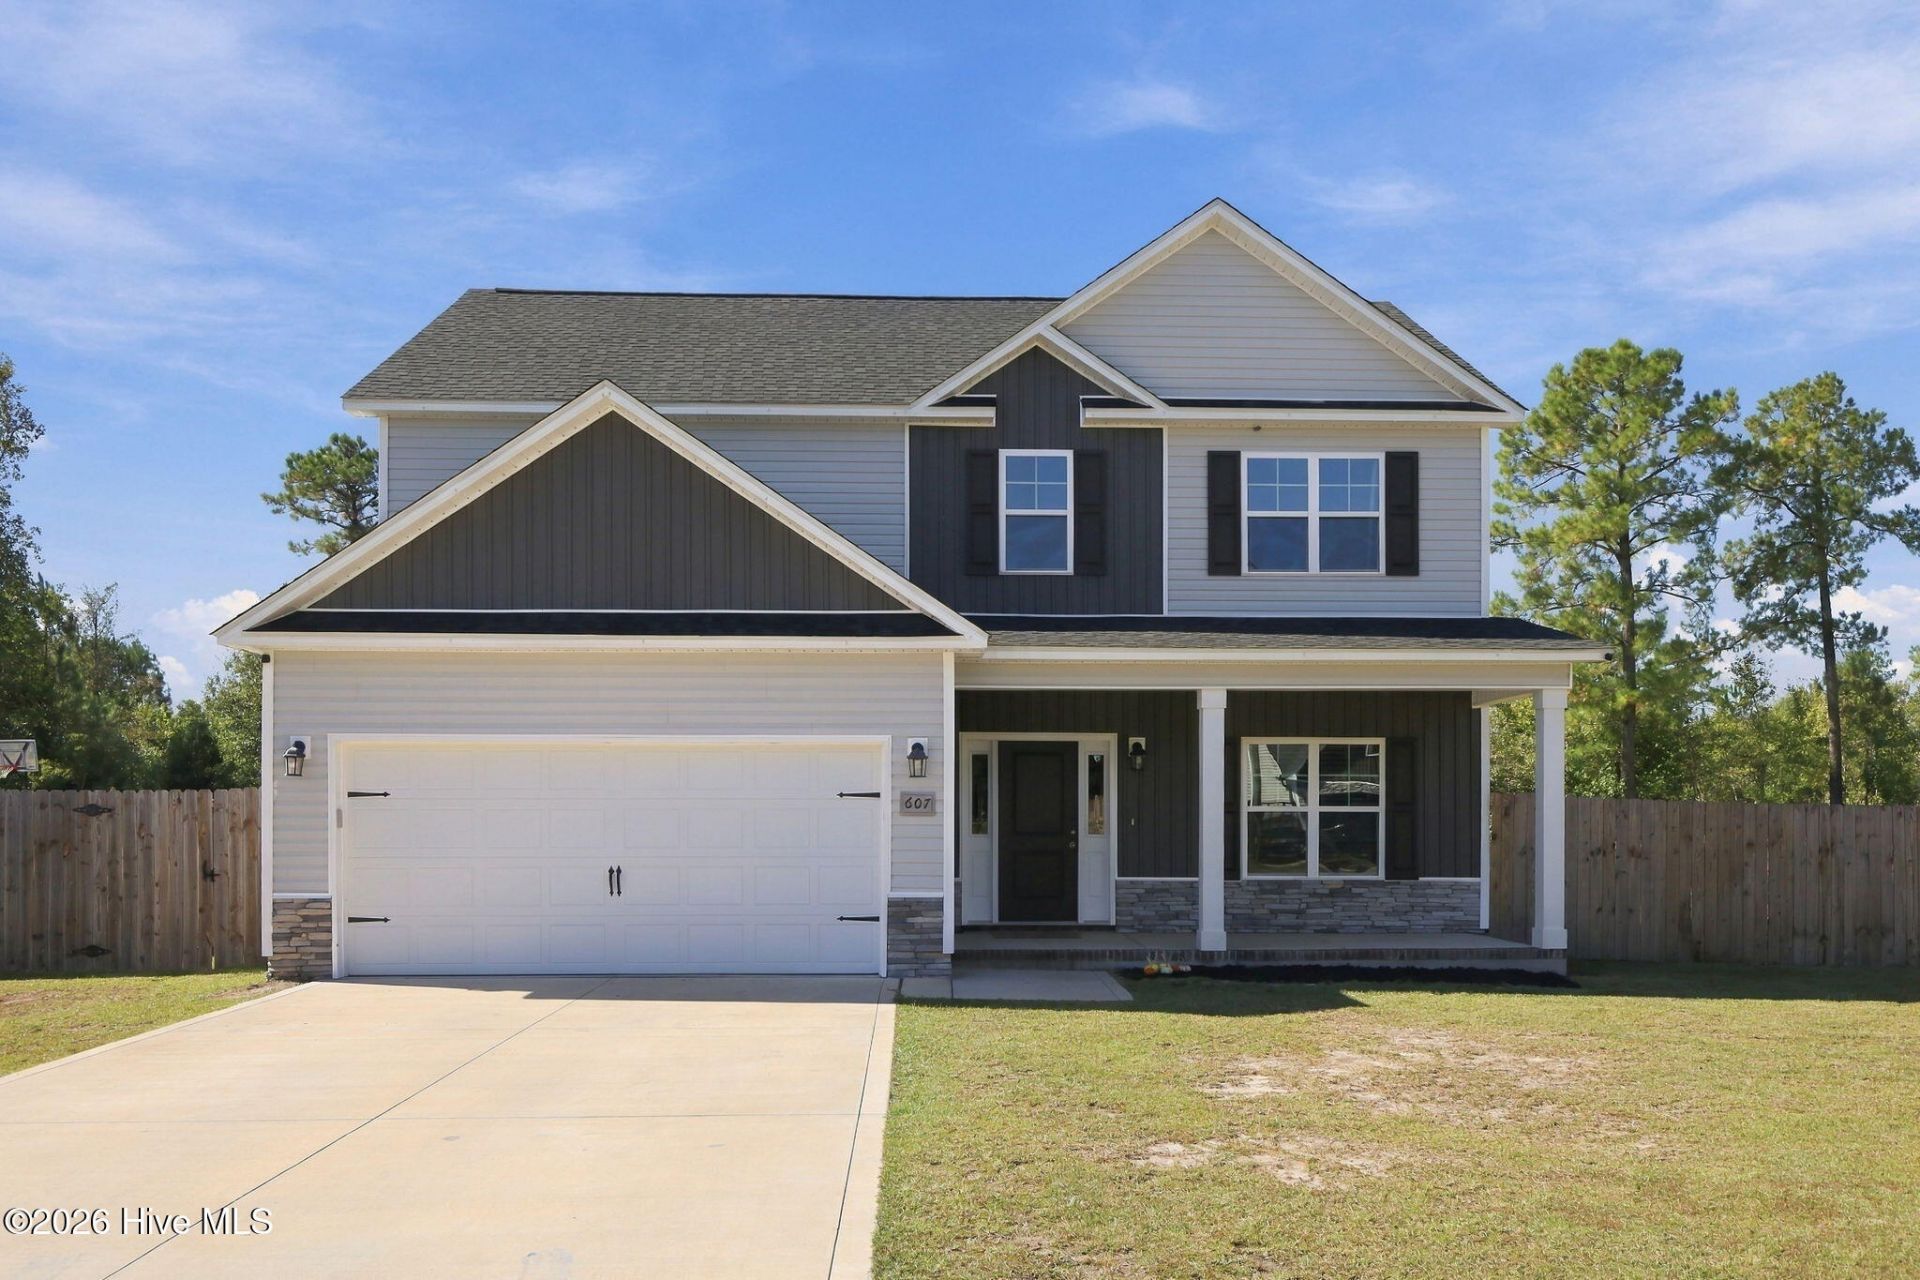
Space, Style & Location! Welcome Home to 607 Macy Place in Cotton Hill! Built in 2024 and offering approximately 2,250 square feet of living space, this beautiful two-story home in Hubert's desirable Cotton Hill community combines modern comfort, thoughtful design, and room to spread out! Featuring 3 bedrooms, 2.5 bathrooms, and a versatile bonus room perfect for a home office, playroom, or additional flex space, this home offers the flexibility to fit your lifestyle. The inviting floor plan provides plenty of room for everyday living and entertaining, with a dedicated dining room, spacious living areas, and comfortable bedrooms. Outside, you'll appreciate the attractive curb appeal, featuring a charming combination of stone accents, board-and-batten detailing, and contrasting siding. The attached two-car garage provides convenient parking and additional storage, while the large, fully fenced backyard offers plenty of space for outdoor entertaining, gardening, pets, or simply relaxing in your own backyard retreat. Located in the Cotton Hill community with NO city taxes, this home offers convenient access to Camp Lejeune, historic downtown Swansboro, shopping, dining, and the beautiful beaches of North Carolina's Crystal Coast. With its generous square footage, flexible living spaces, and convenient location, 607 Macy Place is ready to welcome you home.
Property Features
Property Type: Residential - Single Family
Cooling: Ceiling Fan(s), Heat Pump
Fenced: Yes
Garage: 2 car attached
Heating: Heat Pump, Electric
Lot Size: 0.59 Acres
Roof Type: Architectural Shingle
Stories: 2.0
Year Built: 2024
Amenities
Walk-in Closet(s)
Tray Ceiling(s)
Entrance Foyer
Kitchen Island
Ceiling Fan(s)
Pantry
Walk-in Shower
Blinds/Shades
Walk-In Closet(s)
Feature Descriptions
Appliances: Built-In Microwave, Washer, Refrigerator, Dryer, Dishwasher, Electric Range
Association Amenities: Maintenance Common Areas
Exterior: Vinyl Siding, Wood Frame
Fencimg: Back Yard, Fenced
Flooring: LVT/LVP, Carpet
HOA Fee: $200/ Annually
Laundry: Laundry Room
Lot: Open Lot, Interior Lot
Lot Dimensions: Irregular
Parcel#: 1138a-117
Parking: Concrete, Off Street, On Site, Garage
Parking Notes: Concrete, Off Street, On Site, Garage
Patio/Porch: Patio, Front Porch
Security: Smoke Detector(s)
Sewer: Septic Tank
Special View Info: None
Utilities: Cable Available, Water Connected
Water: County Water
Room Sizes
Bedroom 3: 13 X 11.7 Level - Second
Dining Room: 12.3 X 10 Level - First
Office: 11.4 X 10 Level - Second
Primary Bedroom: 18.5 X 13 Level - Second
Living Room: 14.4 X 19.6 Level - First
Kitchen: 10.7 X 11.7 Level - First
Bedroom 2: 10.6 X 10.75 Level - Second
Local Schools
High School: White Oak
Middle School: Swansboro
Elementary School: Silverdale
School District: Onslow
Listed By / Shown By
Listed By
Agency Name: Keller Williams Crystal Coast
Shown By
Agency Title: CENTURY 21 Thomas
Agency Phone: 888-249-2100

Estimate Your Payment
Estimated Payment
$ 943.96 per month $834.59 Principal & Interest $0.00 Property Tax (data not provided by mls) $109.38 Homeowner's Insurance
607 Macy Place | MLS# 100613129
This single family home located at 607 Macy Place , Hubert, NC 28539 is currently listed for sale with an asking price of $375,000. This property was built in 2024 and has 3 bedrooms and 2 full and 1 partial baths with 2250 sq. ft. Macy Place is located in the Cotton Hill subdivision within the Onslow school district. Search Cotton Hill real estate on www.century21thomas.com today.