
BEDS3
BATHS2 full
SQUARE FEET1,430
MLS#2611288
STATUSActive
PROPERTY TYPEResidential - Single Family
SUBDIVISIONMyrtle Grove Plantation
Property Description
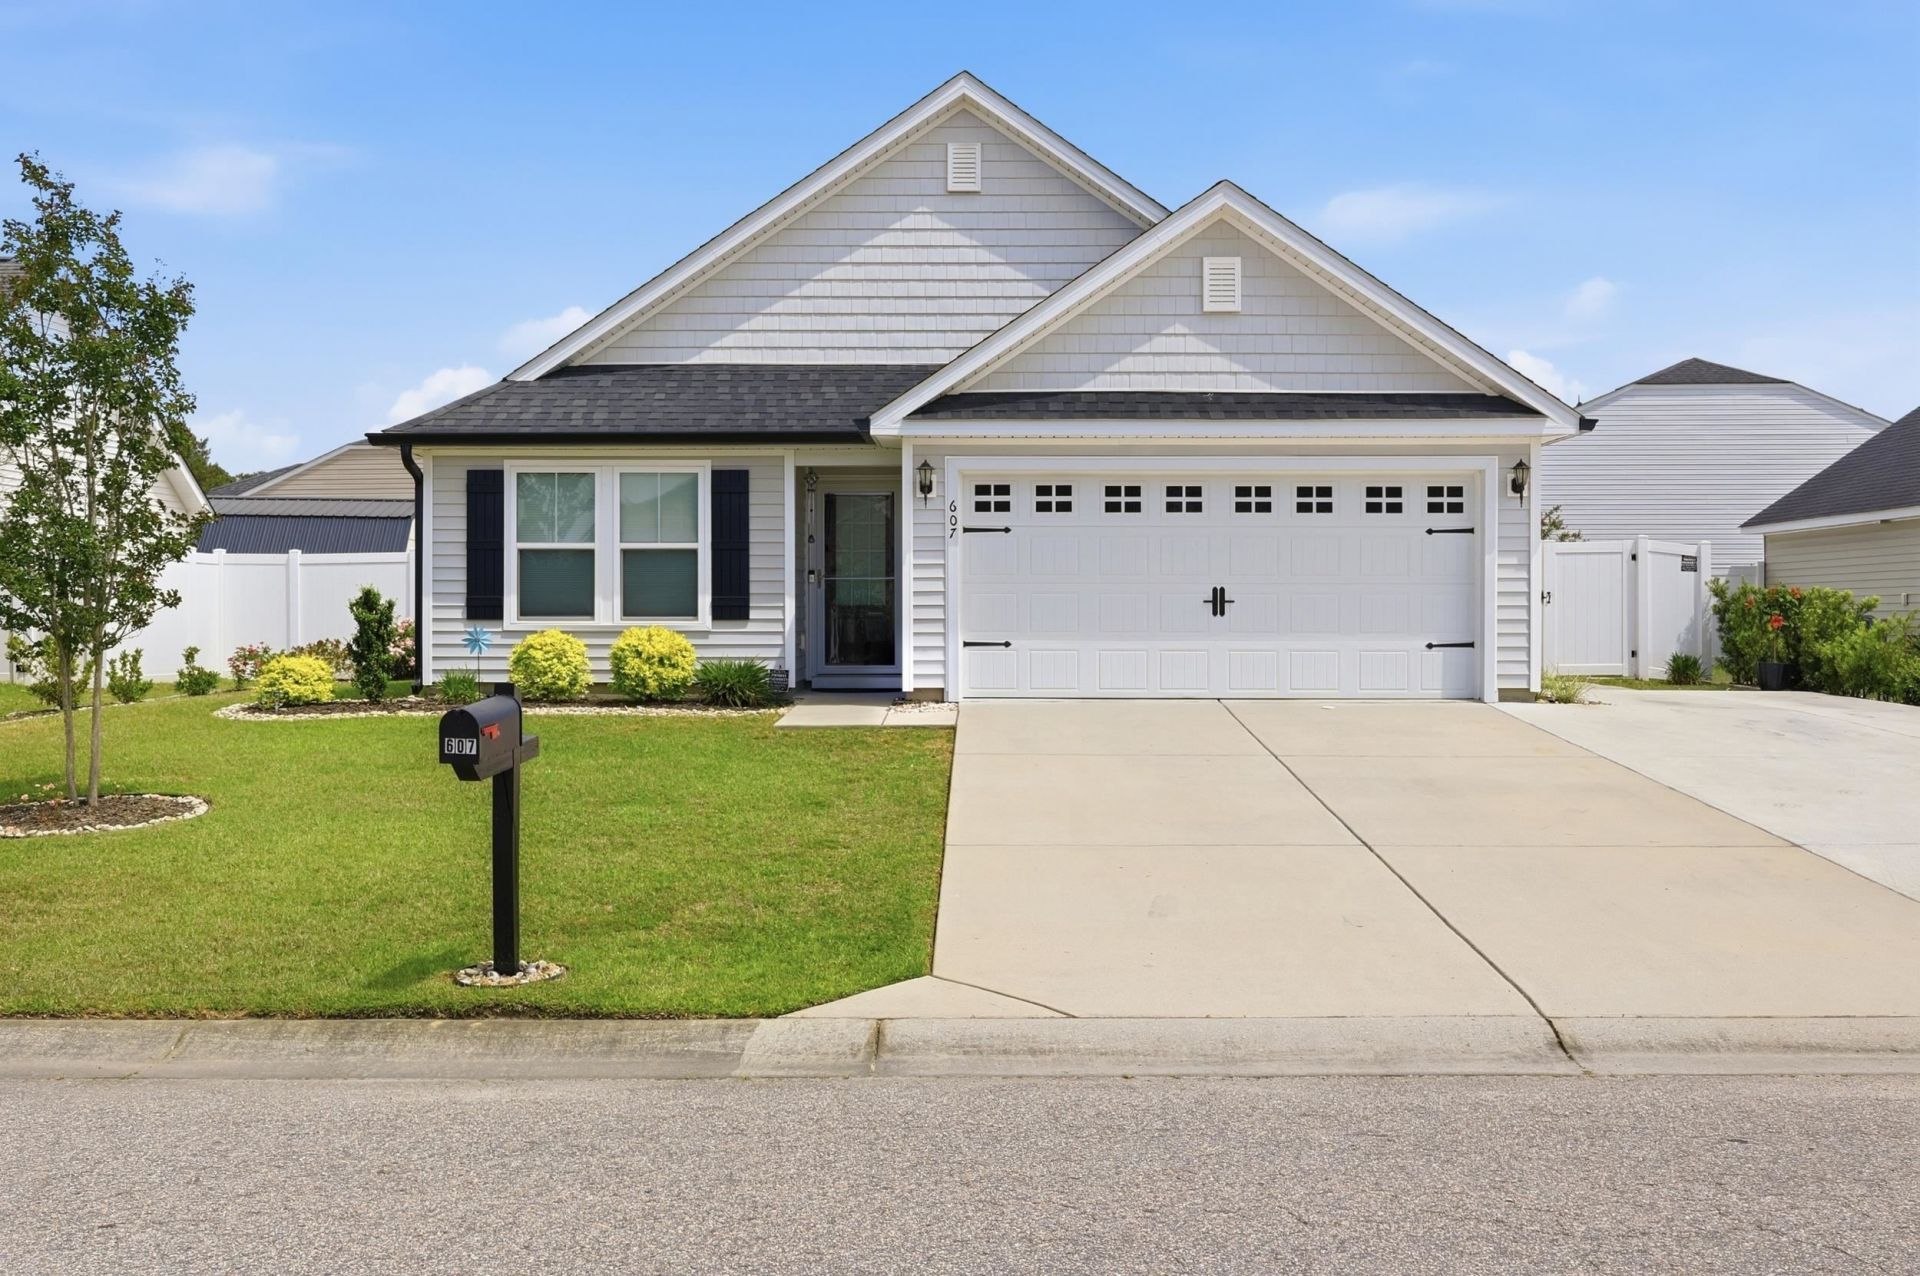
Welcome to this beautifully maintained 3-bedroom, 2-bath ranch-style home in the quiet, low HOA Myrtle Grove Plantation communitytucked away from busy highways yet conveniently located just a short drive to Little River, North Myrtle Beach, and Cherry Grove. This upgraded home features high ceilings, Luxury Vinyl Plank (LVP) flooring throughout, and a bright, functional kitchen with solid surface countertops. The spacious primary suite offers a walk-in closet and walk-in shower for added comfort. Each bedroom includes custom closet systems, and window blinds are already installed. Enjoy outdoor living in the fully fenced backyard featuring a large patio and 6-foot vinyl privacy fenceperfect for entertaining or relaxing. The extended driveway provides ample space for multiple vehicles. Additional improvements since ownership include gutters, pull-down attic stairs for added storage, storm door, and smart home features such as a Ring doorbell, keyless entry, and garage door opener. The current loan is assumable with a very low interest rate (buyer must qualify), offering a potential financing advantage. All furniture is negotiable. Dont miss this perfect blend of comfort, upgrades, and coastal convenience.
Property Features
Property Type: Residential - Single Family
Cooling: Central Air
Fenced: Yes
Garage: 2 car attached
Heating: Central, Electric
Home Style: Ranch
Lot Size: 0.16 Acres
Stories: 1.0
Year Built: 2020
Amenities
Attic
Ceiling Fan(s)
Main Level Primary
Pull Down Attic Stairs
Permanent Attic Stairs
Split Bedrooms
Separate Shower
Vanity
Walk-In Closet(s)
Window Treatments
Breakfast Bar
Bedroom on Main Level
Entrance Foyer
Stainless Steel Appliances
Solid Surface Counters
Fence
Porch
Patio
Feature Descriptions
Appliances: Dishwasher, Disposal, Microwave, Range, Refrigerator
Association Amenities: Owner Allowed Golf Cart, Owner Allowed Motorcycle
Community Features: Golf Carts OK, Long Term Rental Allowed
Days on Site: 28
Exterior: Vinyl Siding, Wood Frame
Flooring: Luxury Vinyl, Luxury VinylPlank
HOA: Yes
HOA Fee: 25/ Monthly
Laundry: Washer Hookup
Lot: Outside City Limits, Rectangular, Rectangular Lot
Lot Dimensions: 71x100x71x100
Parcel#: 21707040004
Parking: Attached, Garage, Two Car Garage, Garage Door Opener
Parking Notes: Attached, Garage, Two Car Garage, Garage Door Opener
Patio/Porch: Rear Porch, Patio
Security: Smoke Detector(s)
Utilities: Cable Available, Electricity Available, Sewer Available, Water Available
Water: Public
Window: Window Treatments
Local Schools
High School: Loris High School
Middle School: Loris Middle School
Elementary School: Daisy Elementary School
Listed By / Shown By
Listed By
Agency Name: EXP Realty, LLC
Agency Phone: 888-440-2798
Shown By
Agency Title: CENTURY 21 Thomas
Agency Phone: 888-249-2100

Estimate Your Payment
Estimated Payment
$ 754.92 per month $667.45 Principal & Interest $0.00 Property Tax (data not provided by mls) $87.47 Homeowner's Insurance
607 Trap Shooter Circle | MLS# 2611288
This single family home located at 607 Trap Shooter Circle, Longs, SC 29568 is currently listed for sale with an asking price of $299,900. This property was built in 2020 and has 3 bedrooms and 2 full baths with 1430 sq. ft. Trap Shooter Circle is located in the Myrtle Grove Plantation subdivision. Search Myrtle Grove Plantation real estate on www.century21thomas.com today.