
BEDS4
BATHS2 full 1 partial
SQUARE FEET2,242
MLS#2613556
STATUSActive
PROPERTY TYPEResidential - Single Family
SUBDIVISIONCameron Village
Property Description
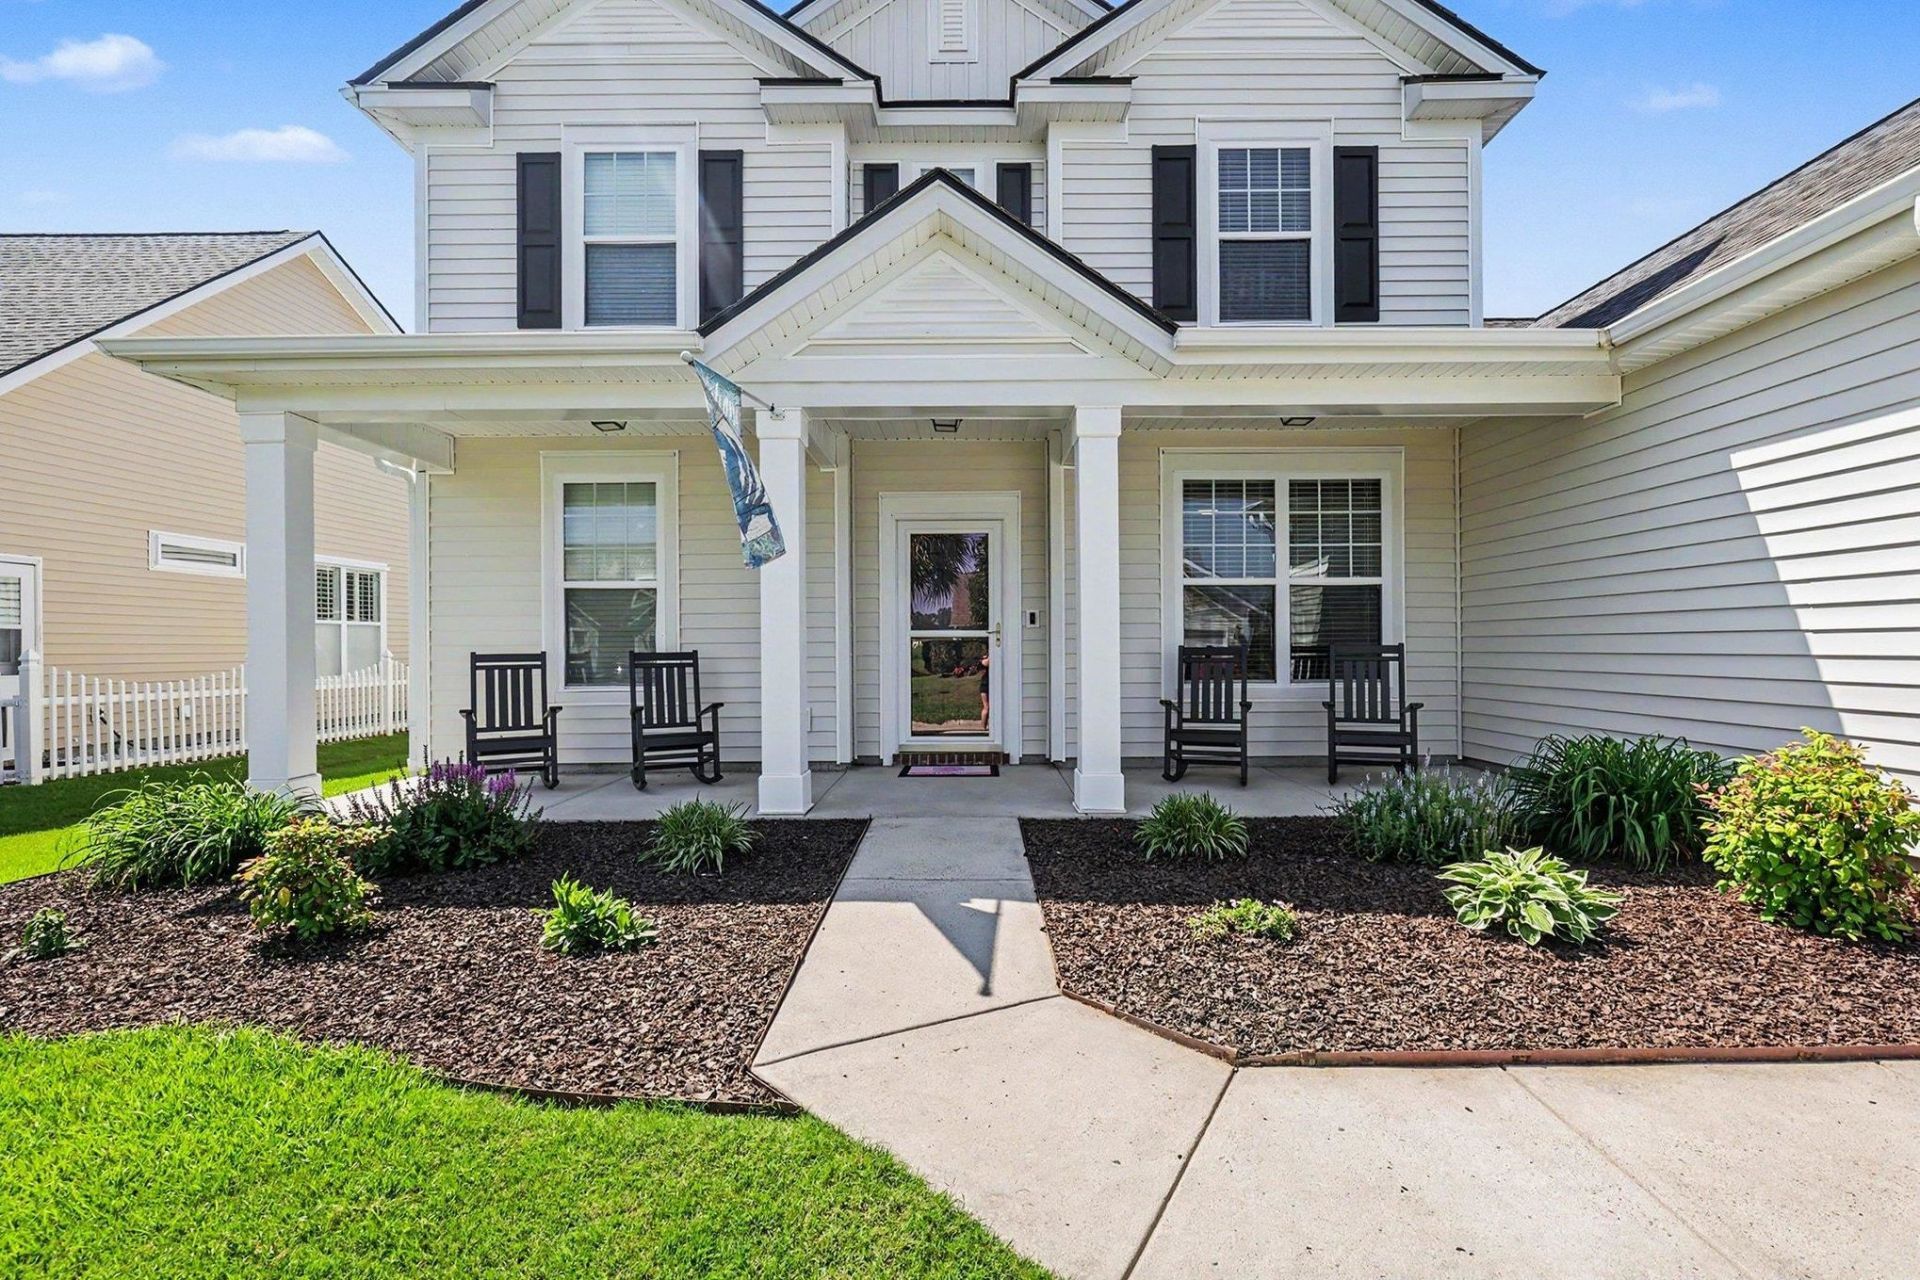
WELCOME TO CAMERON VILLAGE! From the inviting extended front porch to the peaceful pond views beyond the fenced backyard, this beautifully maintained 4-bedroom, 2.5-bath home offers the perfect blend of comfort, functionality, and outdoor living. Picture yourself enjoying morning coffee from a rocking chair on the front porch, unwinding on the screened porch, or relaxing in the privacy of your backyard while taking in the tranquil water views. Inside, the impressive two-story great room creates a bright, open atmosphere filled with natural light and flows seamlessly into the kitchen, making everyday living and entertaining effortless. The kitchen is both stylish and practical, featuring granite countertops, a tile backsplash, abundant cabinetry and workspace, and kitchen appliances that are approximately two years old. A versatile front room provides endless possibilities to fit your needs, whether used as a formal dining room, home office, library, sitting room, hobby space, or flex room. The main-level primary suite serves as a peaceful retreat with direct access to the screened porch, creating a seamless connection between indoor and outdoor living. Upstairs, three additional bedrooms and a full bath offer flexibility for guests, work-from-home space, hobbies, or additional living areas. Tile and luxury vinyl plank flooring throughout the main living spaces provide both durability and style, while carpeting in the upstairs bedrooms adds warmth and comfort. Thoughtfully maintained, this home offers valuable updates, including a roof installed in 2022 and kitchen appliances that are approximately two years old. An alarm system adds convenience and an extra level of confidence, while the irrigation system helps keep the landscaping looking its best with minimal effort. One of the homes standout features is the outdoor living space. The fenced backyard offers room to relax, garden, entertain, or enjoy outdoor activities, all while overlooking the peaceful pond. The screened porch extends the living space and provides the perfect setting to enjoy the beauty of the Carolina outdoors throughout the seasons. Cameron Village offers an outstanding collection of community amenities, including a resort-style swimming pool, pickleball and tennis courts, basketball courts, a playground, scenic lakes, and sidewalks throughout the neighborhood. Conveniently located near shopping, dining, golf, medical facilities, and the airport, this home is also just a short drive from the beautiful beaches of the Grand Strand. This is more than just a homeits an opportunity to enjoy comfortable living in a desirable location with exceptional indoor and outdoor spaces. If youve been searching for a property that combines thoughtful updates, beautiful pond views, and convenient access to everything the Carolina coast has to offer, this Cameron Village home deserves a place at the top of your list.
Property Features
Property Type: Residential - Single Family
Cooling: Central Air
Fenced: Yes
Garage: 2 car attached
Heating: Central, Electric
Home Style: Traditional
Lot Size: 0.20 Acres
Stories: 2.0
Year Built: 2011
Amenities
Bathtub
Tray Ceiling(s)
Ceiling Fan(s)
Dual Sinks
Main Level Primary
Split Bedrooms
Separate Shower
Vanity
Walk-In Closet(s)
Window Treatments
Bedroom on Main Level
Entrance Foyer
Kitchen Island
Solid Surface Counters
Fence
Sprinkler/Irrigation
Porch
Patio
Feature Descriptions
Appliances: Dishwasher, Microwave, Range, Refrigerator
Association Amenities: Clubhouse, Owner Allowed Golf Cart, Owner Allowed Motorcycle, Pet Restrictions, Tenant Allowed Golf Cart, Tennis Court(s), Tenant Allowed Motorcycle
Community Features: Clubhouse, Golf Carts OK, Recreation Area, Tennis Court(s), Long Term Rental Allowed, Pool
Days on Site: 104
Exterior: Masonry, Vinyl Siding
Flooring: Carpet, Tile, Vinyl
HOA: Yes
HOA Fee: 102/ Monthly
Laundry: Washer Hookup
Lot: Lake Front, Outside City Limits, Pond on Lot, Rectangular, Rectangular Lot
Lot Dimensions: 66x130x65x130
Parcel#: 44915010017
Parking: Attached, Garage, Two Car Garage
Parking Notes: Attached, Garage, Two Car Garage
Patio/Porch: Rear Porch, Front Porch, Patio, Porch, Screened
Pets Allowed: Owner Only, Yes
Pool: Community, Outdoor Pool
Security: yes
Security: Security System, Smoke Detector(s)
Swimming Pool: Yes
Utilities: Cable Available, Electricity Available, Phone Available, Sewer Available, Water Available
Water: Public
Water Features: Pond
Window: Window Treatments
Local Schools
High School: Saint James High School
Middle School: Saint James Middle School
Elementary School: Burgess Elementary School
Listed By / Shown By
Listed By
Agency Name: Century 21 The Harrelson Group
Agency Phone: 843-903-3550
Shown By
Agency Title: CENTURY 21 Thomas
Agency Phone: 888-249-2100

Estimate Your Payment
Estimated Payment
$ 1,082.16 per month $956.77 Principal & Interest $0.00 Property Tax (data not provided by mls) $125.39 Homeowner's Insurance
608 Sabel Springs Way | MLS# 2613556
This single family home located at 608 Sabel Springs Way, Myrtle Beach, SC 29588 is currently listed for sale with an asking price of $429,900. This property was built in 2011 and has 4 bedrooms and 2 full and 1 partial baths with 2242 sq. ft. Sabel Springs Way is located in the Cameron Village subdivision. Search Cameron Village real estate on www.century21thomas.com today.