
BEDS4
BATHS2 full 1 partial
SQUARE FEET2,087
MLS#100612380
STATUSActive
PROPERTY TYPEResidential - Single Family
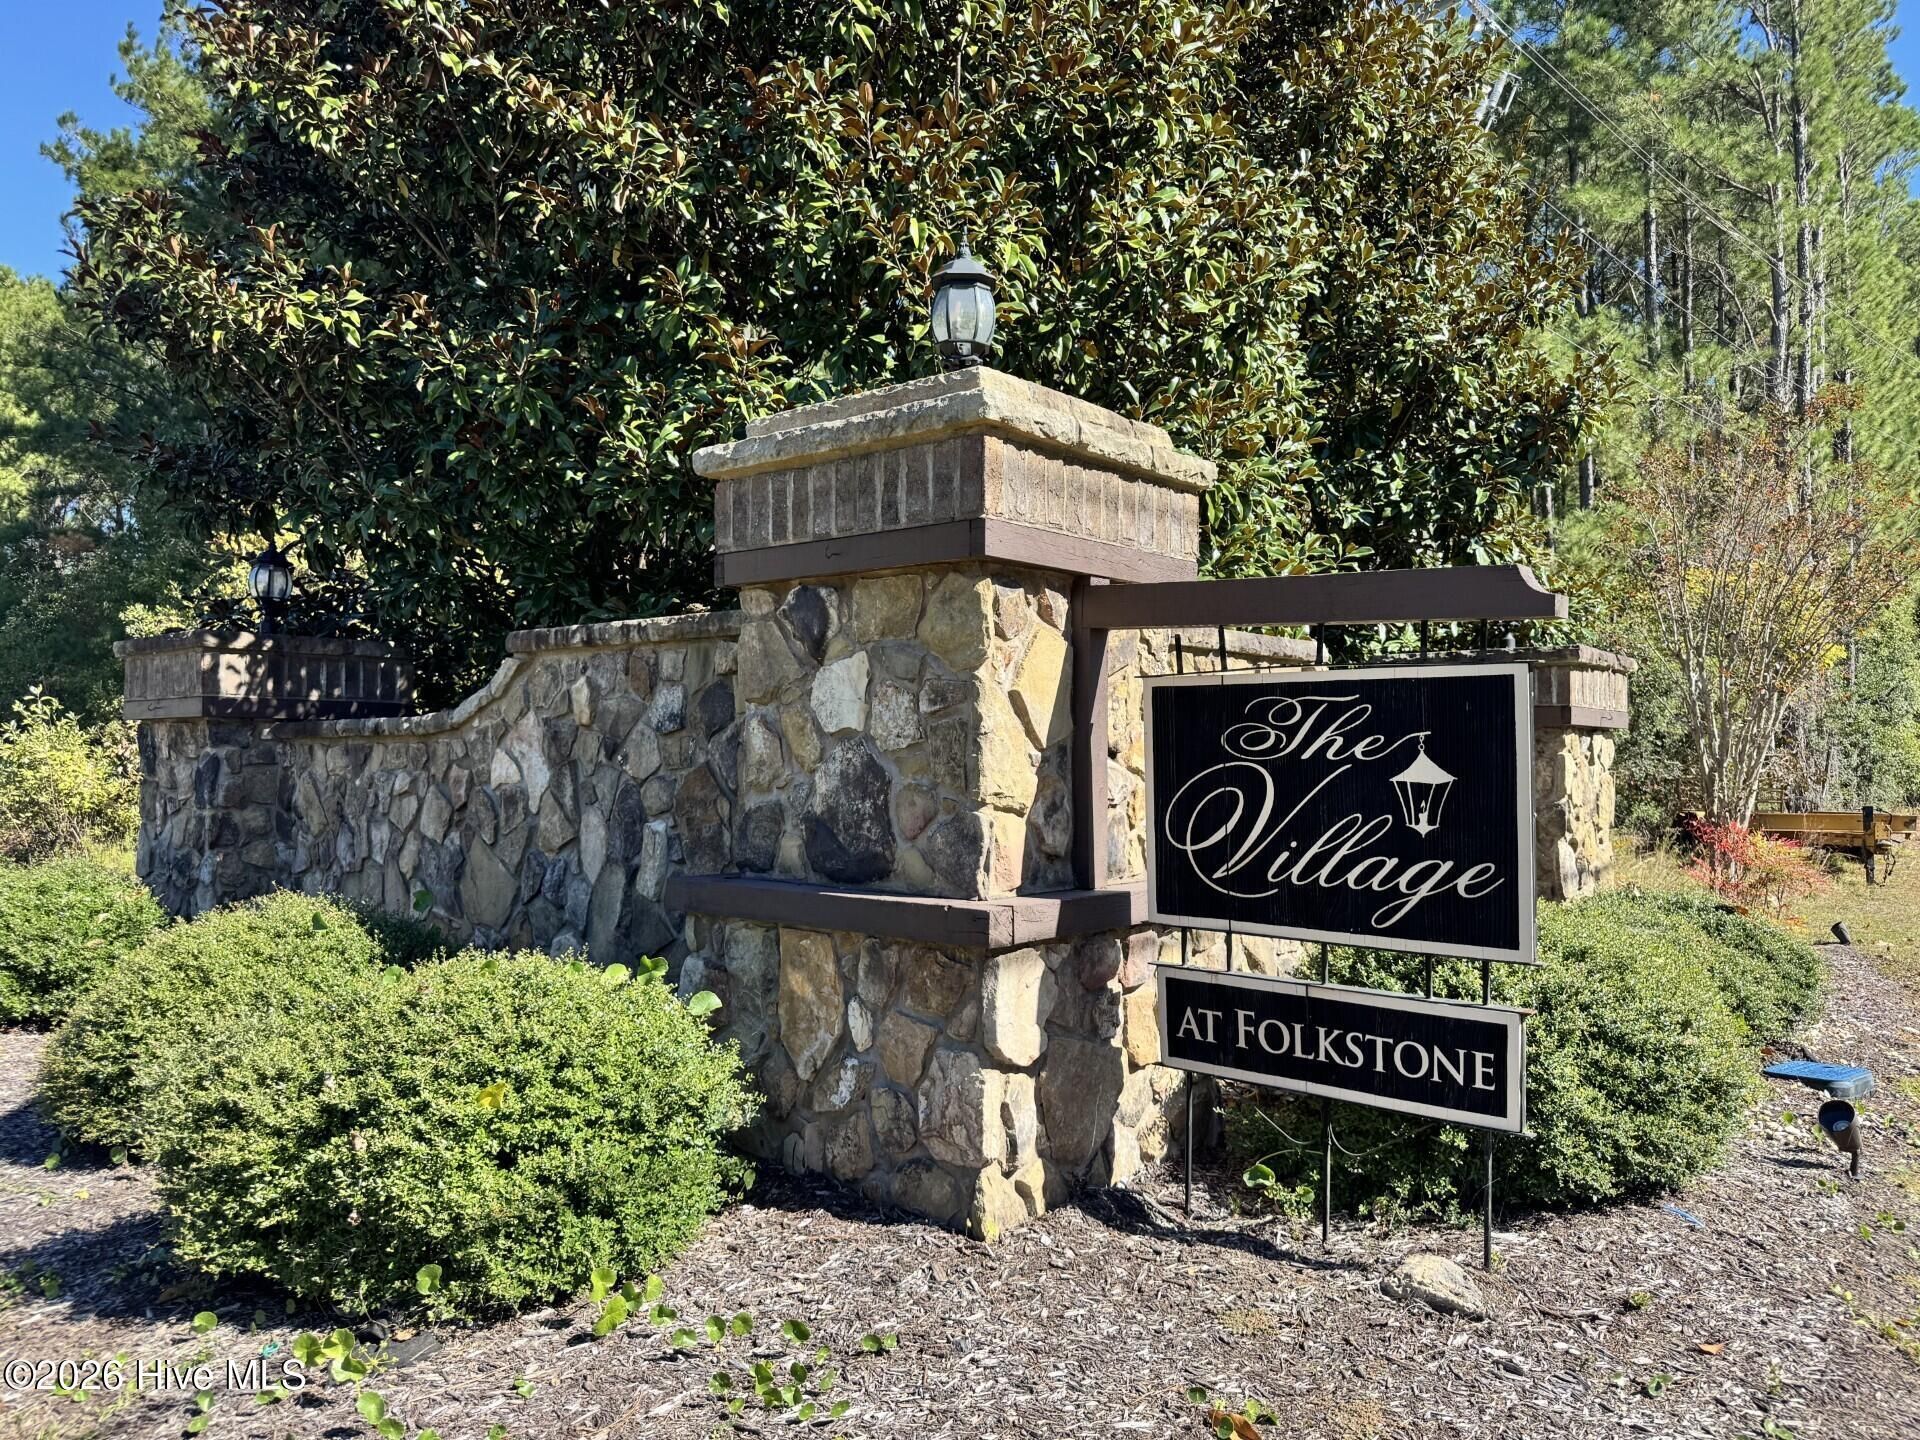
SUBDIVISIONVillage at Folkstone
SCHOOLOnslow
Property Description
**Cozy Home in the Village at Folkstone with Great Curb Appeal!** Enjoy privacy, space, and convenience in this inviting home situated on a generous .85-acre lot in the desirable Village at Folkstone. With plenty of room for the whole family, the home features a second-level primary suite and additional guest bedrooms. Enjoy the convenience of being just minutes from shopping, plenty of great restaurants, and the beautiful Topsail Beaches are just a 10-minute drive away. The backyard offers a country setting feel with 2 raised garden beds, a fire pit, and a spacious storage shed to store all your gardening tools. A low HOA and a convenient location for commuting to both Jacksonville and Wilmington make this property an excellent place to call home. Experience the perfect blend of privacy, comfort, and coastal living. This home is vacant and ready for you to make it your home! Updates: HEAT PUMP replaced in 2026; HOT WATER HEATER replaced in 2025. Floor Plan and Professional Photos will be available on Tuesday, October 27th.
Property Features
Property Type: Residential - Single Family
Cooling: Central Air, Heat Pump
Fenced: Yes
Garage: 2 car attached
Heating: Heat Pump, Electric
Lot Size: 0.85 Acres
Roof Type: Shingle
Stories: 2.0
Year Built: 2017
Amenities
Walk-in Closet(s)
Tray Ceiling(s)
Ceiling Fan(s)
Walk-in Shower
Blinds/Shades
Eat-in Kitchen
Smart Thermostat
Walk-In Closet(s)
Feature Descriptions
Accessibility: Accessible Entrance
Appliances: Built-In Microwave, Self Cleaning Oven, Refrigerator, Electric Range
Days on Site: 5
Exterior: Stone, Vinyl Siding, Wood Frame
Fencimg: Privacy, Back Yard, Wood, Fenced
Flooring: LVT/LVP, Carpet
HOA Fee: $160/ Annually
Laundry: Dryer Hookup, Washer Hookup, In Hall
Lot: Irregular Lot
Lot Dimensions: 149.47x201.86x185x199.99
Parcel#: 747c-237
Parking: Garage Faces Front, Attached, Garage Door Opener, Paved
Parking Notes: Garage Faces Front, Attached, Garage Door Opener, Pav
Patio/Porch: Covered, Patio
Pets Allowed: Dogs OK, Cats OK, Yes
Security: Smoke Detector(s)
Sewer: Community Sewer, Onslow Sewer Authority
Special View Info: None
Utilities: Water Connected
Water: Public
Window: Thermal Windows
Room Sizes
Bedroom 2: 10 X 8.1 Level - Second
Office: 12.3 X 10.9 Level - First
Bedroom 3: 16.11 X 16.1 Level - Second
Living Room: 15.8 X 14.4 Level - First
Bedroom 1: 17.9 X 9.4 Level - Second
Primary Bedroom: 15.4 X 12.3 Level - Second
Breakfast Nook: 9.1 X 9.5 Level - First
Kitchen: 10.11 X 9.5 Level - First
Dining Room: 10.11 X 9.6 Level - First
Local Schools
High School: Dixon
Middle School: Dixon
Elementary School: Coastal Elementary
School District: Onslow
Listed By / Shown By
Listed By
Agency Name: Coldwell Banker Sea Coast Advantage-Hampstead
Agency Phone: 910-270-8880
Shown By
Agency Title: CENTURY 21 Thomas
Agency Phone: 888-249-2100

Estimate Your Payment
Estimated Payment
$ 946.48 per month $836.81 Principal & Interest $0.00 Property Tax (data not provided by mls) $109.67 Homeowner's Insurance
609 Winfall Drive | MLS# 100612380
This single family home located at 609 Winfall Drive, Holly Ridge, NC 28445 is currently listed for sale with an asking price of $376,000. This property was built in 2017 and has 4 bedrooms and 2 full and 1 partial baths with 2087 sq. ft. Winfall Drive is located in the Village at Folkstone subdivision within the Onslow school district. Search Village At Folkstone real estate on www.century21thomas.com today.